
CNC Milling Machining Service: What to Check Before You Order
This guide is for engineers and sourcing teams comparing milling suppliers. It covers the checks that decide whether a quote is real: tolerance capability, machine mix, inspection records, finishing, MOQ, and how fast a shop answers technical questions. Read it before you send the same RFQ to five vendors.
In this article
- 1
- 2
- 3
- 4
- 5
- 6
- 7
Key takeaways
What Each Check Tells You About a CNC Milling Machining Service
Use this table to compare quotes side by side before you shortlist.
| Check | Strong answer | Warning sign |
|---|---|---|
| Tolerance claim | States ±0.005 mm with the machine class behind it | Quotes a number with no machine or probing detail |
| Machine mix | 16 five-axis, 27 three-axis, 16 mill-turn centers | Cannot say which machine your part will run on |
| Max part size | Up to 4,000 mm travel on large gantries | Every job pushed onto one small VMC |
| Inspection | 100% inspection, reports on request | Visual check only, no data offered |
| Certifications | ISO 9001, IATF 16949, ISO 13485, ISO 27001 | Certificates mentioned but never shown |
| MOQ | No minimum, one part to 10,000+ | Minimum charge that blocks prototype runs |
| Quote speed | Quotation and DFM feedback within 12 hours | Days of silence, then a price with no notes |
| Finishing | Anodizing, plating, powder coat, laser marking in house | Finishing outsourced with no lead time given |
How a CNC Milling Machining Service Handles Tolerance in Real Parts
Tolerance is the first number buyers compare, and the one most often misunderstood. A shop can hold ±0.005 mm on a 40 mm aluminum bracket and still miss it on a 900 mm steel plate. The difference is thermal drift, tool deflection and how the fixture holds the part. Ask which machine class a supplier plans to use for your geometry, not what the shop can do in a demo cut.
Milling removes material, so the part moves as material leaves it. Thin walls, deep pockets and long slender features spring back after the cutter passes. A capable supplier will tell you this at quoting stage and suggest a rough-then-finish sequence, a stress-relief step, or a change to the corner radius. If the quote arrives with no engineering notes, the tolerance number on it is a guess.
Measuring matters as much as cutting. A ±0.005 mm callout on a hole position is meaningless without a CMM report or a calibrated probe on the machine. GreatLight inspects 100% of parts before shipment and can send raw material, in-process and final inspection data on request. That paperwork is what settles a dispute six months later.
Repeatability across a run is the harder target. The first article can be perfect and part 400 can drift. Probing between operations, tool wear offsets and temperature control in the shop keep a 10,000-part run inside the same band. For prototypes, the same checks apply at a smaller scale, which is why we run one part and full runs on the same floor.
- 1Say which features are criticalOne ±0.01 mm bore matters more than ten loose cosmetic dims.
- 2Give the datum schemeTolerances stacked off a vague datum cause scrapped parts.
- 3Flag thin walls earlyBelow 1 mm in aluminum, expect to talk about support and finish passes.
Machine Mix, Part Size and Multi-Setup Work
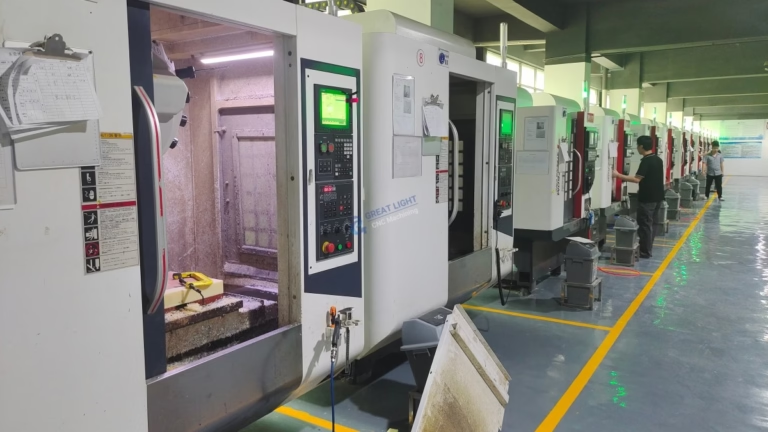
The machine list tells you what kind of work a shop actually does. GreatLight runs 127 high-precision CNC machines: 16 simultaneous 5-axis machining centers, 12 four-axis mills, 27 three-axis machines and 16 mill-turn centers. That spread matters because a 5-axis job and a simple plate job should not compete for the same spindle.
Five-axis is not automatically better. It earns its cost when a part has features on five faces, when one setup replaces three, or when a contoured surface needs the tool held at a constant angle. For a flat bracket with two drilled holes, five-axis adds nothing except queue time. Ask what a supplier proposes and why. If the answer is always five-axis, they may be selling capacity rather than solving your part.
Part size sets the floor. GreatLight handles up to 4,000 mm maximum processing size, with large travels of 4,000 × 400 × 150 mm, medium travels of 750 × 1,150 × 550 mm and 600 × 600 × 600 mm, and compact travels of 500 × 500 × 450 mm and 500 × 310 × 200 mm. A Ø400 mm rotary table covers round and cylindrical features in the same setup.
Multi-setup work is where accuracy leaks. Every reposition adds a datum error. For a part with features on four sides, one 5-axis setup is usually tighter than four 3-axis setups, even if the cycle time is longer. Mill-turn centers handle parts that need both turning and milling without moving the workpiece, which suits shafts, housings and fittings with cross holes.
- 1Match size to travelA 1,200 mm part will not fit a 750 mm table, whatever the quote says.
- 2Count the setupsEach reposition is another chance for stack-up error.
- 3Ask about fixturesSoft jaws and custom fixtures often decide the real tolerance.
Materials, Finishing and Where Cost Actually Goes
Material choice affects cut strategy, tool life and price more than most buyers expect. Aluminum 6061 and 6061-T6 cut fast and hold tight tolerances, which makes them the default for prototypes and housings. Stainless 304 and 316 work-harden, so light radial cuts and constant feed matter more than spindle speed. Tool steel and Inconel push cycle time up sharply and wear tools faster.
GreatLight mills aluminum grades 6061, 2024, 5052, 5083, 6063, 6082 and 7075; stainless 303, 304, 316, 316L, 420, 430, 431, 440C and 17-4PH; steel 1018, 1045, 4130, 4140, 4340 and A36; copper and brass C101, C110, C36000 and beryllium copper; titanium TA2 and TC4, plus Inconel and magnesium. Plastics include POM, PEEK, PC, ABS, PMMA, PA, PP, HDPE and carbon fibre.
Finishing is where quotes drift after the PO. Anodizing, electroless nickel, zinc, silver and gold plating, powder coating, black oxide, bead blasting, brushing, polishing and laser marking all add a second process step with its own queue. Laser marking has a practical limit: minimum character height 1.5 mm. Below that, the mark may not read cleanly, so plan the label size at design stage.
Surface finish callouts deserve the same care. Ra 1.6–3.2 μm is a normal as-machined result. Ra 0.8–1.6 μm needs a finishing pass and a rigid setup. Ra 0.2–0.8 μm usually means a secondary operation or a dedicated fine-boring step, and it should only be applied to surfaces that truly need it. Specifying fine finish across an entire part is the fastest way to double a price.
- 1Specify finish per surfaceBlanket Ra callouts inflate cost with no functional gain.
- 2Check marking heightUnder 1.5 mm character height, laser marking gets unreliable.
- 3Ask who does the coatingIn-house finishing keeps lead time and traceability under one roof.
Lead Time, MOQ and Confidentiality Terms to Compare
A quoted lead time is only as good as the queue behind it. GreatLight returns a quotation with free DFM analysis within 12 hours, can start production within 24 hours, and ships parts in 3–5 days. Historical late-delivery probability is below 2%. Those numbers are worth asking about directly: when does the clock start, and does it include material purchase and finishing?
MOQ separates shops that serve engineers from shops that serve warehouses. GreatLight has no minimum order quantity, running from one prototype to 10,000+ part runs. That matters during design iteration, when you change a boss height three times in a week and need three parts, not three hundred. A supplier who refuses a single-unit run will also be slow to support engineering changes later.
Confidentiality is a real selection criterion for defense, medical and consumer electronics work. Uploads are kept secure and confidential, and an NDA is available on request. Ask how files are stored, who can open them and how long they are retained. A verbal promise is not a process.
Certifications should be matched to your industry rather than collected. ISO 9001:2015 covers general quality systems. IATF 16949:2016 fits automotive and EV programs. ISO 13485:2016 applies to medical devices. ISO 27001:2022 covers information security, which matters when you send CAD data across borders. GreatLight holds all four, which means the audit trail is already in place when your customer asks for it.
- 1Define when lead time startsMaterial, machining and finishing have separate clocks.
- 2Test with a small orderA single prototype run reveals more than a brochure.
- 3Match certs to sectorIATF for auto, ISO 13485 for medical, not both by default.
7 Steps to Qualify a Milling Supplier
Run these in order. Most weak quotes fail at step 2 or step 5.
- 1Send a complete 2D drawing with the 3D modelInclude datums, critical dims, material temper and finish per surface. A model alone leaves tolerance to the shop's default, which is rarely what you need.
- 2Ask which machine will run the partGet a machine class and a setup count, not a general capability list. If the answer is vague, request the fixture concept for the critical feature.
- 3Request DFM notes with the quoteGood feedback names specific risks: a 0.8 mm wall, a deep 6:1 pocket, a sharp internal corner. Notes that only restate your drawing add nothing.
- 4Confirm the inspection planAsk what gets measured, on what equipment, and whether reports ship with the parts. For a ±0.005 mm feature, a CMM report should be standard, not a favor.
- 5Price the finishing separatelyGet anodizing, plating or laser marking as a line item with its own lead time. Bundled finishing hides the queue that delays your delivery.
- 6Verify MOQ and change handlingConfirm that single-unit runs and mid-project revisions are accepted. Ask how a revision affects lead time and whether setup is charged again.
- 7Sign the NDA before releasing full dataSend a simplified model first, then full drawings once confidentiality terms are in place. Keep a record of who received which files.
Frequently Asked Questions
What tolerance can a CNC milling machining service actually hold?
GreatLight works to ±0.005 mm (±0.0002 in) on features that support it. The practical limit depends on part size, material and geometry. A small aluminum housing holds tight far more easily than a 900 mm steel plate, because thermal growth and tool deflection scale with size.
Tell us which dims are functional. We will confirm what is achievable on those features and suggest a looser callout on the rest, which usually lowers cost without affecting the part.
Do you accept single-piece prototype orders?
Yes. There is no minimum order quantity. We run from one prototype to 10,000+ part runs on the same floor, so the process you validate on the prototype is the process used in production.
For first articles we suggest a short call before cutting. Ten minutes on datum choice and critical features often saves a second setup.
How fast is a quotation?
Quotation and free DFM analysis come back within 12 hours. Production can start within 24 hours of approval, and parts ship in 3–5 days. Historical late-delivery probability is below 2%.
Timelines that include plating, anodizing or laser marking depend on the finishing queue, so ask for the finishing lead time as a separate line.
Which certifications apply to my project?
ISO 9001:2015 covers general quality management. IATF 16949:2016 applies to automotive and EV programs. ISO 13485:2016 is for medical devices. ISO 27001:2022 covers information security and matters when CAD data crosses borders.
GreatLight holds all four. Tell us your sector and we will point to the relevant certificate rather than sending a bundle.
Can you handle both milling and turning on one part?
Yes. Sixteen mill-turn centers machine shafts, housings and fittings with cross holes in one setup, which removes the datum error of moving the part between a lathe and a mill.
For parts with features on five faces, a simultaneous 5-axis center often beats three separate 3-axis setups even when cycle time is longer.
How are files kept confidential?
Uploads are secure and confidential, and an NDA is available on request. We can start from a simplified model while the agreement is being signed.
If you need to limit distribution internally, tell us which files may be shared with the shop floor and which should stay with the engineering team.
Send Your Drawings, Get a Checked Quote
Upload your files and get a quotation with DFM notes within 12 hours. No minimum order quantity, 100% inspection before shipment.
12-hour quote100% inspectionNo MOQNDA on request
More from GreatLight
We publish setup notes, tooling trials and inspection data from the factory floor.











