
Cutting Edge CNC Machining Services: A Selection Guide for Engineers
This guide is written for design engineers and sourcing managers who have to sign off on a machining supplier. It covers the checks that actually separate one shop from another: tolerance capability, five-axis travel, certification scope, order size and how a quote is built. Read it and you can tell within a week whether a supplier fits your part.
In this article
- 1
- 2
- 3
- 4
- 5
- 6
- 7
- 8
Key takeaways
What to check before you send the PO
Compare what a supplier claims against what you can verify on a drawing and a first article report.
| Check | What to ask for | Good answer | Red flag |
|---|---|---|---|
| Tolerance | Which machine holds your tightest feature? | Named machine and ±0.005 mm on that size | "We hold tight tolerances" with no machine name |
| Setup count | How many setups for a 4-sided part? | One setup on a five-axis center | Four setups on a three-axis mill |
| Max part size | Longest part you machine in one piece? | 4,000 mm bed, 400 × 150 mm section | Parts split and welded to fit |
| Certification | Which standard covers my industry? | Scope document, not just a logo | Certificate expired or out of scope |
| Order size | Can you run one piece? | One prototype to 10,000+ runs | Tooling charge before the first piece |
| Quote speed | When do I get the quote and DFM notes? | Quotation and free DFM within 12 hours | Weeks of silence, then a price |
| Lead time | When can chips start flying? | Production start within 24 hours | No start date until you pay |
| Inspection | What ships with the parts? | 100% inspection, reports on request | Sample check only, no report |
Tolerance capability: what ±0.005 mm really covers
A tolerance number only means something when it is tied to a feature size, a material and a setup count. A shop that holds ±0.005 mm on a 50 mm aluminum bore may not hold it on a 900 mm steel frame after heat and clamping release. Always ask which machine and which feature the number refers to.
Five-axis work changes the tolerance conversation. When a part is machined on all sides in one setup, you remove the stack-up error that comes from re-fixturing. That matters most on parts with bores on two or three faces that must stay coaxial or square to each other.
Surface finish travels with tolerance. A bore held to ±0.005 mm usually needs Ra 0.8–1.6 μm to seal or take a bearing. If the drawing calls for Ra 0.2–0.8 μm, expect a second operation, a finer tool and a longer cycle. Those minutes show up in the unit price.
Material sets the ceiling. Aluminum 6061 and 7075 cut clean and hold tight numbers. Stainless 316L and 17-4PH move more after machining, so a shop that knows the material will leave stock, stress-relieve and finish-cut last. Ask what they do differently for titanium TC4 or Inconel.
- 1Name the machineA tolerance claim without a machine model is a guess.
- 2Count the setupsEach extra setup adds stack-up error and hours.
- 3Check the finish calloutRa 0.2–0.8 μm needs a separate finishing pass.
- 4Match material to processStainless and titanium need stress control, not just a tighter tool.
Five-axis capacity and the 4,000 mm envelope
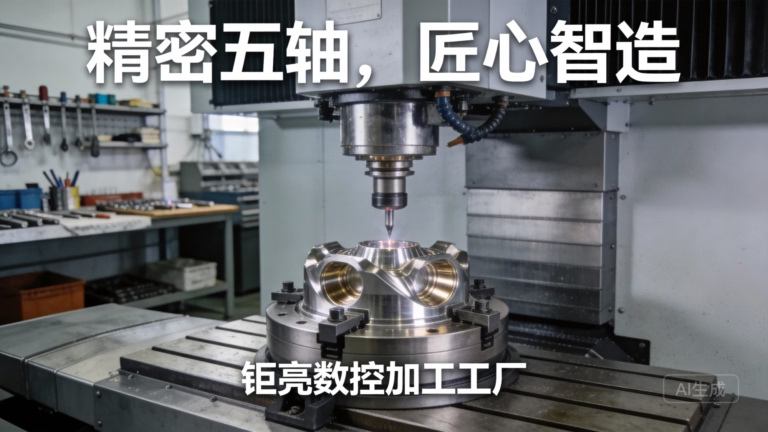
Multi-sided parts are where five-axis pays for itself. A housing with bores on four faces and a flatness callout on the base can be cut in one setup on a simultaneous five-axis center. On a three-axis mill the same part needs four fixtures, four datum transfers and four chances to drift.
The practical limit is travel, not the number of axes. A 4,000 × 400 × 150 mm envelope covers long structural frames, extrusion-like housings and rail-mounted brackets. Medium envelopes of 750 × 1,150 × 550 mm and 600 × 600 × 600 mm handle most enclosures and manifolds. Compact machines at 500 × 500 × 450 mm and 500 × 310 × 200 mm are the right call for small, high-volume parts.
A Ø400 mm rotary table sets the round-part ceiling. Parts that fit inside that circle can be turned and milled without a second machine, which shortens the route and removes a handling step. Anything larger goes on a mill-turn center or gets split into a turning plus milling route.
Match the machine to the batch, not to the drawing alone. One complex prototype belongs on a five-axis center even though the hourly rate is higher. A 5,000-piece simple bracket belongs on a three-axis machine with a good fixture, because the setup cost is paid once and the cycle time dominates.
- 1One setup beats fourFewer datum transfers means fewer dimensions that move.
- 2Long parts need bed length4,000 mm covers frames that would otherwise be split.
- 3Rotary table sizes the round workØ400 mm is the practical limit for single-machine turn-mill.
- 4Batch size picks the machinePrototypes favor five-axis; simple high volume favors three-axis.
Certifications, data security and what each one actually covers
Certificates are not interchangeable. ISO 9001:2015 is the baseline quality system. IATF 16949:2016 adds automotive traceability, PPAP discipline and change control, which matters if the part ends up in a vehicle. ISO 13485:2016 covers medical device manufacturing and the documentation that goes with it. ISO 27001:2022 covers information security, which is the one to look for when your CAD files are the product.
Read the scope line, not the logo. A certificate that covers machining of aluminum parts may not cover the plating or heat treatment subcontracted on your part. Ask who performs each outside operation and whether that supplier is on the approved list.
Data handling is part of the supplier review. Uploads should be secure and confidential, and an NDA should be available on request before you release a full model. If a supplier will not sign before seeing the file, that tells you something about how they treat the file after they win the job.
Keep the inspection trail in the same conversation. A shop that inspects 100% before shipment and can send reports on request is easier to audit later than one that only checks the first article. Raw material check, in-process monitoring and final inspection should all appear in the quality plan.
- 1ISO 9001:2015Baseline quality system for general industrial parts.
- 2IATF 16949:2016Automotive traceability and change control.
- 3ISO 13485:2016Medical device documentation and process control.
- 4ISO 27001:2022Information security for your design files.
MOQ, quote speed and lead time: the commercial checks
Minimum order quantity is the first filter for a prototyping team. A supplier that runs one piece and also runs 10,000+ pieces removes a handoff between a prototype shop and a production shop. That handoff is where tolerances, finishes and fixtures quietly change.
Quote speed signals how the shop reads drawings. A quotation and free DFM analysis within 12 hours means someone actually opened the model, found the thin wall or the deep pocket and wrote a note about it. A price with no DFM comment usually means the job was estimated from a spreadsheet.
Lead time has two parts. Production start within 24 hours is about material and machine availability. Parts shipping in 3–5 days is about cycle time and finishing. Ask which of the two your job is waiting on, because the answer tells you whether to change the design or change the supplier.
Past delivery performance is worth asking about directly. A shop that tracks its own late-delivery probability and can quote a figure is managing the schedule, not just promising it. Treat any number they give you as a claim to verify with references, not as a contract term.
- 1No MOQOne prototype to 10,000+ runs without a shop change.
- 212-hour quoteWith free DFM notes, not just a price.
- 324-hour startMaterial and machine are already lined up.
- 43–5 day shippingCovers machining plus the finishing operation.
Where the money actually goes on a machined part
Unit price is mostly setup plus cycle time, and the ratio flips with batch size. On a single prototype, setup dominates and the smart move is to accept a higher hourly machine rate to cut one setup. On a 10,000-piece run, cycle time dominates and the smart move is a dedicated fixture on a three-axis machine.
Tolerance drives cost non-linearly. Going from ±0.05 mm to ±0.005 mm usually adds an inspection step, a temperature-stable window and a slower finishing pass. Going from Ra 1.6–3.2 μm to Ra 0.2–0.8 μm adds a second operation. Both are legitimate, but they should be in the drawing for a reason.
Material availability is an underrated cost. Common grades like 6061-T6, 304 and 303 are stocked. Inconel, beryllium copper and PEEK often are not, and the wait sits in front of the machine time. If the schedule is tight, check stock before you finalize the alloy.
Finishing is a separate line item. Anodizing, electroless nickel, powder coating, bead blasting and laser marking each add a route step and a handling risk. Group them where you can, and remember that laser marking has a minimum character height of 1.5 mm, so fine print on a small part needs a different plan.
- 1Setup vs cycle timePrototypes pay for setup; production pays for cycle.
- 2Tight tolerance costs steps±0.005 mm brings inspection and thermal control.
- 3Stock check before alloy choiceExotic grades add weeks before the spindle turns.
- 4Finishing is a route stepEach finish adds handling and a lead-time day.
Step by step: qualifying a supplier in one week
Seven steps, in the order that saves the most time.
- 1Send the drawing with the critical callouts markedHighlight the tightest tolerance, the finish callout and any datum that matters. Ask for a DFM note on each. If the reply ignores them, move on.
- 2Ask which machine holds your tightest featureRequest the machine type and the tolerance it holds on that feature size and material. A specific answer beats a general claim.
- 3Ask for the setup count on a multi-sided partFor a part with bores on three faces, the answer should be one setup on a five-axis center. Four setups is a warning about stack-up error.
- 4Confirm the size envelope against your largest partCheck the longest dimension against the 4,000 mm bed and the section against 400 × 150 mm. Do this before the quote, not after.
- 5Match the certificate to your industryAutomotive parts need IATF 16949:2016. Medical parts need ISO 13485:2016. Design-sensitive work needs ISO 27001:2022. Ask for the scope document.
- 6Request an NDA before releasing the full modelSign the NDA on the assembly-level file first. Secure and confidential handling should be the default, not a favor.
- 7Run a first article before the production POMachine one piece, inspect it 100%, and compare the report to the drawing. Only then release the batch, whether that is 10 pieces or 10,000.
Questions engineers ask before awarding the job
Can one supplier handle a prototype and the production run?
Yes, if the shop runs both routes on the same equipment and quality system. Running one piece and 10,000+ pieces in the same plant avoids a re-qualification when the design moves to production.
Ask for the prototype inspection report and the production control plan at the same time. If the two documents describe different processes, you will pay for a second qualification later.
How tight a tolerance is realistic on a 1,000 mm part?
On a 1,000 mm aluminum part, ±0.005 mm is achievable on features machined in one setup on a five-axis center with temperature control. It is not realistic across a part that gets re-fixtured three times.
On long steel parts, expect the achievable tolerance to widen with length and with any heat treatment after machining. Discuss stress relief and finish-cutting sequence before you fix the number on the drawing.
Do I need a five-axis machine for a four-sided part?
Not always, but it usually pays. A four-sided part on a three-axis machine needs four setups and four datum transfers. Each transfer adds error and hours.
Five-axis makes sense when the part has bores on multiple faces that must stay aligned, or when the batch is small enough that fixture cost is not worth amortizing.
What should be in a first article inspection report?
The report should list every dimension on the drawing with the measured value and the tolerance band, plus material certification and any finish test result.
Ask for it before the batch ships, not after. A supplier that inspects 100% before shipment can produce this without a special request every time.
How do I compare quotes that use different formats?
Normalize on four lines: unit price, setup or one-time cost, finishing cost and freight. Then add the lead time and the inspection scope next to each.
The cheapest unit price often hides a setup charge or a separate finishing line. A quote that names the setup count and the inspection step is easier to compare and less likely to change.
What does no minimum order quantity actually mean?
It means the shop will quote a single piece without a tooling charge, which is what a design team needs during early validation. Volume pricing still applies once the batch grows.
It does not mean the unit price of one piece equals the unit price of a thousand. Setup is spread over fewer parts, so the first piece always costs more.
Send the drawing and get a quote with DFM notes
Upload your model and we will return a quotation and free DFM analysis within 12 hours, with the setup count and the inspection plan written down.
12-hour quoteNo MOQ100% inspectionNDA on request
Follow GreatLight
We publish setup notes, tooling trials and inspection data from the factory floor.











