
CNC Machine Cutting Services: 7 Checks Before You Order
This guide is for engineers and sourcing staff who are comparing CNC machine cutting services and need to judge a shop before sending a PO. It covers the checks that actually change part quality and delivery: tolerance, material range, machine count, finishing, inspection, MOQ and paperwork.
In this article
- 1
- 2
- 3
- 4
- 5
- 6
- 7
- 8
Key takeaways
What to compare between two CNC machine cutting services
Pick the column that matches your part, then read down.
| Check | Weak answer | Strong answer |
|---|---|---|
| Tolerance | "We hold ±0.05 mm" | ±0.005 mm stated, with CMM report on request |
| 5-axis work | Outsourced to a partner shop | 16 simultaneous 5-axis centers in house |
| Max part size | No figure given | 4,000 mm maximum processing size |
| Material range | Aluminum and mild steel only | Aluminum, stainless, tool steel, Ti-6Al-4V, Inconel, PEEK |
| Finishing | Sent out, no schedule given | Anodizing, plating, black oxide, bead blasting in house |
| Inspection | Sample check | 100% inspection before shipment |
| Lead time | 4-6 weeks, no dates | Quote in 12 h, ship in 3-5 days |
| Certifications | One certificate, expired | ISO 9001, IATF 16949, ISO 13485, ISO 27001 |
Pick the supplier that answers the technical questions first
A quote is easy to compare; a setup plan, an inspection scope and a fixture concept are not. Ask for those three, and the right CNC machine cutting services partner becomes obvious.
What CNC machine cutting services actually cover
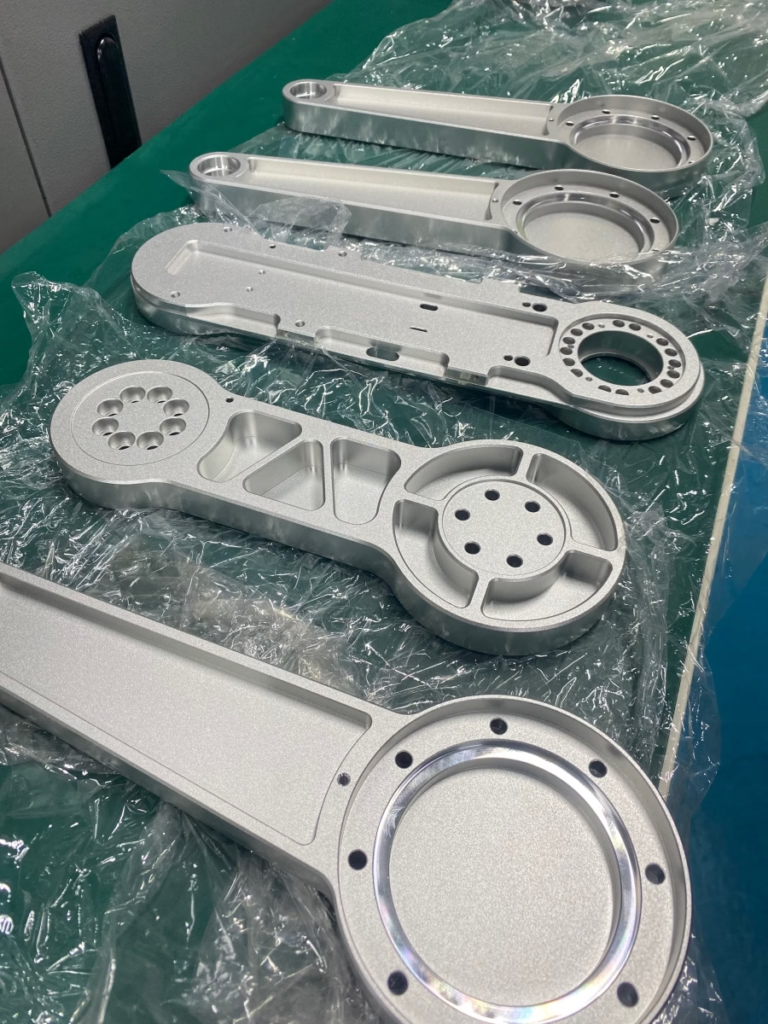
CNC machine cutting services are subtractive processes: a controlled tool removes material from a solid block until the part matches the CAD model. Milling, turning, drilling and grinding sit under the same roof. The cutting path comes from CAM output, and every axis move is repeated exactly on the next part. That repeatability is the reason the process replaced manual machining for anything with more than one tight feature.
Milling covers pockets, slots, faces and contoured walls. Turning covers anything round, including threads and grooved shafts. Mill-turn centers do both in one setup, which matters when a part has a turned bore and a milled flat that must stay coaxial. For a shaft with a cross hole, moving the part between two machines adds a second datum and a second error stack.
The term gets stretched in the market. Some suppliers list cutting services but only run 3-axis mills and send the rest out. Others list five-axis but sub the work to a partner. Ask which machines will physically touch your part, and who runs them. The answer tells you more about schedule risk than any brochure.
One boundary up front: cutting is not the right process for every geometry. A thin-wall housing that needs uniform wall thickness across a curved surface is often a better fit for die casting or vacuum casting, with cutting used only for the critical faces. We say so at quote stage rather than after the first article.
- 1MillingPockets, slots, faces, contoured walls, 3-axis to 5-axis.
- 2TurningShafts, bores, threads, grooved profiles on mill-turn centers.
- 3Drilling and tappingHole patterns held to position tolerance in one setup.
- 4Grinding and finishingRa 0.2–0.8 μm on sealing faces and bearing seats.
Tolerance, surface finish and how to read a capability claim
±0.005 mm (±0.0002 in) is the number we publish as our standard capability. It is not a promise that every dimension on every part lands there. A tolerance that tight depends on feature type, material, wall thickness and how the part is held. A 200 mm long aluminum bracket behaves differently from a 20 mm titanium boss, even on the same machine.
Surface finish is quoted separately for a reason. As-machined faces sit around Ra 1.6–3.2 μm. A bearing seat or O-ring groove usually needs Ra 0.8–1.6 μm, and a sealing face can need Ra 0.2–0.8 μm. Each step down in roughness means a slower pass, a different tool, or a finishing operation after cutting. If a drawing marks Ra 0.4 μm on every face, expect a conversation about cost and time.
When you review a capability claim, ask for the gauge, the fixture and the report. CMM with a stated fixture is a real answer. "We have a CMM" is not. For a first article, ask which dimensions will be reported. On a part with 40 toleranced features, a report on three of them will not tell you whether the process is under control.
Also check who writes the setup sheet. On five-axis work, tool access and workholding drive the result more than spindle speed. A shop that shows you a fixture concept with the quote is a shop that has already thought about your part.
- 1Feature type mattersA tight tolerance on a thin wall is harder than the same tolerance on a boss.
- 2Finish drives cycle timeRa 0.2–0.8 μm needs a separate pass or a finishing operation.
- 3Ask for the report scopeList which dimensions get measured before the first article runs.
Material range and the cutting parameters behind it
A supplier that runs only aluminum will quote fast and cut fast. That is fine until your part is 17-4PH or Inconel. Each material family needs its own speeds, feeds, tool coating and coolant strategy. Aluminum 6061 and 7075 cut at high spindle speeds with generous chip load. Titanium Ti-6Al-4V cuts slowly, generates heat at the tool edge and work-hardens if the feed is too light.
Stainless 304 and 316L sit in the middle, with a tendency to work-harden and gall on deep pockets. Tool steel and 4140 need more rigid setups. Plastics such as POM, PEEK and ABS cut easily but move with temperature, so a shop that machines them hot will ship parts that are out of tolerance at room temperature.
Material availability is the other half. If the shop stocks 6061, 304 and 7075 bar, the schedule stays short. An exotic grade may need a mill cert ordered first, which adds days before cutting starts. Ask what is on the shelf and what has to be purchased.
For anything that touches a person or a pressure boundary, request the mill certificate with the heat number. It costs nothing at quote stage and saves a traceability argument later.
- 1Aluminum6061, 6061-T6, 2024, 5052, 5083, 6063, 6082, 7075, ADC12.
- 2Stainless303, 304, 316, 316L, 420, 430, 431, 440C, 17-4PH (SUS630).
- 3Titanium and specialTA1, TA2, TC4 (Ti-6Al-4V), Inconel, magnesium AZ31B / AZ91D.
- 4PlasticsABS, PC, PMMA, POM, PA, PEEK, PP, HDPE, carbon fibre.
Machine capacity, lead time and the quote you should expect
Capacity is a schedule question. A shop with 127 high-precision CNC machines, including 16 simultaneous 5-axis centers, 12 four-axis mills, 27 three-axis machines and 16 mill-turn centers, can shift a job between spindles when one machine goes down. A two-machine shop cannot. Multi-axis work in particular should not queue behind a single spindle.
Part size sets the machine class. Large work goes on a machine with 4,000 × 400 × 150 mm travel. Mid-size parts fit 750 × 1,150 × 550 mm or 600 × 600 × 600 mm envelopes. Compact parts run on 500 × 500 × 450 mm or 500 × 310 × 200 mm machines, often with a Ø400 mm rotary table for fourth-axis work. Sending a small part to a large machine wastes cycle time and can hurt accuracy.
On timing, ask for a quote turnaround and a production start, not a vague delivery window. Our quote and free DFM analysis come back within 12 hours, production can start within 24 hours, and parts ship in 3–5 days. Those numbers apply to standard material and a released drawing. A part still under design review will move at the speed of the change.
When two quotes differ by 40%, find out why before you split the order. It is usually a different machine class, a different finish spec, or an inspection scope that was quietly dropped.
- 1Large4,000 × 400 × 150 mm travel for long parts.
- 2Mid-size750 × 1,150 × 550 mm and 600 × 600 × 600 mm envelopes.
- 3Compact500 × 500 × 450 mm and 500 × 310 × 200 mm, Ø400 mm rotary table.
Inspection, certification and the paperwork that protects you
Inspection should be built into the process, not bolted on at the end. We check raw material on arrival, monitor dimensions in process, and inspect 100% of parts before shipment, with reports on request. In-process checks catch a drift before a whole lot is cut wrong. Final inspection alone catches it after the material is already spent.
Certification tells you what systems are audited. ISO 9001:2015 covers quality management. IATF 16949:2016 applies to automotive work. ISO 13485:2016 covers medical devices. ISO 27001:2022 covers information security, which matters when your CAD files sit on a supplier server. Check the scope on the certificate, not just the logo.
Confidentiality is worth raising early. Uploads should be treated as secure and confidential, and an NDA should be available on request. If your drawing is under NDA with your own customer before it reaches the machine shop, tell the supplier at RFQ stage so the paperwork does not stall the job.
One more check: ask how nonconforming parts are handled. A shop that quarantines and reports a bad lot is easier to work with than one that quietly reworks it and ships it late.
- 1Incoming materialGrade, size and mill cert checked against the PO.
- 2In-processDimensional checks at defined points in the cycle.
- 3Final100% inspection before shipment; reports on request.
- 4SecurityISO 27001:2022 scope plus NDA on request.
How to run an RFQ for CNC machine cutting services
Seven steps from drawing to shipped parts.
- 11. Send STEP plus a 2D drawingSTEP carries the geometry; the 2D drawing carries tolerances, datums, finish callouts and notes. A model alone leaves GD&T open to interpretation.
- 22. Mark the critical dimensionsFlag the features that must hold tight, such as bearing seats and mating faces. This lets the shop plan the setup and quote the inspection scope correctly.
- 33. State material, finish and quantityGive the alloy, temper and finish thickness. Include prototype, pilot and production quantities so cycle time and tooling can be planned in one pass.
- 44. Ask for DFM feedback with the quoteA DFM note should flag thin walls, deep pockets, sharp internal corners and features that need a second setup. Fix these before the first cut.
- 55. Confirm the fixture conceptFor five-axis or thin-wall parts, ask how the part will be held. Soft jaws, vacuum plates and custom fixtures change the achievable tolerance.
- 66. Agree on inspection and reportsList which dimensions get measured, on what gauge, and in what format. Add material certs and finish thickness reports if the part needs them.
- 77. Approve the first article, then release the runSign off on the first article with its report before the full quantity starts. After that, the same setup sheet and fixture run the balance.
Common questions about CNC machine cutting services
How do I know if my part needs 5-axis rather than 3-axis?
If the part has features on more than two faces, deep pockets with curved walls, or organic contours, 5-axis usually saves setups and improves accuracy. It also helps when tool access is tight and a long tool would chatter.
A simple plate with holes on one face does not need it. On a flat bracket, 3-axis is faster and cheaper. We say so at quote stage rather than upselling the machine.
What tolerance can I expect on a first article?
Our standard capability is ±0.005 mm (±0.0002 in), but the achievable value depends on the feature. A ground bore on a rigid part can hold tighter than a thin wall on a long aluminum housing.
Share the drawing and we will tell you which dimensions are straightforward and which ones will drive cost. That answer comes with the quote, not after the first cut.
Is there a minimum order quantity?
No minimum order quantity. The same setup sheet runs one prototype or a 10,000+ part run. Prototype pricing reflects the setup and programming time spread over fewer parts, not a different process.
If the design is still moving, run the prototype first and keep the production fixture on hold until the geometry freezes.
How fast can parts ship after I approve the quote?
Quotation and free DFM analysis come back within 12 hours, and production can start within 24 hours. Standard parts ship in 3–5 days.
Those windows assume a released drawing and standard material in stock. If an exotic grade or a custom finish is needed, the added time shows up in the quote.
What finishes can be applied after cutting?
Anodizing in clear, color, hardcoat and conductive grades; electroless nickel, zinc, silver and gold plating; powder coating and black oxide; bead blasting, tumbling, brushing and polishing; and laser marking with a minimum character height of 1.5 mm.
Tell us the finish before cutting. A plating thickness of 25 μm on a Ø10 mm shaft changes the fit unless the pre-plate dimension is adjusted.
How do you protect our design files?
Uploads are treated as secure and confidential, and we work under NDA on request. Our information security management system is certified to ISO 27001:2022, which covers how files are stored and who can access them.
If your part is already under an NDA with your own customer, tell us at RFQ stage so the paperwork is signed before files move.
Send your drawing and get a quote with DFM feedback
Upload a STEP file and a 2D drawing. You get a quote and a free DFM analysis within 12 hours, with no minimum order quantity.
12-hour quoteFree DFM analysisNo MOQ100% inspection
More from GreatLight
We publish setup notes, tooling trials and inspection data from the factory floor.











