
Design CNC Alloy Machining Services: 5 Checks Before You Commit
This guide is for engineers and sourcing teams selecting a supplier for design CNC alloy machining services. It covers the checks that decide whether a quote is real: alloy-specific machinability, tolerance and finish, quotation scope, order quantity and certifications. Read it before you send an RFQ or release a PO.
In this article
- 1
- 2
- 3
- 4
- 5
- 6
- 7
- 8
Key takeaways
Which alloy path fits your part
Match the alloy family to the feature you must hold, then set the process around it.
| Alloy family | Typical grades | Best for | Watch out for |
|---|---|---|---|
| Aluminum | 6061-T6, 7075, 2024, 6082 | Housings, brackets, heat sinks, thin walls | 7075 chips hard; 2024 needs corrosion protection |
| Stainless | 303, 304, 316L, 17-4PH | Wetted parts, shafts, medical fixtures | 316L work-hardens, so keep radial engagement high |
| Alloy steel | 4130, 4140, 4340 | Load-bearing shafts, gears, tooling | Pre-hardened 4140 needs carbide and lower speed |
| Titanium | TC4 (Ti-6Al-4V), TA2 | Aerospace brackets, implants, light frames | Heat builds at the edge; flood coolant is mandatory |
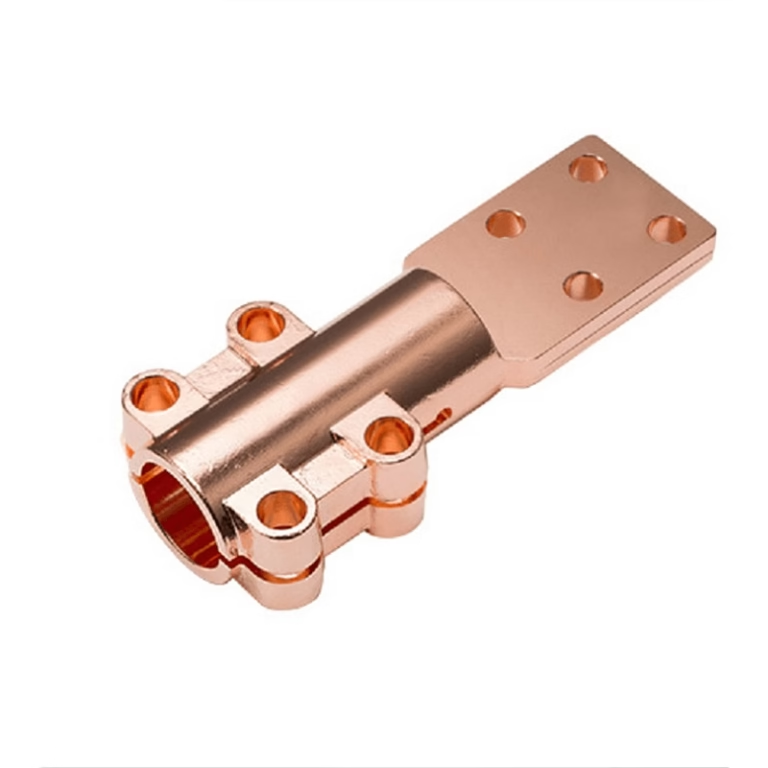
| Copper and brass | C110, C36000, beryllium copper | Busbars, RF cavities, electrical contacts | Gummy chips weld to the tool without sharp rake |
| Magnesium | AZ31B, AZ91D | Lightweight housings, drone frames | Fine chips are flammable; never run dry |
| Nickel | Inconel | Hot sections, exhaust parts | Tool life drops fast; budget extra cycle time |
The short version
If the datum scheme is clear, the alloy matches the feature risk and the quote is itemized, most supplier problems disappear before the first chip. When those three are vague, no certificate will save the build.
Alloy Machinability Decides the Setup
Design CNC alloy machining services start with a material decision, not a toolpath. Aluminum 6061-T6 removes quickly and holds ±0.005 mm on a stable fixture. Titanium TC4 and Inconel behave differently: they push heat into the cutting edge instead of the chip, so surface speed drops and tool life becomes the cost driver.
The same geometry can need two different setups. A 1.5 mm aluminum wall stays rigid under light finishing passes. A 1.5 mm 316L wall will deflect and work-harden if the cutter rubs. Ask your supplier how they plan radial engagement before they quote, because that answer tells you whether they have run the alloy or only read about it.
Magnesium is a good example of a boundary. AZ31B and AZ91D machine fast and finish well, but fine chips ignite easily, so dry cutting is not an option and chip evacuation has to be planned. A shop that quotes magnesium like aluminum has not run it.
- 1Aluminum 6061-T6Fast removal, good finish, low risk for prototypes and production.
- 2Stainless 316LWork-hardens; keep the cutter engaged and avoid spring passes.
- 3Titanium TC4Heat-resistant, so plan for slower speeds and more coolant.
- 4Magnesium AZ91DNever dry cut; chip control and fire safety drive the process.
Tolerance, Finish and Datum Discipline
A tolerance callout is a contract, and it only works when the datum scheme is defined. If your drawing shows ±0.005 mm on a bore but no datum face, two shops will measure two different parts and both will claim they passed. Put the functional face first, then dimension from it.
Finish matters as much as size on alloy parts. An as-machined Ra 1.6–3.2 μm surface is fine for brackets. Sealing faces, bearing bores and sliding surfaces usually need Ra 0.8–1.6 μm, and optical or fluid-contact parts can need Ra 0.2–0.8 μm. Each step adds cost, so specify only where the function needs it.
Thin walls and long bores are where tight tolerance breaks down. A 0.8 mm wall on a 7075 housing will move after clamping is released. If the feature is cosmetic, loosen it. If it seals or locates, expect the supplier to rough, stress-relieve and then finish in a second setup.
- 1Define the datumName the face or bore that every critical dimension references.
- 2Split the toleranceKeep ±0.005 mm for fits; use looser bands for clearance holes.
- 3Match finish to functionRa 0.8–1.6 μm for sealing and sliding surfaces, coarser elsewhere.
Quote Scope, Lead Time and Order Quantity
Two quotes for the same part are rarely the same offer. One may include material certificates, deburring, anodizing and a dimensional report; the other may cover machining only. Ask for a line-item breakdown so you can compare the same scope instead of the same headline number.
Lead time has two parts: time to first chip and time to ship. A supplier with real capacity can start production within 24 hours and ship parts in 3–5 days on standard alloy work. That only holds if the drawing is released and material is in stock, so confirm both before you plan a build.
Order quantity is the other trap. No minimum order quantity sounds good, but the useful question is whether the prototype and the 10,000 part run come off the same machines and the same inspection process. If they do, your first article predicts the production parts. If they do not, it does not.
Ask how the shop handles a design change mid-run. Alloy parts often need a tweak after the first fit check, and a supplier who can revise the CAM file and re-cut within the same week saves you a full re-order.
- 1Itemize the quoteMaterial, machining, finishing, inspection and freight as separate lines.
- 2Confirm material stockLead time starts when the alloy billet is on the floor, not when the PO is sent.
- 3Check prototype continuitySame machines and inspection for one part and 10,000 parts.
Certifications and Confidentiality
Certifications are a filter, not a badge. ISO 9001:2015 tells you the quality system is audited. IATF 16949:2016 matters if the part goes into a vehicle program. ISO 13485:2016 applies to medical devices. ISO 27001:2022 covers how your drawings and models are protected. Match the certificate to your industry, and ask for the current scope statement, not just the logo.
Confidentiality is a practical concern for alloy work because the geometry often carries the design intent. Uploads should be secure and confidential, and an NDA should be available on request before you share a full model. If a supplier hesitates on that, treat it as a signal.
Inspection is the last gate. Ask what is checked, how often, and what you receive. A raw material check, in-process monitoring and a final inspection before shipment, with reports on request, is a reasonable baseline for alloy components.
- 1ISO 9001:2015Baseline quality system for general industrial parts.
- 2IATF 16949:2016Required for automotive and EV production programs.
- 3ISO 13485:2016Medical device components and fixtures.
- 4ISO 27001:2022Protects CAD data, drawings and customer IP.
Machine Capability and Finishing Options
Alloy parts often have features that a 3-axis machine cannot reach in one setup. A 5-axis center with a Ø400 mm rotary table cuts compound angles and undercuts without re-fixturing, which protects the datum. For long parts, a 4,000 mm travel machine handles frames and rails that would otherwise need splicing.
Finishing changes the alloy surface, so choose it with the same care as the alloy. Anodizing gives aluminum wear and corrosion resistance and can be clear, colored, hardcoat or conductive. Electroless nickel suits tight-tolerance steel and copper parts because it deposits evenly. Powder coating and black oxide cover different cost and appearance needs.
Laser marking is common on alloy parts for serial numbers and traceability. Minimum character height is 1.5 mm, so plan the marking area before the geometry is frozen. Bead blasting, tumbling, brushing and polishing change the surface texture and can affect fit if applied to a locating face.
- 15-axisCompound angles and undercuts in one setup, datum preserved.
- 2Long travelUp to 4,000 mm for frames, rails and structural parts.
- 3AnodizingClear, colored, hardcoat or conductive for aluminum.
- 4Laser markingMinimum character height 1.5 mm for traceability.
How to Run the Selection in 6 Steps
A repeatable sequence for choosing a supplier without a second round of quotes.
- 1Freeze the drawing and datumsMark the functional face, the critical fits and the finish zones. A drawing without datums will produce mismatched quotes.
- 2Sort the alloy by feature riskList the thinnest wall, the deepest bore and the tightest tolerance. If the alloy is 316L, Inconel or magnesium, flag it for extra setup time.
- 3Set the tolerance bandsKeep ±0.005 mm only on fits and locating features. Use looser bands on clearance holes and non-critical edges to control cost.
- 4Request a line-item quoteAsk for material, machining, finishing, inspection and freight as separate lines, plus the expected lead time to first chip and to ship.
- 5Verify certifications and NDAMatch ISO 9001, IATF 16949, ISO 13485 or ISO 27001 to your program, and sign an NDA before uploading full models.
- 6Approve the first articleCheck the report against the datum scheme. Confirm that the production order will run on the same machines and inspection plan.
Frequently asked questions
What is the tightest tolerance for alloy CNC parts?
±0.005 mm (±0.0002 in) is achievable on rigid alloy parts when the datum is clear and the feature is not a thin wall.
Features that depend on a 0.8 mm wall or a long unsupported bore will move after clamping, so expect a looser practical band even if the drawing says otherwise.
How fast can a quote and first parts arrive?
A quotation and free DFM analysis come back within 12 hours. Production can start within 24 hours once the drawing and material are confirmed.
Standard alloy parts ship in 3–5 days. The clock depends on material stock, so confirm the alloy billet is available before you commit to a build date.
Is there a minimum order quantity for alloy machining?
No minimum order quantity. The range runs from one prototype to 10,000+ part runs.
The practical benefit is continuity: the prototype and the production run can use the same machines and inspection process, so the first article predicts the batch.
Which alloy should I pick for a lightweight housing?
6061-T6 is the default for housings and brackets because it machines fast and holds tolerance. 7075 gives higher strength when weight matters more than tool life.
Magnesium AZ31B and AZ91D are lighter still, but fine chips are flammable, so the shop must plan chip evacuation and never cut dry.
How do you protect our drawings and CAD models?
Uploads are secure and confidential, and an NDA is available on request before you share a full model.
ISO 27001:2022 covers information security, which is the certificate to ask about if your geometry carries the design intent.
What surface finish should I specify for an alloy part?
As-machined Ra 1.6–3.2 μm suits brackets and non-contact surfaces. Ra 0.8–1.6 μm is typical for sealing faces, bearing bores and sliding surfaces.
Ra 0.2–0.8 μm is available for optical or fluid-contact parts, but each step adds cost, so apply it only where the function needs it.
Send the drawing, get a real answer
Upload your alloy part and receive a quotation with free DFM analysis within 12 hours, plus a clear lead time and inspection plan.
12-hour quoteNo minimum order quantity100% inspection before shipment
More from the shop floor
We publish setup notes, tooling trials and inspection data from the factory floor.











