
Domestic Tool Pre-Regulating: How Offline Tool Setting Actually Works
A tool pre-regulator measures tool length and diameter away from the spindle, then hands those offsets to the machine control. This page explains the mechanics, the error sources, and the shop conditions where domestic tool pre-regulating pays off. Written for process engineers and shop owners who need to decide between offline setting and in-machine probing.
In this article
- 1
- 2
- 3
- 4
- 5
- 6
What domestic tool pre-regulating measures, and why the number matters
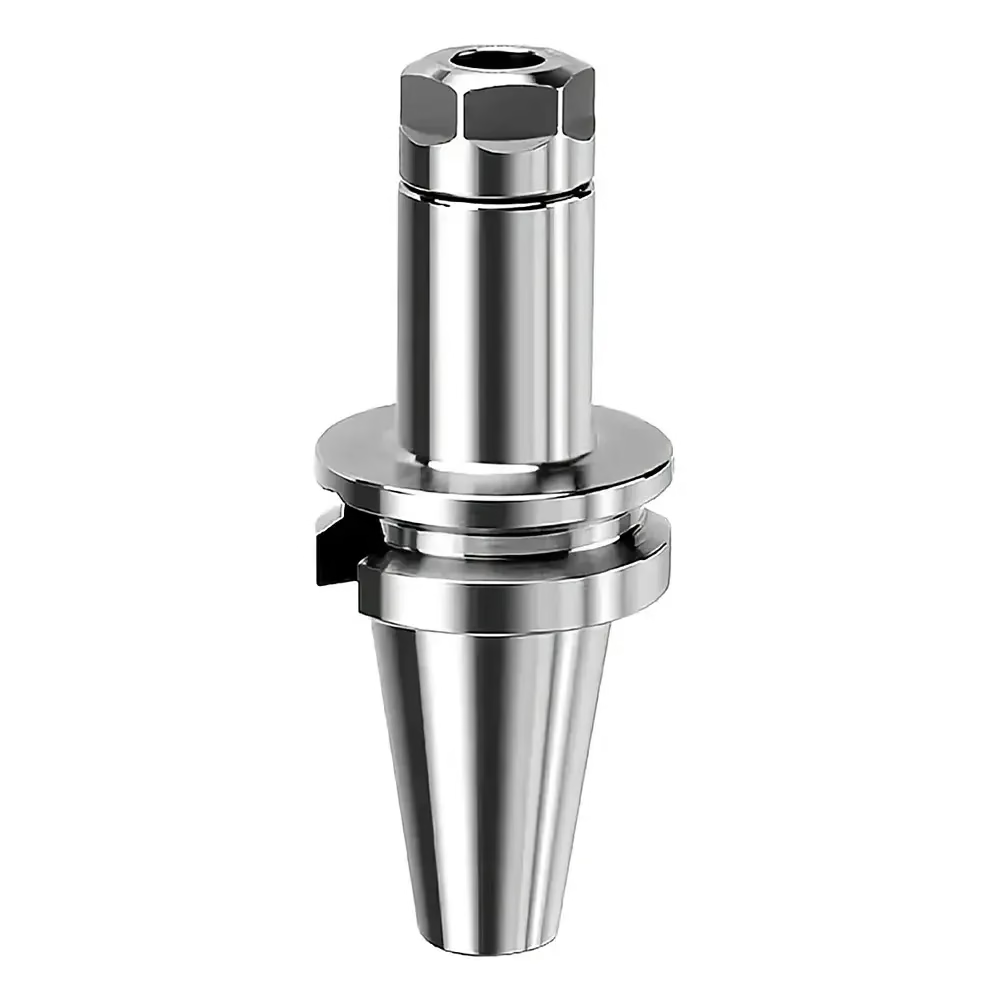
A tool pre-regulator is a bench instrument that holds a tool holder in a known taper seat and measures the cutting edge position relative to the holder gauge line. It reports two numbers: axial length (Z offset) and radial runout or diameter. Those numbers get typed, scanned, or downloaded into the machine control before the tool ever touches the spindle.
The physics is simple. Every tool in a magazine needs a unique length offset, because holders, collets, and reground end mills all differ. If that offset is wrong by 0.05 mm, the first cut either air-cuts or gouges. Offline measurement removes the operator's judgment from the loop and replaces it with a repeatable datum.
Domestic tool pre-regulating grew out of a practical constraint. In high-mix shops running 40 to 200 tool changes per shift, measuring each tool in the spindle costs spindle time. A pre-regulator lets one operator set 30 tools while a machine runs a different job. The trade is a small accuracy gap that we will quantify below.
The measurement itself is usually optical or contact. Optical units project a shadow of the cutting edge onto a screen with crosshairs and a digital readout. Contact units touch the edge with a probe tip. Both resolve to 0.001 mm on the display, but display resolution is not the same as real accuracy.
- 1Axial lengthZ offset from the holder gauge line to the tool tip.
- 2Radial runoutTIR of the cutting edge, typically 0.005–0.02 mm on a good holder.
- 3DiameterUsed for cutter compensation and for reground tools.
- 4Datum traceabilityThe instrument must be calibrated against a known master.
Where domestic tool pre-regulating loses accuracy
The largest error source is not the instrument. It is the difference between the pre-regulator's taper seat and the machine spindle's taper seat. A CAT40 or HSK-A63 holder seated in two different tapers can shift 0.005–0.015 mm axially. That shift transfers directly into the Z offset.
Thermal drift is the second source. A pre-regulator sitting next to a warm machine, or under a shop window in summer, expands and contracts. A 1 °C change on a 300 mm steel column moves the reading by roughly 0.003 mm. Shops that measure at 08:00 and cut at 14:00 are measuring two different instruments.
The third source is operator handling. A chip on the taper, a holder not fully seated, or a tool pulled by hand before the clamp locks will bias the reading. These are not instrument defects, but they show up as instrument error in the scrap report.
The fourth source is wear on the cutting edge itself. A pre-regulator measures the edge that exists now. After 20 minutes of cutting, a carbide end mill in 4140 steel wears 0.01–0.03 mm radially. The offset was correct at setup and is wrong at the end of the cycle.
- 1Taper mismatch0.005–0.015 mm axial shift between seats.
- 2Thermal driftAbout 0.003 mm per 1 °C on a 300 mm column.
- 3HandlingChips, partial seating, manual pull-out.
- 4Edge wear0.01–0.03 mm radial loss over a roughing cycle.
Shop conditions where domestic tool pre-regulating wins
Offline setting wins when spindle time is the bottleneck. If a machine bills at a high hourly rate, every minute spent touching off tools in the spindle is lost revenue. A pre-regulator moves that work to a bench that costs a fraction of the machine rate.
It also wins on high-mix, low-volume work. A shop running 5 to 50 parts per order changes tools constantly. Presetting a whole magazine offline, then loading it as a set, cuts setup from hours to minutes. This is common in prototyping and in job shops serving medical and aerospace customers.
It wins when tool data must be documented. Offline instruments can log length, diameter, and runout per tool per job. That log supports first-article inspection and traceability requirements under ISO 9001 and IATF 16949. In-machine probing can log too, but the data is harder to export cleanly.
It loses when the tolerance is tighter than the taper stack-up allows. For features held at ±0.005 mm, the offset error must be a small fraction of that. If the pre-regulator and spindle disagree by 0.015 mm, offline setting cannot hold the feature without an in-machine touch-off or a probing cycle.
- 1High spindle rateMove setting off the machine to protect billable time.
- 2High mixPreset a full magazine as a set before the job starts.
- 3DocumentationLogged offsets support first-article and traceability.
- 4Tight toleranceBelow ±0.01 mm, verify in the spindle.
How to run domestic tool pre-regulating without adding scrap
Start with a master. Every pre-regulator needs a calibrated master tool or gauge block that represents a known length. Measure the master at the start of each shift. If it reads off by more than 0.005 mm, recalibrate before touching production tools.
Control the environment. Keep the instrument off the shop floor if possible, or at least away from doors, ovens, and direct sun. A stable 20 ± 2 °C room removes most thermal drift. If that is not available, measure tools at the same time of day and re-verify the first article.
Clean the taper every time. A single chip under the holder flange is worth more error than the instrument's whole accuracy spec. Use a lint-free wipe and a light air blast. Never seat a holder with coolant on the taper.
Verify the first tool in the spindle. After loading the preset magazine, touch off one tool on a known surface and compare the machine's offset to the pre-regulator's number. The difference is your shop's taper and thermal gap. Record it and apply it as a constant correction for that machine.
Re-check after roughing. If a roughing cycle removes significant stock, measure the tool again before the finishing pass. Edge wear of 0.02 mm will show up on a ±0.02 mm finish callout.
- 1Master checkEach shift, recalibrate if off by more than 0.005 mm.
- 2Stable room20 ± 2 °C removes most drift.
- 3Clean taperOne chip beats the accuracy spec.
- 4Spindle verifyRecord the gap, apply it as a constant.
What domestic tool pre-regulating means for part quality
Offline setting does not make a machine more accurate. It makes setup faster and more repeatable. The machine's positioning accuracy, spindle thermal growth, and fixture rigidity still set the floor on part quality. A pre-regulator cannot fix a machine that is out of square.
It does improve consistency across operators. When offsets come from one instrument instead of five operators' touch-off habits, the first part of every run looks the same. That reduces the setup scrap that shops often accept as normal.
It also changes how we plan a job. If offsets are preset, the machine can start cutting the moment the fixture is loaded. That compresses the gap between raw stock and first chip, which matters on short-run work where setup is a large share of the cost.
The limit is the tolerance band. For general machining at ±0.05 mm, offline setting is more than enough. At ±0.005 mm, it is a starting point, not the final word. The final word comes from verifying in the spindle.
- 1Speed, not accuracyPresetting shortens setup, not machine error.
- 2Operator consistencyOne instrument beats five touch-off habits.
- 3Faster first chipCut as soon as the fixture is loaded.
- 4Tolerance limitFine at ±0.05 mm, marginal at ±0.005 mm.
Offline pre-regulating vs in-machine probing
Use this to pick the method that matches the job, not the one that sounds more advanced.
| Factor | Domestic tool pre-regulating | In-machine probing |
|---|---|---|
| Spindle time used | None; setting happens offline | Every tool is touched off in the spindle |
| Typical offset error | 0.005–0.015 mm from taper mismatch | 0.002–0.005 mm, measured in the machine |
| Best batch size | 5 to 200 parts, high mix | Large runs, or tight-tolerance first articles |
| Thermal effects | Instrument drift, plus machine drift | Machine drift only |
| Documentation | Easy to log per tool per job | Logged, but harder to export cleanly |
| Setup labor | Bench operator, lower hourly cost | Machine operator, machine is idle |
| Tolerance floor | Around ±0.02 mm without in-spindle verify | Around ±0.005 mm with probing cycle |
Pick offline setting for speed, probing for the last 0.01 mm
If your bottleneck is spindle time and your tolerance is ±0.02 mm or looser, run domestic tool pre-regulating and verify the first tool in the spindle. If the feature is ±0.005 mm or tighter, or the material is hard and the tool wears fast, let an in-machine probe set the final offset. Many shops run both: preset the magazine offline, then probe the critical tool.
Common questions about domestic tool pre-regulating
Can a pre-regulator replace in-machine probing entirely?
No. A pre-regulator sets the offset before the tool enters the spindle. It cannot see thermal growth in the spindle, fixture deflection, or edge wear during the cut.
For work held at ±0.02 mm or looser, offline setting plus a first-article check is usually enough. For ±0.005 mm work, keep the probe.
How often should the pre-regulator be calibrated?
Check the master at the start of every shift. Recalibrate when the master reads off by more than 0.005 mm, or after any move, impact, or ambient temperature change of more than 5 °C.
A full calibration against a certified gauge block once a quarter is a reasonable baseline for a shop running two shifts.
Does offline setting work for reground tools?
Yes, and it is one of its best uses. A reground end mill has a different length and diameter than the original. Measuring it offline gives an accurate offset without touching off in the spindle.
Measure diameter as well as length, because regrinding changes both.
What accuracy can we realistically expect?
The instrument itself may resolve to 0.001 mm. The practical offset accuracy after transfer to the spindle is typically 0.005–0.015 mm, driven by taper mismatch and thermal state.
Treat 0.01 mm as a realistic working figure for a temperature-controlled shop.
Is it worth it for a shop running one machine?
Often yes, if setup time is a real cost. One operator can preset a magazine while the machine cuts, so the next job starts sooner.
If the shop runs one long job per week with few tool changes, the payoff is smaller.
How does this connect to ISO 9001 and IATF 16949 audits?
Auditors look for controlled setup and traceable tool data. A pre-regulator that logs length, diameter, and runout per tool per job gives you that record.
Pair the log with a first-article inspection report and the setup is documented end to end.
Send us your drawing and we will quote the machining
Upload a STEP file and we return a quotation with free DFM analysis within 12 hours. No minimum order quantity, from one prototype to 10,000+ parts.
12-hour quote100% inspectionNo MOQNDA on request
More machining notes from the shop floor
We publish setup notes, tooling trials and inspection data from the factory floor.











