
Expert 5 Axis CNC Machining Maker Needed
A shop with a 5-axis machine is not the same as a shop that can hold ±0.005 mm on a contoured part. This page explains how simultaneous 5-axis cutting actually removes material, where it stops helping, and which capability checks tell you whether a 5 axis cnc machining maker can run your job. It is written for design engineers and sourcing teams who sign off on the process, not just the price.
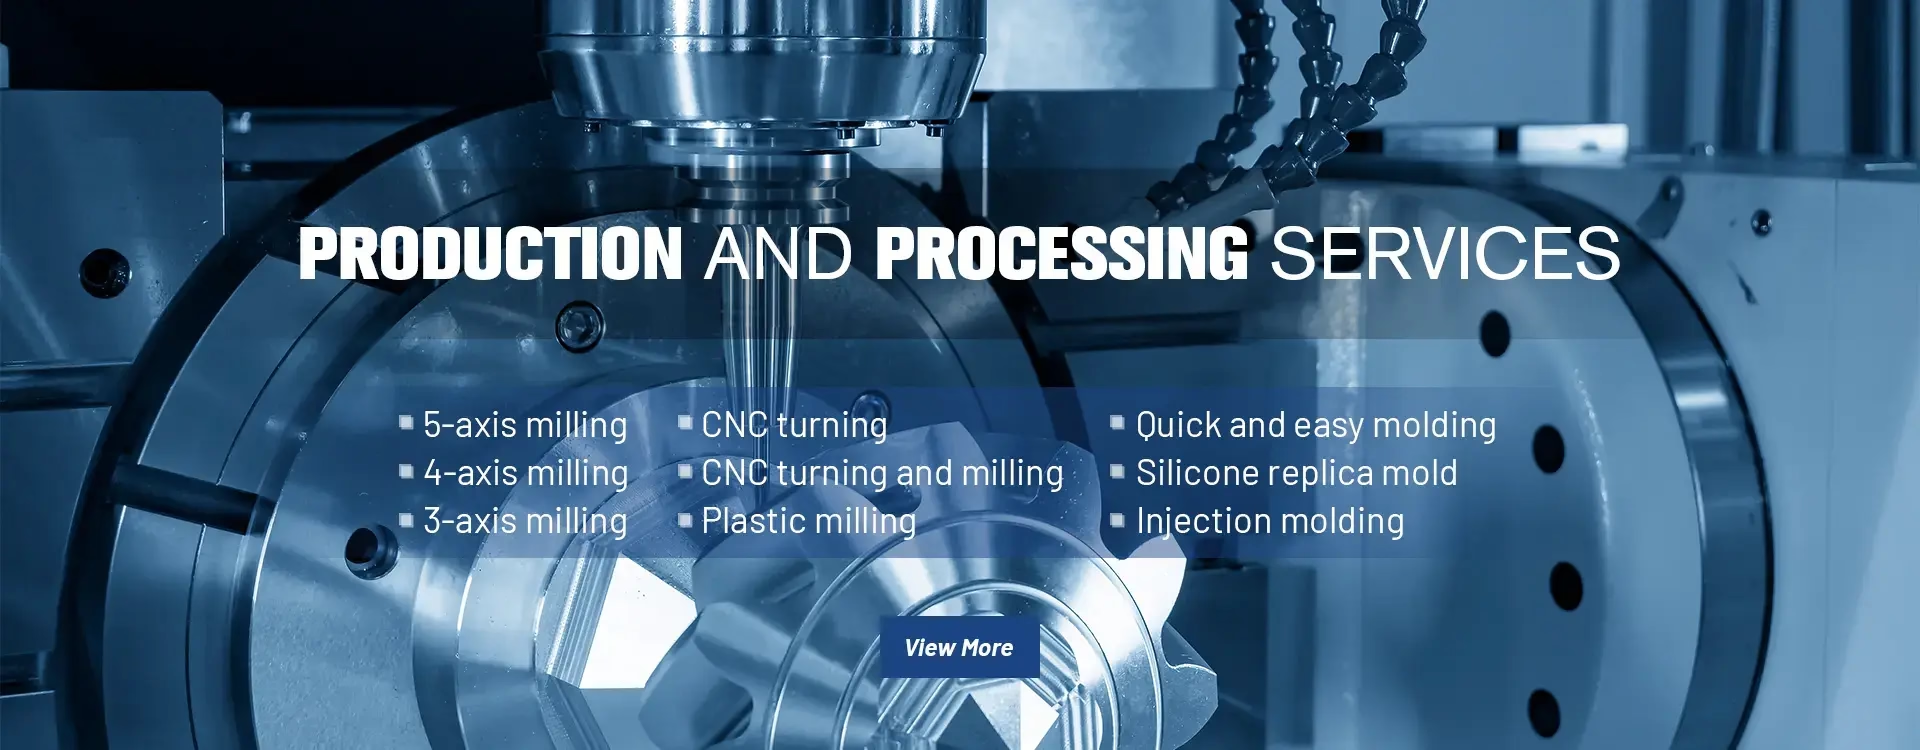
What a 5 Axis CNC Machining Maker Changes About Cut Geometry
A 3-axis mill moves the tool in X, Y and Z while the part stays still. A 5-axis center adds two rotary axes, so the tool tip can approach the workpiece from almost any direction. That single change rewrites the setup problem. A face that used to need three fixtures can often be cut in one. Every re-fixturing step adds stack-up error, so removing setups is not a convenience. It is a direct accuracy gain.
The second change is tool orientation. On a contoured surface, a ball nose cutter leaves a scallop whose height depends on the stepover. When the tool is tilted to match the surface normal, the effective contact point moves to the flatter part of the ball. Stepover can grow while scallop height stays the same. On a large aerospace bracket, that can cut cycle time by a third and still hold Ra 0.8–1.6 μm.
The third change is reach. Undercuts, deep pockets and swarf-machined walls are reachable when the tool shank clears the part. This is where programming effort moves from the CAM seat to the machine. Tool holders, gauge length and clearance become part of the design review, not an afterthought on the floor.
None of this happens automatically. The rotary axes have to be coordinated by the post-processor, and the machine has to be accurate enough that the extra two axes do not introduce more error than they remove. That is the line between owning a 5-axis machine and being an expert 5 axis cnc machining maker.
When 5-Axis Is the Wrong Choice
Prismatic parts on three or four orthogonal faces rarely need simultaneous motion. A 3-axis mill with a vise and a tombstone will hold tighter geometry because there are fewer error sources. If your part is flat, drilled and tapped, ask why it is quoted on a 5-axis center at all.
Thin-wall parts need a different answer. A 0.8 mm aluminium wall will deflect under cutting force no matter how many axes move. Five-axis positioning helps when it lets the tool approach along the stiff direction of the wall, but it does not fix a wall that is too thin for the material. Change the geometry or accept a two-pass strategy with a spring pass.
Very deep, small-diameter features push in the other direction. A Ø2 mm cutter at 8 × diameter depth needs a long, slender tool. Tool deflection grows with the cube of length. The rotary axes can angle the tool to reduce overhang, but if the pocket is narrow, there is nowhere to tilt it.
Hardened tool steel above 45 HRC is usually a grinding or EDM job, not a milling one. A 5-axis maker should say so instead of quoting a cycle that will burn tools and miss the tolerance.
- 1Good fitUndercuts, blended surfaces, impellers, housings with angled ports
- 2Poor fitFlat plates, simple shafts, parts with one dominant machining direction
- 3Watch outWalls below 1 mm in aluminium, deep pockets under 3 mm diameter
How Rotary Axes Introduce Error
Each rotary axis carries its own positioning error, and that error is amplified by the distance from the rotary center to the cutting point. A trunnion table with a 0.005° resolution can still put the tool 0.02 mm off if the part sits 200 mm from the centerline. This is why large parts are harder than small ones on the same machine.
Thermal drift matters more on 5-axis. The rotary axes generate heat, and their geometry shifts as the machine warms up. A shop that runs a warm-up cycle and checks a known artifact before the first cut is controlling this. A shop that starts cold-cutting at 7 a.m. is not.
Tool tip compensation adds another layer. On a tilted cut, the effective radius of a ball nose tool changes with the contact angle. CAM software handles this, but only if the tool is modeled correctly. A nominal Ø6 mm ball that measures Ø5.98 mm will leave a surface error that no machine can correct.
This is why the quoted tolerance on a 5-axis part should be tied to a specific size and feature. ±0.005 mm on a Ø30 mm bore is routine. ±0.005 mm across a 600 mm contoured surface is a different claim, and the maker should be able to explain how it is verified.
Five Checks for an Expert 5 Axis CNC Machining Maker
Machine count alone tells you little. What matters is whether the 5-axis capacity matches your part envelope and whether the shop can inspect what it cuts. A maker with 16 simultaneous 5-axis centers covering 4,000 × 400 × 150 mm, 750 × 1,150 × 550 mm and 500 × 500 × 450 mm envelopes can take both the large bracket and the small implant.
Inspection is the second check. Five-axis geometry is hard to verify with calipers. Ask for CMM reports tied to the drawing, and ask whether inspection is 100% before shipment or sample-based. On a contoured part, a first-article report without a CMM is a guess.
The third check is the post-processor. Ask which CAM system produced the last similar part and whether the shop writes its own posts. A generic post for a trunnion machine will produce safe but slow toolpaths, or worse, gouge the part on a retract.
The fourth check is material experience. Aluminium 7075 and Ti-6Al-4V behave nothing alike in a tilted cut. Titanium work-hardens and runs hot, so the shop needs the right coolant strategy and feed rates. Inconel is slower still.
The fifth check is the accountability chain. If the part needs anodizing, plating or heat treatment, does it leave the shop and come back under the same quality record? A maker that keeps finishing and inspection in-house can trace a tolerance failure to a step. A broker cannot.
How to Read a 5-Axis Capability Claim
Capability claims are usually written as a single number: ±0.005 mm. That number is meaningless without a size and a feature. A better claim reads: ±0.005 mm on bores up to Ø100 mm, verified on a CMM, reported per drawing. Ask for the qualification rate too. A shop running 99.99% first-pass acceptance is controlling its process, not sorting scrap.
Ask what happens when a part is out of tolerance. A maker that reworks or remakes on its own account is telling you the process is stable. A maker that sends a deviation request on every complex part is telling you the opposite.
Certifications are a framework, not a score. ISO 9001:2015 covers general quality management. IATF 16949:2016 is the automotive and EV requirement. ISO 13485:2016 applies to medical devices. ISO 27001:2022 covers information security, which matters when you send CAD files across borders.
None of these certificates prove a shop can cut your part. They prove the shop has a system for finding out when it cannot, and for telling you.
Matching Part Features to the Right Process
Use this to decide whether a feature belongs on a 5-axis center, a 3-axis mill or a grinder.
| Feature | Best process | Why |
|---|---|---|
| Angled port on a housing | 5-axis simultaneous | One setup, tool normal to the bore |
| Flat plate, drilled holes | 3-axis mill | Fewer error sources, lower cost |
| Impeller blades | 5-axis simultaneous | Swarf cutting, no scallop at the root |
| Thin 0.8 mm wall | 3-axis with support | Deflection dominates, axes do not help |
| Hardened steel 50 HRC | Grinding or EDM | Milling burns tools, misses tolerance |
| Undercut in a deep pocket | 5-axis with long reach | Tilted approach clears the shank |
| Large 4,000 mm frame | 5-axis gantry | Envelope and reach drive the choice |
| Titanium Ti-6Al-4V bracket | 5-axis, high-pressure coolant | Heat and work hardening control |
The Takeaway
If your part has undercuts, blended surfaces or angled features that would need three setups on a 3-axis mill, choose a maker with simultaneous 5-axis capacity and CMM verification. If it is flat, drilled and tapped, choose a 3-axis shop and keep the money. The axis count should follow the geometry, never the other way around.
Questions Engineers Ask About 5-Axis Work
What is the difference between 5-axis positioned and simultaneous 5-axis?
Positioned 5-axis, sometimes called 3+2, locks the rotary axes and then cuts in three linear axes. The part is set at an angle, but the motion during the cut is still 3-axis.
Simultaneous 5-axis moves all five axes at once. It is required for contoured surfaces, swarf cutting and any feature where the tool orientation has to follow the surface. Positioned work is faster to program and easier to verify. Simultaneous work needs a real post-processor and a machine that is geometrically accurate.
Can a 5-axis machine hold ±0.005 mm on a large part?
It depends on the feature size and the distance from the rotary center. A bore near the center is easy. A contoured surface 600 mm away from the center amplifies any rotary error.
The practical answer is to specify tolerance by feature, not by drawing note. Ask the maker which features it will verify on a CMM and what report you will receive.
What materials are difficult on 5-axis centers?
Titanium Ti-6Al-4V and Inconel are the usual problem materials. Both hold heat at the cutting edge and work-harden if the feed is too light. They need high-pressure coolant, sharp tooling and conservative stepovers.
Beryllium copper is machinable but the dust is a health hazard, so the shop needs controlled handling. Most aluminium grades, stainless 303 and 304, and POM machine well on 5-axis centers.
How long does programming take for a 5-axis part?
A simple 3+2 part can be programmed in a few hours. A simultaneous contoured surface with tight tolerance can take a full day or more, including toolpath verification and a test cut.
This is why the first article on a complex 5-axis part carries more cost than a repeat order. The programming is a one-time charge that gets amortized across the run.
What should I include in the RFQ for a 5-axis part?
Send a STEP file, a 2D drawing with GD&T, the material grade and temper, the surface finish callout, and the quantity. Note which features are critical and which are cosmetic.
If you have a preferred datum scheme, say so. It affects the setup and the inspection plan. A DFM review should come back within 12 hours with flagged risks and a tolerance check.
Do I need an NDA before sending CAD files?
If the part is proprietary, yes. Ask for an NDA before the first upload. A maker that handles automotive or medical work will have a standard agreement and secure file transfer already in place.
ISO 27001:2022 certification is a useful signal here. It means the shop has a documented information security management system, not just a promise to keep quiet.
Send a Contoured Part and Get a Real Answer
Upload a STEP file and get a quotation with free DFM analysis within 12 hours. We will tell you which features need simultaneous 5-axis motion, which do not, and where the tolerance risk sits.
12-hour quote100% inspectionNDA on requestNo minimum order
More Shop Floor Notes
We publish setup notes, tooling trials and inspection data from the factory floor.











