
Expert ODM CNC Machining Services: A Buyer's Checklist
This guide is for engineers and sourcing managers choosing an ODM partner that can take a design from prototype to production. You will get judging criteria for tolerance, finishing, certification, MOQ and lead time, plus the traps that show up after the first article passes.
In this article
- 1
- 2
- 3
- 4
- 5
- 6
- 7
- 8
What separates a real ODM partner
Job shop vs contract manufacturer vs expert ODM partner
Use this to place a supplier before you send drawings.
| Criterion | Job shop | Contract manufacturer | Expert ODM partner |
|---|---|---|---|
| Design input | Builds to print only | Builds to print, limited DFM | Co-engineers DFM and datum strategy |
| Finishing | Usually subcontracted | Partly in-house | Anodizing, plating, coating in-house |
| Inspection | Sample check | First article plus sample | 100% inspection, reports on request |
| Volume range | Small batches | Mid to high volume | One prototype to 10,000+ parts |
| Tolerance held | ±0.05 mm typical | ±0.02 mm typical | ±0.005 mm on critical features |
| Supply chain | You manage vendors | You manage some vendors | One value stream, one quote |
| Documentation | On request, slow | Partial | Material certs, CMM reports on request |
The short version
Pick the partner that asks about function before it quotes a price. Tolerance, finishing and inspection are process questions, and the answers should come from the same building.
What an expert ODM CNC machining services maker actually does
ODM in CNC work means the supplier takes design ownership alongside you. You hand over a 3D model and a functional intent. They come back with a manufacturability review, a proposed datum scheme and a fixturing plan. That is a different job from a shop that quotes the print line by line and waits for your answer.
The practical difference shows up in the first week. A co-engineering partner flags a 0.8 mm wall on a 6061 housing before the toolpath is written, because it knows the part will chatter at 12,000 rpm. A pure job shop machines it, measures the bow, and asks for a tolerance waiver.
This matters most when the part has to survive real conditions: a valve body at 120 °C, a bracket under vibration, a medical housing that must hold a seal face. Geometry and material choice carry equal weight, and both belong in the same conversation.
- 1Reads intent, not just dimensionsAsks which features are functional and which are cosmetic.
- 2Owns the processMachining, heat treatment, finishing and inspection under one roof.
- 3Documents the buildMaterial certificates, setup sheets and inspection data you can file.
Tolerance and surface finish: what to ask before you commit
A ±0.005 mm callout is achievable, but not on every feature of every part. It depends on material, wall thickness, fixturing and temperature stability. Ask the supplier which features they can hold at that band and which ones need a looser tolerance to stay economical.
Surface finish is the same story. Ra 0.2–0.8 μm usually needs a finishing pass or a secondary process. Ra 0.8–1.6 μm is a normal machined finish on aluminum and stainless. Ra 1.6–3.2 μm is typical as-machined stock removal. If your drawing asks for Ra 0.4 μm on a deep pocket, expect a cost jump and a longer setup.
The trap is a supplier who quotes to the tightest number on the drawing without saying where it applies. That number gets applied everywhere, the quote looks good, and the first article shows a drift on a non-critical face. Ask for the inspection plan before you award the job.
- 1Name the critical featuresMark the 3–5 dimensions that decide function.
- 2Match finish to functionSeal faces and bearing bores justify a fine finish. Cosmetic covers rarely do.
- 3Ask for the CMM planWhich features, which fixture, which datum.
Certifications and what they prove on the shop floor
ISO 9001:2015 covers the quality management system. IATF 16949:2016 adds automotive-specific process control and traceability. ISO 13485:2016 is the medical device standard. ISO 27001:2022 covers information security, which matters when you share proprietary CAD over email.
A certificate alone is a starting point. Ask to see the calibration schedule for the CMMs, the in-process monitoring records on a running job, and the raw material check procedure. A partner that keeps those records can answer in an hour. One that cannot will ask for a week.
For regulated industries, the documentation trail is part of the product. If the traceability stops at the loading dock, your own audit will find the gap later.
- 1Check scope, not just the logoConfirm the standard covers the processes you are buying.
- 2Ask for calibration logsCMM and gauge records dated within the last 12 months.
- 3Confirm NDA terms earlyBefore you upload production CAD, not after.
Machine mix and part size: reading a capacity list
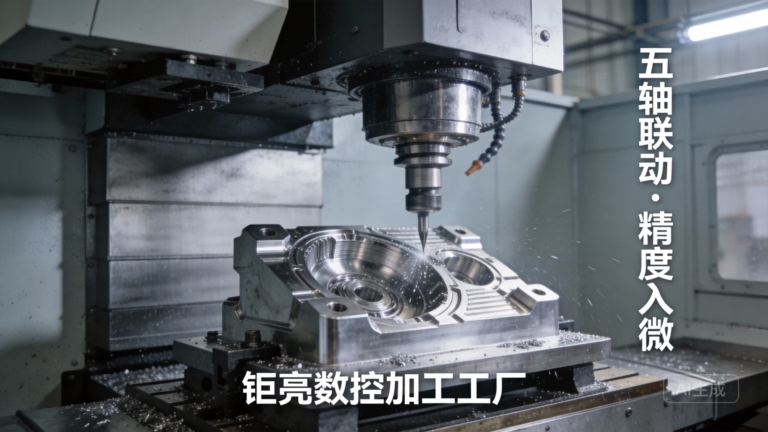
A capacity list tells you what a supplier can physically hold. Simultaneous 5-axis centers handle contoured surfaces and reduce setups. Mill-turn centers finish a shaft in one clamping, which protects concentricity. Three-axis machines remain the most economical choice for prismatic parts with simple access.
Size limits matter as much as machine type. A 4,000 mm maximum processing size suits long frames and rails. Medium travels around 750 × 1,150 × 550 mm cover most housings and manifolds. Compact travels near 500 × 500 × 450 mm fit small precision components where thermal growth is the bigger risk.
The question to ask is not how many machines a shop owns. It is which machine will run your part, on which shift, with which fixture. A shop with 127 machines and no capacity on the right one will still send your job out.
- 1Match machine to geometry5-axis for contoured faces, mill-turn for concentric features.
- 2Check the size envelopeConfirm your largest dimension with room for fixturing.
- 3Ask about the second shiftCapacity is a schedule question, not a count.
The hidden cost of a fragmented supply chain
When machining, heat treatment, anodizing and laser marking sit at four different vendors, you own the handoffs. Every transfer adds a packing step, a queue and a chance for damage. Tolerance stacks grow because each vendor re-datums the part.
A single value stream removes the excuses. If the anodize bath runs warm and the color drifts, the same partner sees it before the parts ship. If a bore closes up after coating, the rework happens in the same building, not in a shipping loop.
This is where quotes diverge. A low unit price from a shop that subcontracts finishing often ends up higher after freight, repacking and a second inspection pass. Ask for the process route, not just the price.
- 1Count the handoffsEach transfer is a risk and a schedule line item.
- 2Ask who owns reworkOne partner should own the finished part, not the blank.
- 3Compare landed costInclude freight, repacking and re-inspection.
How to vet an ODM partner in six steps
Run these in order. Each step filters out suppliers before you spend engineering time.
- 1Send a real drawing, not a sample partInclude material, tolerance callouts, finish and volume range. A partner that replies with questions is engaged. One that replies with only a price is quoting blind.
- 2Request the DFM review with the quoteLook for specific comments on wall thickness, tool access, datum choice and any feature that will need a second setup. Vague feedback means the review did not happen.
- 3Ask which features hit ±0.005 mmHave them name the critical features and explain the fixturing. If every dimension is claimed at that band, the answer is not credible.
- 4Confirm the finishing routeAsk whether anodizing, plating and laser marking are in-house. Get the process sequence in writing, including any masking steps.
- 5Check the inspection planRequest the CMM report format and the sampling rule. For production runs, confirm 100% inspection before shipment and reports on request.
- 6Test the low-volume pathOrder one prototype first. Watch the setup time, the first-article report and how fast they answer technical questions. A partner that handles one part well usually handles 10,000 the same way.
Questions buyers ask before awarding the job
Is there a minimum order quantity for ODM CNC work?
No. A partner set up for ODM should run from one prototype to 10,000+ part runs without changing the process route. The fixturing changes, the inspection plan scales, but the value stream stays the same.
If a supplier insists on a high MOQ for a first article, you are paying for their setup, not for your part. Ask what the prototype will cost separately.
How fast can a quote and DFM analysis come back?
A working quote with manufacturability comments should come back within 12 hours on a complete drawing package. That assumes STEP or IGES plus a 2D drawing with tolerance and finish callouts.
Incomplete packages slow this down. Missing material specification or finish requirements are the two most common gaps.
What materials can be machined at tight tolerance?
Aluminum alloys such as 6061-T6, 7075 and 2024 hold tight tolerances well and machine fast. Stainless grades including 303, 304, 316L and 17-4PH are common for corrosion resistance. Titanium Ti-6Al-4V and Inconel are machinable but need slower feeds and more tool wear allowance.
Plastics behave differently. POM and PEEK hold dimension better than ABS or PP. Carbon fiber needs diamond tooling and dust control.
How do you handle confidential designs?
Uploads should be treated as confidential by default, with access controls on the server side. An NDA is available on request before drawings are shared.
For regulated programs, ISO 27001:2022 certification covers information security management. Ask for the scope statement if your IP rules require it.
What is a realistic lead time for production parts?
On a released process, parts typically ship in 3–5 days. Production can start within 24 hours of a confirmed order when material is in stock.
The variables are material availability and finishing queue. Hardcoat anodizing and plating add time. Ask for the route before you commit to a date.
Should I choose 5-axis or 3-axis for my part?
Use 3-axis when the part is prismatic and every face is reachable from a few setups. It is the lower-cost route. Use simultaneous 5-axis when the part has contoured surfaces, deep pockets with compound angles, or features that would need four or more setups on a 3-axis machine.
The trade-off is setup time versus cycle time. A 5-axis job often wins on total cost once you count fixtures and re-datuming.
Send a drawing and get a real answer
We review your model, flag the manufacturability risks and quote within 12 hours. From one prototype to 10,000+ parts, no minimum order quantity.
12-hour quote and DFM100% inspection before shipmentNDA available on request
More from the shop floor
We publish setup notes, tooling trials and inspection data from the factory floor.











