
First Cut CNC Machining Service: What to Check Before You Commit
A first cut cnc machining service turns your 3D CAD model into the first physical part. This guide is for design engineers and sourcing staff who must pick a supplier and know which claims to verify. Read it and you can judge a quote on tolerance, lead time, MOQ and certification, not on price alone.
In this article
- 1
- 2
- 3
- 4
- 5
- 6
- 7
- 8
- 9
What matters most in a first cut order
First cut supplier checklist: what to compare
Use the same questions for every shop you contact.
| Criterion | Weak signal | Strong signal |
|---|---|---|
| Tolerance | "High precision" with no number | ±0.005 mm with a stated inspection step |
| Quote turnaround | A week, no DFM notes | 12 hours with free DFM analysis |
| MOQ | 500 pieces minimum | One prototype to 10,000+ part runs |
| Certifications | One general certificate | ISO 9001, IATF 16949, ISO 13485, ISO 27001 |
| Machine mix | Only 3-axis mills | 5-axis, 4-axis, 3-axis, mill-turn, 127 machines |
| Material range | Aluminium and mild steel | Aluminium, stainless, titanium, Inconel, PEEK |
| Inspection | "We check the part" | 100% before shipment, reports on request |
| Confidentiality | No NDA policy | Secure uploads, NDA on request |
Pick the shop that shows you the process
Choose a first cut supplier on tolerance method, quote speed, MOQ and traceability. If those four hold up, the price is usually the least risky part of the decision.
What a first cut cnc machining service actually covers
A first cut cnc machining service is the first run of a part from your 3D CAD model, usually on a mill or a lathe. It is not a roughing-only step. The shop programs the part, makes or picks workholding, cuts it to drawing and inspects it. The output is a physical part you can measure, assemble and test.
That first part is the cheapest place to find a problem. A wall too thin for the load case, a thread that clashes with the mating plate, a fillet that cannot be reached by a standard tool. Fixing these in CAD costs an afternoon. Finding them after hard tooling is ordered costs weeks.
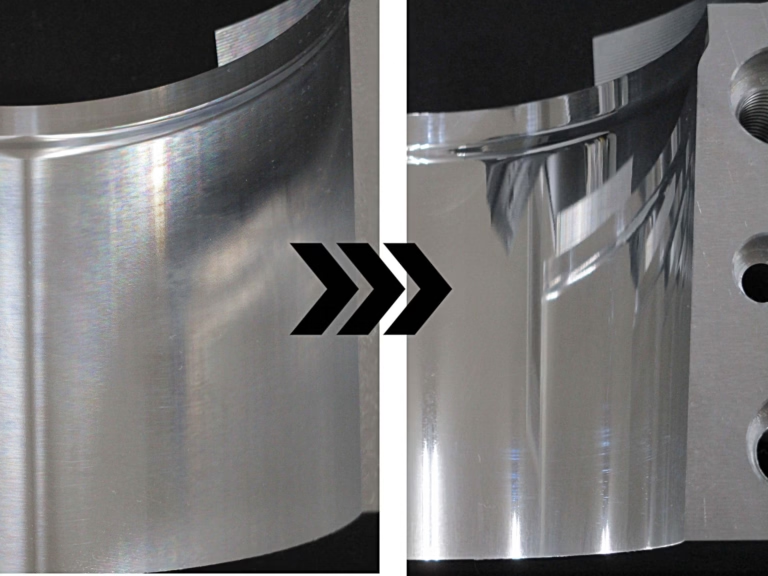
The same run also tests the process itself. CAM programmers see whether the toolpath leaves chatter marks. Fixture designers see whether the part moves under load. Machinists see whether the finish holds across the whole face or only in the middle.
So a first cut order answers two questions at once. Is the design manufacturable as drawn, and can this supplier repeat it? Price matters, but it is the smallest of the three.
- 1Design proofFit, form and function checked on a real part.
- 2Process proofToolpaths, fixtures and feeds tested before a production run.
- 3Inspection baselineFirst measured values become the reference for later lots.
Tolerance and inspection: how to read the numbers
Every supplier page says precision. Ask what the number means. A ±0.005 mm callout applies to specific features on specific machines, not to the whole part. On a 4,000 mm long aluminium extrusion, thermal drift alone can move a dimension more than that between morning and afternoon.
Ask which features carry the tight tolerance and how they are measured. CMM, micrometers, pin gauges and optical comparators answer different questions. A bore diameter and a bolt-hole position need different methods and different report formats.
Surface finish follows the same rule. Ra 0.8–1.6 μm is a normal machined finish for many mating faces. Ra 0.2–0.8 μm needs a finer step, often a separate finishing pass or a secondary operation, and it adds cost and time. Specifying it everywhere is a common waste.
Before you accept a first cut, ask for the inspection record. On a first article, dimensional data on the critical features is normal. If a supplier will not put numbers on paper, the ±0.005 mm claim is marketing, not a process.
- 1Name the critical featuresTight tolerance on two or three features, not on the whole drawing.
- 2Match method to featureCMM for position, micrometers for outside diameters, gauges for bores.
- 3Keep finish realisticRa 0.8–1.6 μm for mating faces; Ra 0.2–0.8 μm only where it is needed.
Which parts suit a first cut, and which do not
A first cut cnc machining service fits parts with undercuts, deep pockets, angled faces or tight position tolerances. A 5-axis center reaches five faces in one setup, which keeps datum relationships intact. A turned part with a cross-hole is another good fit for a mill-turn center, because one machine holds the concentricity.
It is a poor fit for thin sheet brackets that will be stamped in volume. Cutting one from plate proves nothing about the die. The same applies to parts with a casting skin or a forged grain direction. A machined blank has different properties from the production process, so the test misleads you.
Plastic parts are a separate case. A machined POM or PEEK prototype checks fit, but it will not match an injection-molded part in warp or gate location. Use it for geometry and assembly checks, not for a molding sign-off.
As a rough rule, if the production process removes material, a first cut is representative. If it forms, molds or stamps the material, treat the first cut as a geometry check only.
- 1Good fitPrismatic parts, 5-axis geometry, mill-turn parts, tight position tolerances.
- 2Weak fitSheet metal, die castings, forgings, injection-molded parts.
Lead time, MOQ and what the quote should include
Lead time in a first cut job is mostly setup, not cutting. Programming, fixture design and tool selection often take longer than the spindle time on a single part. That is why a shop that quotes 3–5 days for shipping is usually a shop that has done this many times.
Ask when production can start, not just when the part ships. A quotation and free DFM analysis within 12 hours, with production starting within 24 hours, keeps a design review on schedule. If a supplier needs a week to quote, the same queue will apply to your revisions.
MOQ is the other tell. A supplier with no minimum order quantity runs one prototype and a 10,000+ part run on the same floor. That matters when your first cut passes and you need a pilot batch next month without a new supplier qualification.
Read the quote line by line. Material, machining, finishing, inspection and freight should be visible. A single blended price hides the cost of the finishing step, which is where most first cut budgets go over.
- 1Quote within 12 hoursWith DFM notes, not just a price.
- 2Production start within 24 hoursA useful signal when your schedule is tight.
- 3No MOQOne part now, 10,000+ later, same process.
Certifications and material traceability
Certificates answer different questions, so check the scope rather than the logo. ISO 9001:2015 covers the quality management system. IATF 16949:2016 adds the automotive-specific controls on change management and traceability. ISO 13485:2016 covers medical device quality. ISO 27001:2022 covers information security, which matters when you upload CAD files.
For a first cut, the practical value is traceability. Can the shop tell you which heat or lot the raw material came from? Can it show the in-process check on the critical feature? These records are what let you release a pilot batch without re-qualifying the whole supply chain.
Material selection should match the test you plan. Aluminium 6061-T6 and 7075 behave very differently in fatigue. Stainless 303 machines cleanly but is not the right choice for a corrosive environment, where 316L is the usual answer. Titanium Ti-6Al-4V and Inconel need slower feeds and more tool wear, which shows up in lead time.
If your part touches a regulated product, say so at quote time. The paperwork path is different, and it is easier to set up before the first chip is cut.
- 1ISO 9001:2015Baseline process control for general industrial parts.
- 2IATF 16949:2016Automotive programs with change control requirements.
- 3ISO 13485:2016Medical devices and their documentation trail.
- 4ISO 27001:2022Design data handled under an information security system.
Cost drivers you can control before you send the model
Most first cut cost sits in setup and fixturing, not in the metal. A part that needs three setups on a 3-axis mill costs more than the same part cut in one 5-axis setup, even though the spindle time is similar. Design for access and you cut the bill.
Deep pockets with a small corner radius are another cost trap. If the corner radius is smaller than the reach of a standard end mill at that depth, the shop needs a long, slender tool, which means slower feeds and a chatter risk. Open the corner radius where the function allows it.
Tolerances applied to every dimension multiply inspection time. Keep the tight callouts on the features that mate, seal or locate, and let the rest sit at general tolerance. This is the single easiest way to shorten a first cut quote without touching the design intent.
Finally, choose the finish on purpose. Anodizing, black oxide and bead blasting are common and repeatable. Hardcoat anodizing and fine polishing add steps and lead time. Ask whether the finish is needed for function or for appearance on the first part.
- 1Reduce setupsDesign for one 5-axis setup where the geometry allows.
- 2Open corner radiiKeep pocket corners reachable by a standard tool.
- 3Trim tight tolerancesApply ±0.005 mm only where the function needs it.
Step by step: running a first cut order
A sequence that keeps revisions cheap and the schedule honest.
- 1Send a complete model and drawing3D CAD plus a 2D drawing with datums, critical dimensions and tolerance callouts. Missing datums are the most common cause of a slow quote.
- 2Ask for DFM feedback with the priceLook for notes on thin walls, tool reach, corner radii and tolerance stack-up. Free DFM analysis within 12 hours is the target.
- 3Confirm material and finish specName the alloy, temper and finish, for example 6061-T6 with clear anodizing, and state whether the finish is functional or cosmetic.
- 4Agree the inspection planList the critical features and the method for each. Ask for a first article report on those features before the lot is released.
- 5Approve production startOnce the DFM notes are resolved, production can begin within 24 hours. Parts ship in 3–5 days on typical first cut work.
- 6Inspect on arrival against the reportCheck the critical dimensions first. If a value is out, raise it before assembly so the shop can correct the process, not just the part.
- 7Freeze the process for the next lotKeep the toolpath, fixture and inspection data. That record is what makes the pilot batch repeatable.
First cut questions engineers ask
How is a first cut different from a prototype?
A prototype is about proving the design. A first cut is about proving the process that will make the design in volume.
In practice the same part often serves both purposes. What changes is what you ask for: a prototype needs a working part, while a first cut needs a working part plus toolpath, fixture and inspection data you can repeat.
Can I order just one part?
Yes. A supplier with no minimum order quantity can run a single piece and later scale to a 10,000+ part run on the same machines and process.
One part still carries setup cost, so expect the unit price to be higher than a pilot batch. The trade is that you find design errors before spending on volume.
What tolerance should I put on the drawing?
Put ±0.005 mm only on the features that mate, seal or locate. Leave the rest at general tolerance.
Tight tolerances on non-functional dimensions add inspection time and cost without improving the part. They also slow the quote because the shop has to plan a measurement method for each one.
Which materials are available for a first cut?
Common choices include aluminium 6061, 6061-T6, 2024, 5052, 6063, 6082, 7075 and ADC12; stainless 303, 304, 316, 316L, 17-4PH and 440C; steel 1018, 1045, 4130, 4140 and 4340; copper and brass grades; titanium TA1, TA2, TC4; Inconel; and plastics such as ABS, PC, POM, PA, PEEK and PP.
Titanium and Inconel cut slowly and wear tools faster, so they extend lead time. Say which alloy you need at quote time, not after the first cut.
How do I protect my design data?
Uploads are handled as secure and confidential, and an NDA is available on request before you send files.
If your program requires documented information security, ask for the ISO 27001:2022 scope. It covers how design data is stored and accessed, which is a different question from machining quality.
What should I check when the first part arrives?
Start with the critical features listed in the inspection plan, using the same method the shop used. Then check fit against the mating parts before you assemble.
If something is out of tolerance, send the measurement and the drawing callout together. A supplier that recorded the process can correct the toolpath or fixture instead of re-cutting blindly.
Send your model and get a first cut plan
Upload the CAD file and drawing. We return a quotation and free DFM analysis within 12 hours, and production can start within 24 hours.
12-hour quote + DFMNo minimum order quantity100% inspection before shipmentNDA on request
More machining notes
We publish setup notes, tooling trials and inspection data from the factory floor.











