
01
Parts move after the furnace
A 4140 shaft comes back 0.08 mm out of round and the bore no longer matches the bearing. Distortion was never budgeted for, so the finishing cut has to be redone or the part is scrapped.
Hardness, toughness and machinability come from the thermal cycle, not the alloy alone. We machine steel parts to final geometry, then specify the thermal cycle that holds the tolerances your drawing calls for.
Most failures trace back to a step that was skipped, not to a bad alloy.
A 4140 shaft comes back 0.08 mm out of round and the bore no longer matches the bearing. Distortion was never budgeted for, so the finishing cut has to be redone or the part is scrapped.
Quench and no temper leaves a 58 HRC surface with almost no impact resistance. The first assembly knock cracks a corner, and the whole batch is suspect.
A case depth of 0.3 mm on a part that wears 0.5 mm per year just delays the failure. The specification looked fine on paper and was wrong for the load.
Furnace atmosphere was not controlled, so the outer 0.05 mm lost carbon. Threads gall, mating faces do not seat, and the hardness reading at the skin is misleading.
The order of operations decides whether the final dimensions survive the furnace.
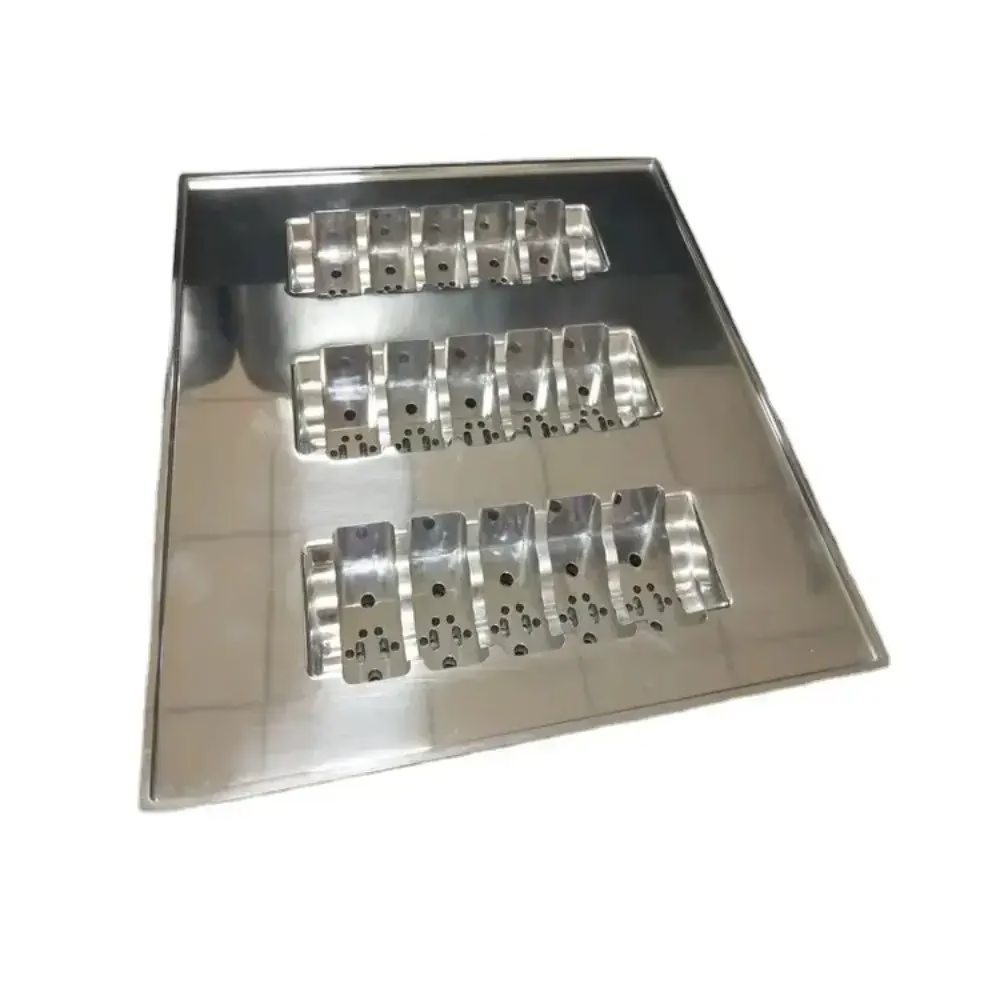
For any steel part that will be hardened, we rough machine leaving 0.3–0.5 mm on critical faces, send it for stress relief, then take the finishing cuts after the part has stopped moving. This costs one extra setup and saves the whole batch when a thin wall or a long shaft would otherwise warp.
On 1045 and 4140 parts with tight bore-to-bore relationships, we hold the finishing operation until after quench and temper. The material arrives at the finishing stage at its final hardness, so the dimensions we measure are the dimensions the customer receives.

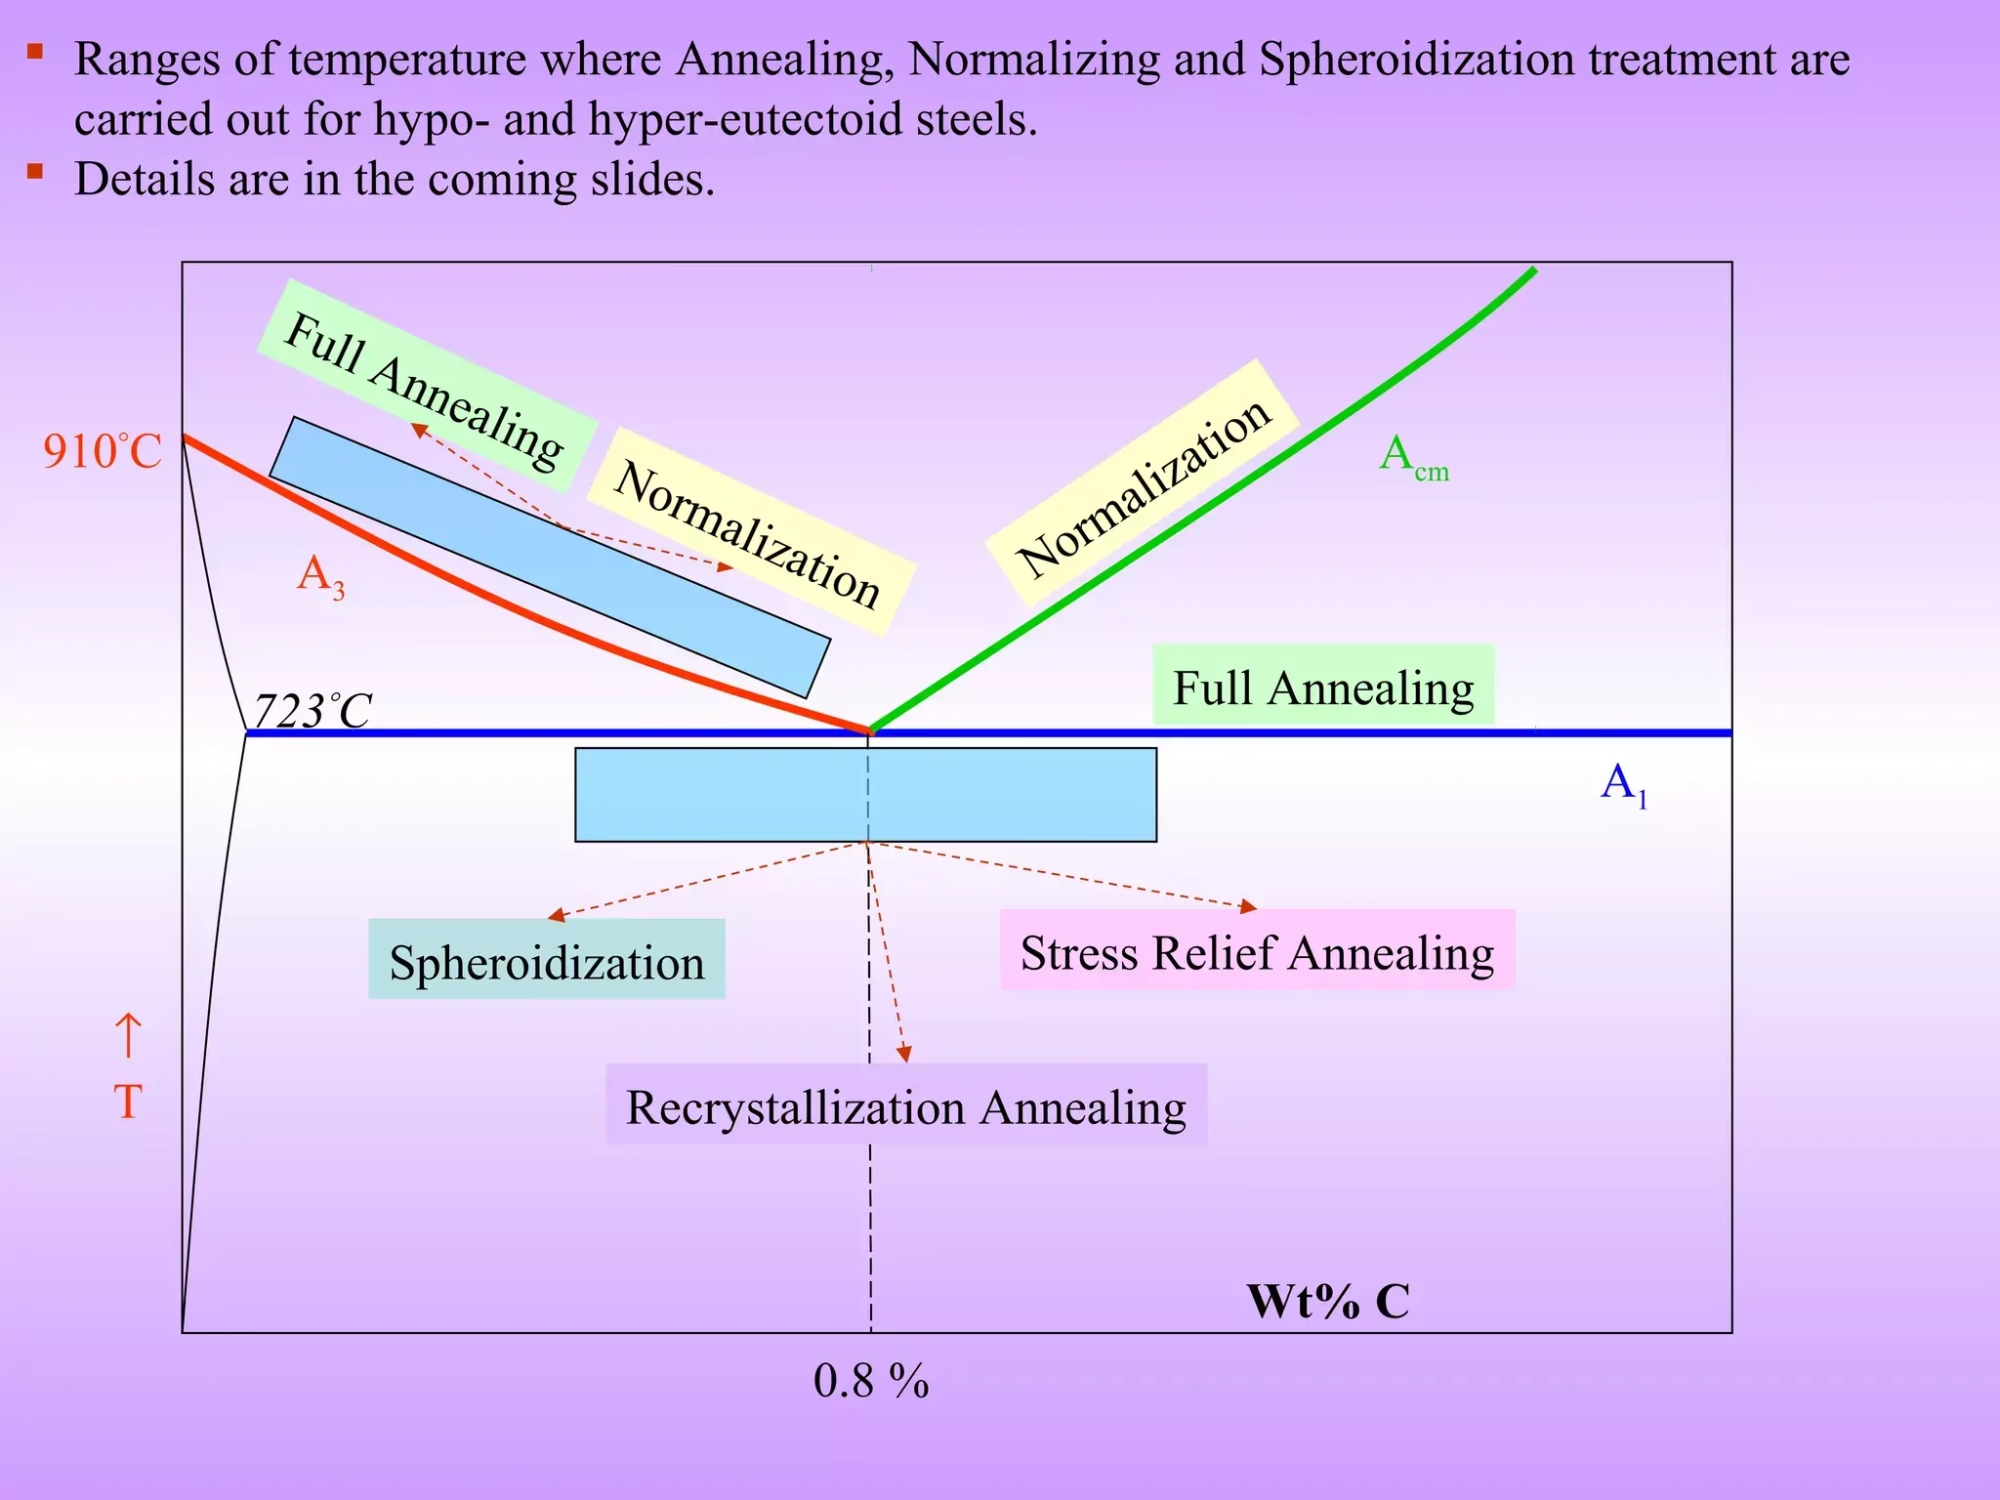
Annealing softens a part so it can be machined, formed or straightened. Normalizing does the same job with air cooling and leaves a more uniform grain structure, which suits weldments and large castings where you want predictable machining across the whole part.
Quenching raises hardness fast, and tempering trades some of that hardness back for toughness. Tool steel and 4340 parts usually land between 28 and 45 HRC after tempering. Below that range the part wears; above it, notch sensitivity climbs and thin sections become brittle.
A starting point for common steel grades. Final spec depends on section size and load.
| Process | Typical steel | Result you get |
|---|---|---|
| Annealing | 1018, 1045 | Low hardness, easy to machine and straighten |
| Normalizing | A36, 4130 weldments | Uniform grain, predictable machining |
| Quench + temper | 4140, 4340, 1045 | 28–45 HRC with usable toughness |
| Carburizing | 1018, 8620-type | Hard skin over a soft, tough core |
| Nitriding | 4140, tool steel | Thin hard layer, minimal distortion |
| Stress relief | Any pre-hardened part | Stable dimensions after finishing cuts |
One shop for the geometry and the preparation steps that come before and after treatment.
Complex steel geometry in one setup, which keeps datums consistent before hardening.
Shafts, housings, plates and bushings in 1018 through 4340 and tool steel.
One-off steel parts for fit checks before you commit to a hardened batch.
Brackets and panels that need normalizing after welding to stay flat.
Black oxide, plating, bead blasting and polishing after the final heat cycle.
Jigs and fixtures for holding hardened parts during inspection and assembly.
What we machine in-house and what we can hold after treatment.
| Item | Range | Notes |
|---|---|---|
| Steel grades | 1018, 1045, 4130, 4140, 4340, A36, tool steel | Others on request |
| Max part size | 4,000 mm | 4,000 × 400 × 150 mm travel |
| Tolerance | ±0.005 mm | ±0.0002 in |
| Surface finish | Ra 0.2–3.2 μm | Depending on process and feature |
| Order size | 1 to 10,000+ parts | No minimum order quantity |
| Inspection | 100% before shipment | Reports on request |
Fifteen years of steel work, three plants and a fixed set of limits we hold to.
Fifteen years of machining heat-treated steel parts across aerospace, automotive and industrial machinery.
16 simultaneous 5-axis centers, 16 mill-turn centers and 27 three-axis machines under one roof.
Tolerance we hold on finished steel parts, including bores machined after quench and temper.
Quotation and free DFM analysis within 12 hours of receiving a drawing.
Raw material check, in-process monitoring and final inspection on every order.
Parts ship in 3–5 days once production starts, with late-delivery risk below 2%.

Steering and drivetrain parts machined in 4140, hardened and tempered for fatigue life.

Long shafts and rolls turned from 1045 and stress relieved between roughing and finishing.
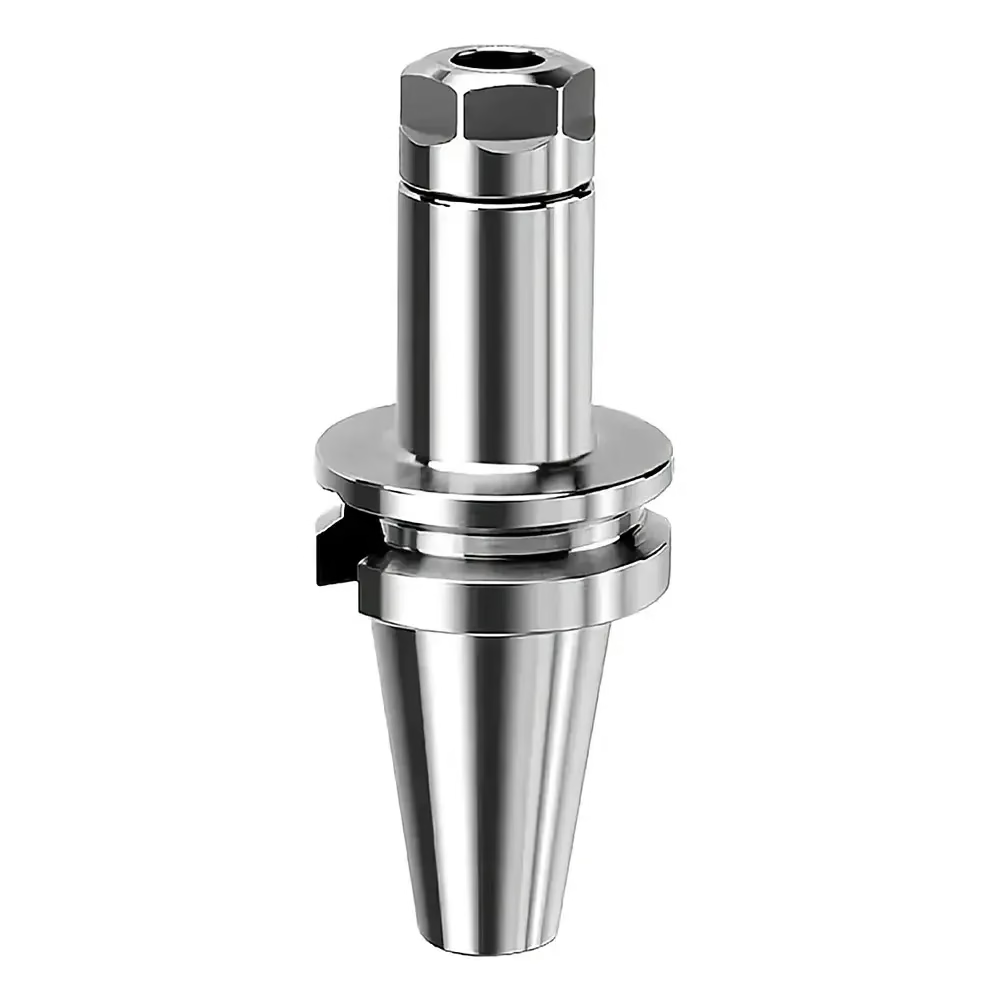
Tool steel inserts and wear plates ground after quench to keep mating faces flat.

Stainless and alloy steel components that need clean surfaces after the final thermal step.
Both, in the right order. Rough machine first, leave stock, then treat, then finish. Hardened steel above 45 HRC is difficult to cut with normal tooling and the extra grinding or EDM time usually costs more than the second setup.
If the part must be finished in the soft state, tell us at quoting. We will add a stress relief step and adjust the stock allowance so the finished dimensions still land inside tolerance.
We routinely finish parts up to about 45 HRC with carbide tooling. Above that, we plan for grinding or EDM on the critical features instead of turning and milling.
Anything above 50 HRC needs a different process plan. Send the drawing and we will say which features can be cut and which cannot.
It depends on section thickness, quench severity and how much material was removed before treatment. Thin walls and long unsupported shafts move the most.
We reduce it by leaving uniform stock, controlling the quench, and finishing after tempering. On parts where distortion is a known risk, we measure after treatment and correct in the finishing setup.
Through hardening suits parts that must be hard all the way through, such as pins, dies and wear plates. Case hardening suits parts that need a hard surface over a tough core, such as gears and shafts that see impact.
Give us the load and the wear mode and we will suggest a case depth. A depth that is too shallow wears through quickly; one that is too deep defeats the purpose of a tough core.
1018, 1045, 4130, 4140, 4340 and A36, plus tool steel for wear parts. These cover most brackets, shafts, housings and dies we see.
If your drawing calls for a grade outside this list, tell us the required hardness and the service temperature. We will confirm whether we can machine it and what the lead time looks like.
Yes. Inspection reports, including hardness readings and dimensional data, are available on request. We also keep raw material certificates when the order calls for traceability.
Every order goes through raw material check, in-process monitoring and final inspection before shipment. Ask for the report format you need at the quoting stage.
One piece. There is no minimum order quantity, so a single prototype and a 10,000-part run go through the same process plan.
For a first article we often recommend machining to near-final geometry and treating one piece, so you can check the hardness and the fit before the full batch is released.
Uploads are handled as confidential. We can sign an NDA before you send the files if your project requires it.
If the part is sensitive, we also restrict who inside the shop sees the drawing and keep the inspection data on the same controlled basis.
Tell us the grade, the required hardness and where it wears. We will come back with a machining sequence and a quote.
12-hour quote100% inspectionNo minimum order±0.005 mmNDA available
Trusted by engineers and manufacturers worldwide










Upload your 3D model or 2D drawing and get a quotation with a free DFM analysis. Maximum processing size 4,000 mm.
CNC Metals 13 grades
CNC Plastics 10 grades
Machines & processes 12 options
Surface & post-processing 10 options
Material: not selected Machine: not selected Post-process: not selected
Fill in this short form and we'll open WhatsApp with your message ready to send. We only use these details to reply to you.
Nothing is sent until you press send inside WhatsApp.