GreatLight CNC Machining Factory logo
CNC Machining
Rapid Prototyping
Materials
Industries
News
About GL

Get Instant Quote

GreatLight · Dongguan + Singapore

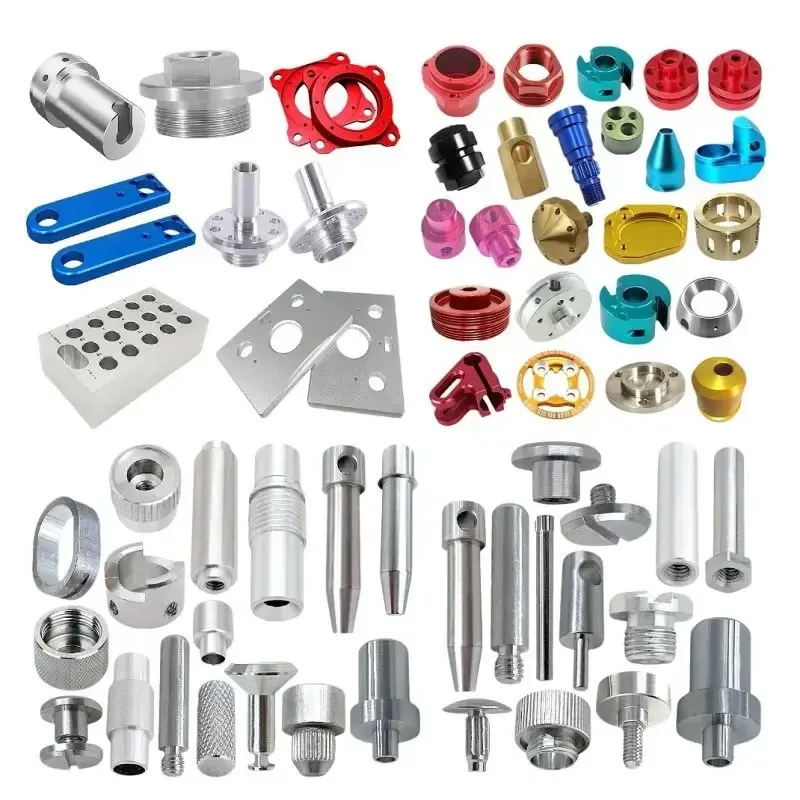
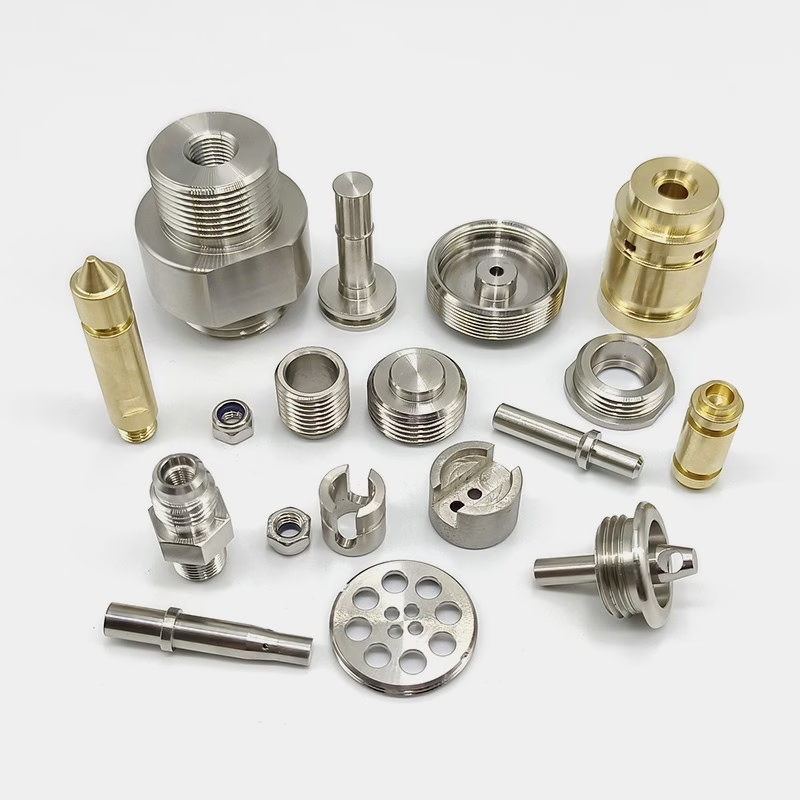
High Precision CNC Machined Part Manufacturer

We machine high precision parts to ±0.005 mm from 3D CAD, in aluminium, stainless, titanium and engineering plastics. One prototype or 10,000, quoted with free DFM analysis in 12 hours.

±0.005 mmRa 0.8–1.6 μm127 CNC machinesNo MOQISO 9001 / IATF 16949NDA on request
38051b1a6cc94f93b1ac7c7e95c51782
±0.005 mmAchievable tolerance
127High-precision CNC machines
16Simultaneous 5-axis centers
99.99%Inspection pass rate
Where high precision parts go wrong

Four problems that show up after the parts arrive

Most high precision failures are set up long before cutting starts. Check if any of these sound familiar.

01

Tolerance drifts across the batch

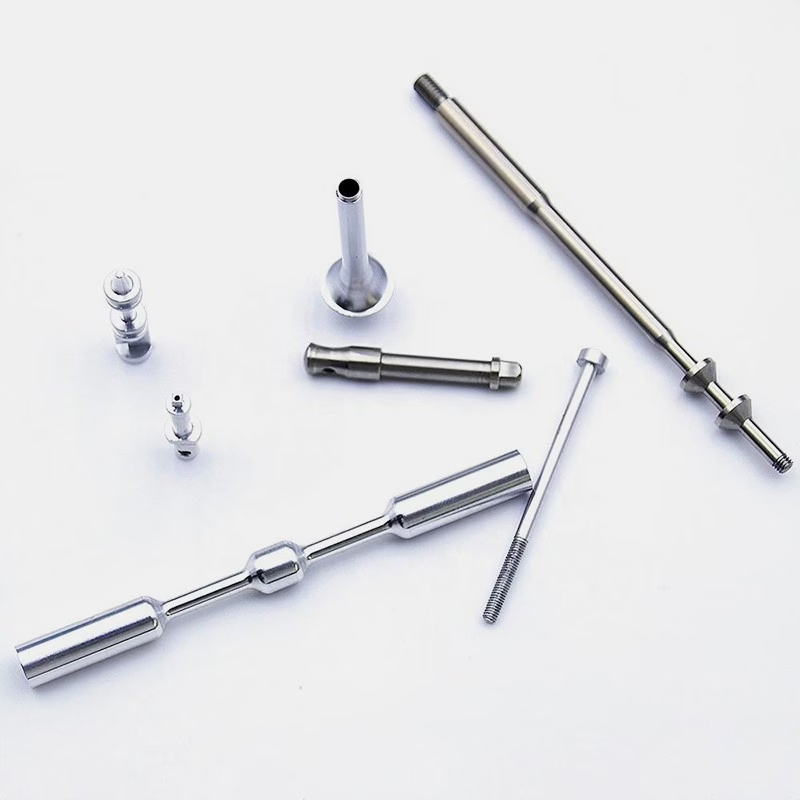
The first article measures in spec, the 40th part does not. Usually it is thermal growth on a long run, a worn tool, or a fixture that lets the part move. We hold ±0.005 mm with in-process probing and tool-life tracking, not just one first-article check.
02

Thin walls and deep pockets move

A 1.0 mm wall in aluminium, or a bore deeper than 30 mm, deflects under cutting force. Roughing passes and a pilot drilling sequence with step drilling keep the geometry where the drawing says it should be.

03

The finish does not match the model

A surface that looks smooth in CAD can come back with visible tool marks. As-machined Ra 1.6–3.2 μm is normal off the machine; Ra 0.2–0.8 μm needs a planned finishing pass or a secondary operation, quoted up front.

04

No paperwork for the inspection

Your quality team asks for dimensional reports and material certs, and the supplier has nothing archived. Every part we ship can come with an inspection report and material traceability from raw stock to final shipment.

How we hold precision

Process control from raw stock to final inspection

Three things decide whether a high precision part comes out right: the setup, the cutting strategy, and the measurement loop. We control all three.

d64b9e9582dc002e26b93bb5a80b27db
Setup and fixturing

The part is only as good as the fixture holding it

For tight-tolerance work we design and cut dedicated soft jaws, vacuum plates or custom fixtures before the first production part runs. Workholding is where most of the error budget gets spent, and it is cheaper to solve on the bench than on the machine.

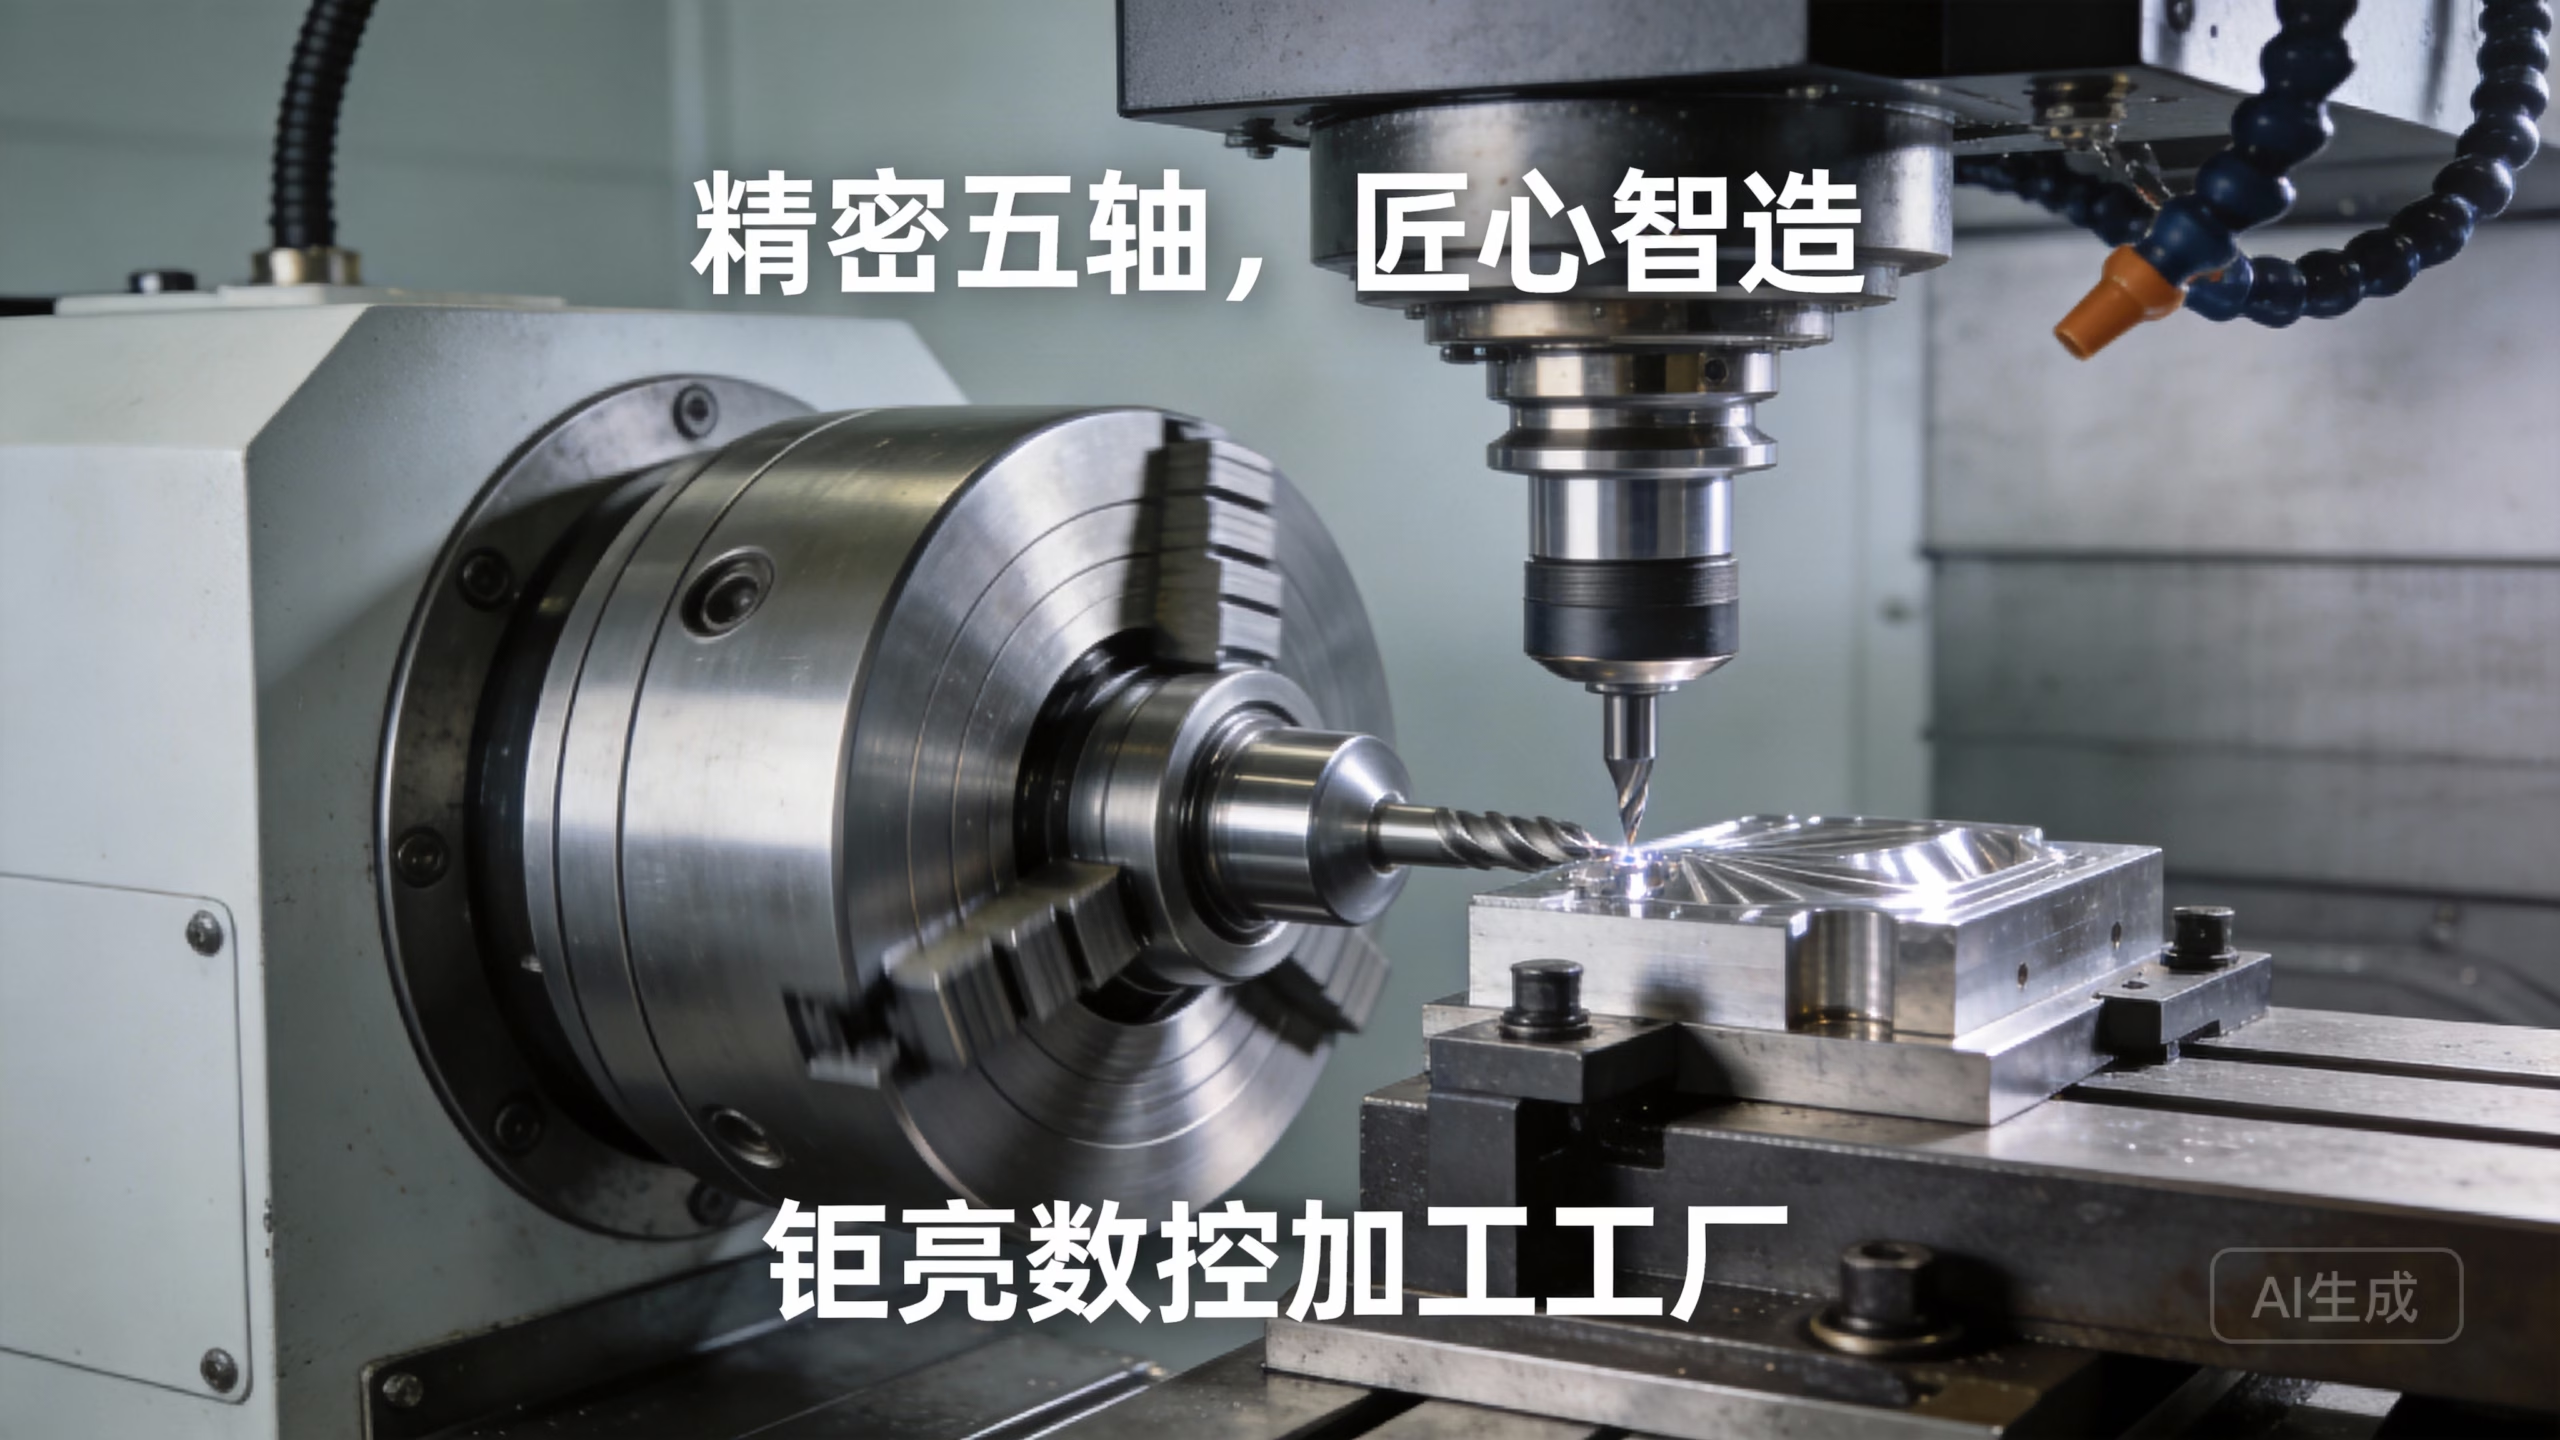
For prismatic parts with features on five faces, one 5-axis setup replaces three or four re-clampings. Fewer setups means less stack-up error and a shorter route to ±0.005 mm.

  • 1
    Dedicated fixturesSoft jaws, vacuum plates and custom nests cut for each job
  • 2
    One-setup 5-axisUp to 4,000 × 400 × 150 mm travel on large parts
  • 3
    Rotary workØ400 mm rotary table for cylindrical and angled features
1629fdbb88b15102b80866e8dd5818aa
Inspection and traceability

We measure the part, not just the first one

Raw material is checked on receipt, dimensions are monitored during the run, and 100% inspection happens before shipment. Reports are available on request, with the data archived so a later question has an answer.

If a dimension sits close to the limit, we tell you before the run finishes rather than after the box is sealed. That is a conversation about a drawing change, not a return.

  • 1
    100% pre-shipment inspectionNot a sample check on a tight-tolerance job
  • 2
    Documented dataInspection reports and material certs on request
  • 3
    Secure filesEncrypted storage, restricted access, NDA available
Tolerance and finish planning

What each precision level actually costs you in process

Pick the tolerance your assembly needs, not the tightest number a drawing can carry.

RequirementTypical processWhere it fits
General machining3-axis, single setupBrackets, covers, non-critical fits
±0.05 mm3-axis plus in-process checkMost enclosure and housing work
±0.005 mm5-axis, dedicated fixture, probingBearing bores, mating faces, spindles
Ra 1.6–3.2 μmAs machinedNon-cosmetic functional surfaces
Ra 0.8–1.6 μmFinishing pass, controlled feedSealing faces, sliding contact
Ra 0.2–0.8 μmFine finishing or secondary opOptical and fluid-contact surfaces
Bore depth >30 mmPilot drill then step drillDeep bores, hydraulic passages
Thin wall <1.5 mmRoughing passes, light finishingLightweight housings, heat sinks
Manufacturing services

What we can take on

One shop for the machining, finishing and low-volume casting work around a high precision part.

01

5 Axis CNC Machining

16 simultaneous 5-axis centers for complex geometry in one setup, up to 4,000 × 400 × 150 mm travel.

02

4 Axis and 3 Axis Machining

12 four-axis mills and 27 three-axis machines for prismatic parts, plates and simpler rotational work.

03

CNC Milling & Turning

16 mill-turn centers for parts that need turning and milling without a second setup or second supplier.

04

Rapid Prototyping

Prototype geometry checked for fit before tooling or a production run is committed.

05

Surface Finishing

Anodizing, plating, powder coating, bead blasting, polishing and laser marking with 1.5 mm minimum character height.

06

Die Casting and Vacuum Casting

Casting routes for housings and larger volumes, followed by CNC finishing on critical faces.

Capability range

Machine capacity and material coverage

Numbers you can check against your drawing before you send it.

ItemRangeNotes
Machines127 high-precision CNC3 plants, Dongguan and Singapore
Largest travel4,000 × 400 × 150 mmLarge prismatic parts
Mid travel750 × 1,150 × 550 mmCommon housing sizes
Compact travel500 × 500 × 450 mmSmall precision components
Aluminium6061, 7075, 2024, 6082, ADC12T6 and other tempers available
Stainless303, 304, 316L, 17-4PH, 440CCorrosion and wear resistance
Steel1018, 4140, 4340, A36, tool steelHardened and pre-hardened grades
Titanium and specialTC4 (Ti-6Al-4V), Inconel, AZ31BCut with adjusted feeds and coolant
PlasticsPOM, PEEK, PC, ABS, HDPECarbon fibre also machined
Order size1 part to 10,000+No minimum order quantity
Why engineers send us the tight jobs

Six reasons, stated as numbers

No adjectives. These are the figures behind the work.

15Y

Machining since 2011

15 years on high precision parts, three wholly-owned plants and 150 technicians across Dongguan and Singapore.

±0.005

Tolerance in millimetres

Held with dedicated fixtures and in-process probing, not by slowing every machine to a crawl.

12h

Quote and DFM turnaround

Send a 3D model and drawing; you get a quotation and free DFM analysis within 12 hours.

24h

Production start

Once the drawing is frozen and material is on hand, production can start within 24 hours.

100%

Inspection before shipment

Raw material check, in-process monitoring and final inspection, with reports on request.

4

Quality systems in place

ISO 9001:2015, IATF 16949:2016, ISO 13485:2016 and ISO 27001:2022.

7,600 m²Manufacturing space
150Technicians
3–5 daysTypical part shipping
<2%Historical late-delivery rate
Industry requirements

What each sector asks for, and what we deliver

low volume manufacturing

Automotive & EV

Fixture and drivetrain parts need traceable material and consistent batches.

  • ±0.005 mm
  • IATF 16949
  • Batch traceability
cnc-machining-hdpe

Medical Devices

Housings and instrument bodies need clean finishes and documented inspection.

  • Ra 0.8–1.6 μm
  • ISO 13485
  • Inspection reports
option-1-concise-seo-focused

Robotics & Automation

Arm links and joint housings need bores that stay concentric after assembly.

  • 5-axis one setup
  • ±0.005 mm
  • Ø400 mm rotary
785d8f7068d193f69c72afe26b558014

Electronics & New Energy

Heat sinks and busbar parts need flatness and burr-free edges on thin sections.

  • Thin-wall strategy
  • Bead blasting
  • 100% inspection
FAQs

Questions engineers ask before sending a drawing

What tolerance can you actually hold on a production run?

±0.005 mm is our working figure for high precision features such as bearing bores and mating faces. It depends on the feature, the material and how the part is held, so we confirm it during DFM review.

If a feature is easier to hold at ±0.05 mm, we will say so. Tightening a tolerance that the assembly does not need only adds cost and risk.

What file formats do you need for a quote?

A 3D model (STEP or IGES works best) plus a 2D drawing with tolerances, material and finish callouts. If there is no drawing, tell us which dimensions are critical.

Quotation and free DFM analysis come back within 12 hours. Uploads are kept confidential and an NDA is available on request.

Do you have a minimum order quantity?

No. We run from one prototype to 10,000+ part runs. A single part is machined with the same setup discipline as a batch, because that first part usually decides whether the design works.

For low volumes we often recommend machining; for larger quantities we can quote die casting or vacuum casting with CNC finishing on critical faces.

How do you handle deep bores and thin walls?

For bores deeper than 30 mm, we plan a pilot drilling sequence with step drilling. It keeps the hole straight and extends tool life compared with pushing a single drill through.

Thin walls under about 1.5 mm are roughed with light passes and finished last, so the wall does not spring back after the clamp is released.

Can you match a specific surface finish?

As-machined surfaces normally land at Ra 1.6–3.2 μm. Ra 0.8–1.6 μm needs a planned finishing pass, and Ra 0.2–0.8 μm usually needs fine finishing or a secondary operation.

Anodizing, plating, powder coating, bead blasting, brushing and polishing are all available, along with laser marking at a minimum character height of 1.5 mm.

Which certifications cover the parts you ship?

Our quality systems are certified to ISO 9001:2015, IATF 16949:2016, ISO 13485:2016 and ISO 27001:2022. The relevant one depends on your industry.

Inspection reports and material certificates are available on request. Ask for them at the quoting stage so they are built into the route.

How long does a job take?

Quotation and DFM analysis within 12 hours. Production can start within 24 hours, and parts typically ship in 3–5 days, depending on material availability and finishing.

Our historical late-delivery probability is below 2%. If a finish or material is going to push the date, you hear it before the run starts.

What materials do you machine most often?

Aluminium (6061, 7075, 6082), stainless (303, 304, 316L, 17-4PH) and steels such as 4140 and 4340. Titanium TC4, Inconel and magnesium are also machined with adjusted feeds and coolant.

On the plastic side we run POM, PEEK, PC, ABS and HDPE. If the material behaves badly in cutting, we will tell you what it does before quoting.

Send your CAD, get a quote and DFM feedback in 12 hours

Upload a 3D model and drawing. We review manufacturability, flag the features that will drive cost, and quote from one part to a 10,000+ run.

12-hour quote100% inspectionNo minimum order quantityNDA on request

Trusted by engineers and manufacturers worldwide

Tesla Ford Motor Company BYD Auto Denso Magna International Boeing Airbus Medtronic KUKA FANUC