
Precision Parts CNC Machining: How to Pick a Supplier
A practical guide for engineers and buyers comparing precision parts cnc machining suppliers. We cover the four checks that separate a capable shop from a quoting shop, the tolerance and finish numbers worth writing into a purchase order, and the questions to ask before you release a drawing.
In this article
- 1
- 2
- 3
- 4
- 5
- 6
- 7
- 8
- 9
What matters before you send the PO
Precision parts cnc machining supplier scorecard
Use these four checks before you shortlist. Each row is a claim you can verify with a document or a test cut.
| Check | What to ask | Red flag |
|---|---|---|
| Tolerance | Which band holds in production, not just first article? | Only a first-article number, no process data |
| Inspection | Is inspection 100% or AQL sampling? | Reports available only on paid request |
| Machine fit | How many 5-axis centers, how much travel? | Part re-fixtured 3 times on 3-axis |
| Certifications | Which of ISO 9001, IATF 16949, ISO 13485, ISO 27001? | Certificate expired or scope unclear |
| Lead time | Quote turnaround and production start window? | Quote takes a week with no DFM notes |
| MOQ | One piece accepted, or a tooling minimum? | Minimum order blocks prototype validation |
| Confidentiality | NDA available before drawings are shared? | Uploads handled over plain email |
Which machining route fits your part
Match the geometry first, then confirm the tolerance and finish the route can hold.
| Part profile | Recommended route | Why |
|---|---|---|
| Flat plate, holes on one face | 3-axis milling | Single setup, lowest cost per part |
| Shaft with cross-holes or flats | 4-axis or mill-turn | Rotary indexing avoids a second fixture |
| Housing with features on five faces | 5-axis machining | One setup protects datum relationships |
| Long rail up to 4,000 mm | Large-travel 3-axis | Work envelope covers the full length |
| Round part with wrapped slots | Mill-turn with Ø400 mm table | Turning and milling in one cycle |
| Prototype before tooling | CNC machining, no MOQ | Design changes stay cheap |
The short version
Tolerance, inspection, machine fit and commercial terms are the four checks that decide whether a precision parts cnc machining supplier can carry your part from prototype to production. Verify all four with documents before you release the PO.
Tolerance and finish: what the drawing asks versus what the shop can hold
Most drawings carry a general tolerance block and a handful of tight callouts. The general block is easy. The tight callouts are where suppliers separate. A shop that machines to ±0.005 mm as a routine production band has the spindles, thermal control and metrology to hold it across a run; a shop that hits ±0.005 mm only on a good day will drift by the third batch.
Finish works the same way. Ra 1.6–3.2 μm comes off the machine with a sensible cutter and feed rate. Ra 0.8–1.6 μm needs a finishing pass, sharper tooling and more attention to chatter. Ra 0.2–0.8 μm usually means polishing or a dedicated finishing operation, plus a surface measurement per part or per lot. Each step up narrows the process window and adds cost.
The practical question is not 'what is your best tolerance.' It is 'which tolerance holds on the tenth part, the hundredth part and the thousandth part, and how do you prove it.' Ask for the inspection method, not just the number: CMM, optical comparator, surface profilometer, or a gauge built for the feature.
Write both numbers into the purchase order. State the tolerance band, the finish band and the inspection level. If a feature is cosmetic, say so. If a bore is functional, give the fit and the mating part. Suppliers quote what you specify, and vague specifications come back as vague parts.
- 1General toleranceFine for non-critical edges, holes and reliefs.
- 2Tight calloutsReserve them for fits, sealing faces and bearing seats.
- 3Finish calloutRa 0.8–1.6 μm is the common functional target for sliding and sealing surfaces.
- 4Inspection level100% inspection before shipment removes the sampling argument.
Machine selection: matching the part to 3-axis, 4-axis or 5-axis
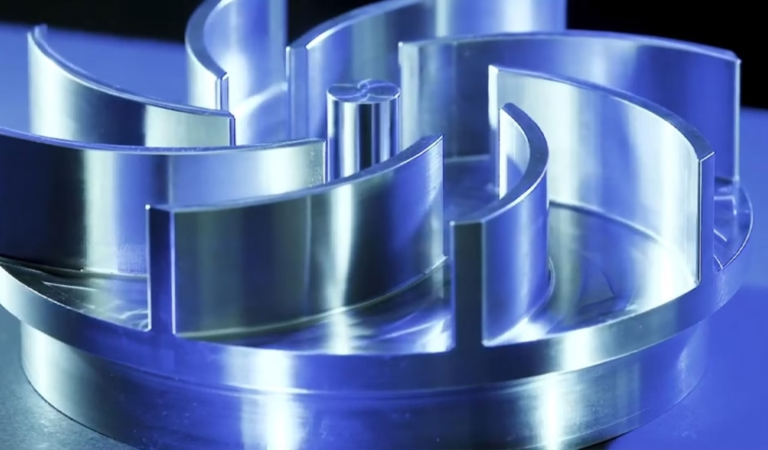
Machine count matters less than machine fit. A prismatic bracket with holes on one face is a 3-axis job. A shaft with cross-holes or a part with features on four sides belongs on a 4-axis mill or a mill-turn center. A contoured housing, an impeller or anything with compound angles and multiple faces is 5-axis work.
The reason is re-fixturing. Every time a part moves to a new setup, you add a locating error, a clamping mark and a queue delay. A 5-axis center machines five faces in one setup, so datum relationships stay intact and the tolerance stack does not grow. For parts with tight true position between features on different faces, that single setup is often the difference between passing and scrapping.
Size decides the machine too. Small parts up to roughly 500 × 500 × 450 mm fit compact verticals. Medium housings up to 750 × 1,150 × 550 mm or 600 × 600 × 600 mm need a larger frame. Long parts such as rails and beams run on machines with 4,000 × 400 × 150 mm travel. A Ø400 mm rotary table covers round and wrapped features.
When you audit a supplier, ask which machine will run your part and why. A clear answer names the axis count, the work envelope and the fixturing plan. A vague answer usually means the part lands wherever there is capacity that week.
Inspection, documentation and certifications that actually narrow the field
Inspection is the part of the quote buyers underweight. A supplier running 100% inspection before shipment catches a drifted dimension before it reaches you. A supplier sampling to AQL catches it on a statistical basis, which is fine for a bracket and not fine for a medical implant or a brake component.
Ask which stages are checked: incoming raw material, in-process monitoring, final inspection. Material certificates matter for stainless, titanium and aerospace alloys because heat lot and mill source affect machinability and corrosion behavior. Inspection reports should be available on request, and dimensional reports should reference the drawing revision.
Certifications are a fast filter. ISO 9001:2015 covers general quality management. IATF 16949:2016 is the automotive standard and signals PPAP-style discipline. ISO 13485:2016 applies to medical devices. ISO 27001:2022 covers information security, which matters when your drawings are proprietary. A supplier holding all four is set up for regulated work, not just job-shop work.
Certificates are only useful if the scope covers your process. Read the scope statement. A certificate for assembly does not cover machining, and an expired certificate is not a certificate.
- 1Material certsHeat lot traceability for stainless, titanium and aerospace alloys.
- 2Dimensional reportShould cite the drawing revision and the measurement method.
- 3Scope checkConfirm the certificate covers CNC machining, not only finishing or assembly.
Lead time, MOQ and confidentiality: the commercial terms that decide the project
Lead time has two parts: how fast you get a quote and how fast parts ship. A 12-hour quote with a DFM analysis lets you fix manufacturability problems before tooling or material is committed. Production starting within 24 hours after approval keeps a prototype schedule alive. Parts shipping in 3–5 days is a realistic window for standard materials and finishes.
Be skeptical of a shop that promises the same lead time for every part. A 5-axis titanium housing with a hardcoat finish is not a 3-day job. Ask what drives the schedule for your specific part: material availability, machine queue, finishing vendor turnaround or inspection load.
MOQ is the clearest signal of who a shop serves. No minimum order quantity means you can run one prototype, validate it, then scale to a 10,000+ part run on the same process. A shop with a high minimum is optimized for production and will treat your prototype as an inconvenience. Both models exist; pick the one that matches your stage.
Confidentiality belongs in the first conversation. Uploads should be handled securely and an NDA should be available on request, before drawings are shared. If a supplier resists an NDA at the quoting stage, that tells you how they will handle your design later.
Six sourcing mistakes that cost time and money
The first mistake is quoting a single supplier. One quote tells you a price, not whether the price is reasonable. Send the same drawing to three shops and compare the DFM notes, not just the totals. Notes reveal whether the shop read the drawing.
The second is trusting a tolerance claim without a measurement plan. If the supplier cannot name the instrument and the inspection frequency, the tolerance is marketing. The third is ignoring material grade. 6061-T6 and 7075 machine differently, and 304 stainless work-hardens if the feed and speed are wrong. Specify the grade, not just 'aluminum.'
The fourth is forgetting finishing. Anodizing, plating and powder coating add days and can change dimensions on tight features. Tell the supplier about the finish before machining, so they can leave stock or mask properly. The fifth is under-specifying surface finish and then rejecting parts that meet the drawing.
The sixth is treating the prototype and the production run as separate projects. The best outcome is one process that scales. Ask the supplier how the prototype setup becomes the production setup, and what changes between the two.
Four steps to qualify a precision parts cnc machining supplier
Run these in order. Each step produces a document you can compare across suppliers.
- 1Send the drawing and the 3D modelInclude material grade, tolerance band, finish band, quantity and target date. Ask for a DFM analysis with the quote, not after.
- 2Compare DFM notes, not just priceA supplier who flags a thin wall, a deep pocket or an unreachable feature is reading the part. One who quotes silently is guessing.
- 3Request the inspection planAsk which features are measured, with which instrument, and how often. Confirm 100% inspection before shipment and reports on request.
- 4Verify certifications and scopeCheck ISO 9001:2015, IATF 16949:2016, ISO 13485:2016 and ISO 27001:2022 against the scope statement and expiry date.
- 5Run one prototype firstNo MOQ means you can validate fit, finish and tolerance on a single part before committing to a 10,000+ run.
- 6Lock the process before scalingAgree on the machine, the fixturing and the inspection level so the production parts match the approved prototype.
Questions buyers ask before releasing a PO
What tolerance can precision parts cnc machining actually hold in production?
A capable shop holds ±0.005 mm (±0.0002 in) as a production band, not just on a first article. That requires rigid machines, temperature-aware processes and metrology that can resolve the tolerance.
For features that do not need it, use the general tolerance block. Tightening every dimension raises cost without improving function.
How do I choose between 3-axis, 4-axis and 5-axis machining?
Start with the number of faces that carry features. One face suits 3-axis. Four sides suit 4-axis or mill-turn. Five faces or compound angles suit 5-axis.
The second factor is datum control. If two tight features sit on different faces, single-setup 5-axis machining removes the re-fixturing error.
Is there a minimum order quantity for prototypes?
It depends on the shop. Some suppliers set a tooling minimum that makes a single prototype uneconomical. Others run from one prototype to 10,000+ part runs on the same process.
If you are validating a design, choose the second model so a design change does not restart the commercial conversation.
Which certifications should I look for in a CNC supplier?
ISO 9001:2015 is the baseline. Add IATF 16949:2016 for automotive work, ISO 13485:2016 for medical devices, and ISO 27001:2022 when your drawings and models are confidential.
Check the scope and the expiry date. A certificate that does not cover machining does not apply to your parts.
How fast can a quote and a first batch move?
A practical benchmark is quotation and free DFM analysis within 12 hours, production starting within 24 hours after approval, and parts shipping in 3–5 days for standard materials and finishes.
Complex geometry, exotic alloys and specialty coatings extend the schedule. Ask what specifically drives your lead time rather than accepting a blanket number.
How is my design protected during quoting?
Uploads should be handled securely and confidentially, and an NDA should be available on request before you share drawings. Ask for this at the first contact, not after the order.
A shop holding ISO 27001:2022 has a documented information security process, which is a useful signal for proprietary designs.
Send a drawing, get a quote and a DFM review
Upload your files and we will return a quotation with manufacturability notes, a tolerance and finish plan, and a lead time for your specific part.
12-hour quoteNo MOQ100% inspectionNDA on request
More from the shop floor
We publish setup notes, tooling trials and inspection data from the factory floor.











