
How Does the Future of CNC Machining Change Your Next Build?
A working guide for engineers and buyers who need to plan parts today. We cover what is changing on the shop floor, which changes matter for tolerance and cost, and which ones you can ignore for now.
In this article
- 1
- 2
- 3
- 4
- 5
- 6
- 7
Key takeaways
What the future of CNC machining actually means on the floor
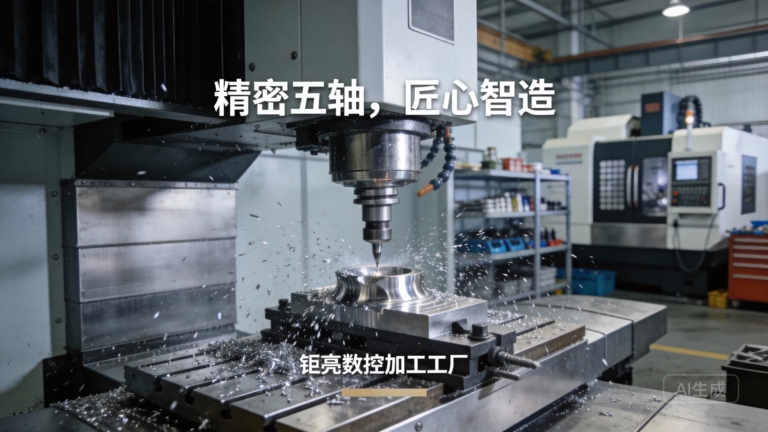
Most articles about the future of CNC machining talk about artificial intelligence and digital threads. On the shop floor, the change is more concrete. Machines hold tighter position over longer cycles, setups are fewer, and the same file that cuts a prototype feeds the production run. That is the part that affects your drawing.
Three things moved in the last decade. Spindle and thermal control got better, so a 5-axis machine can hold ±0.005 mm across a long cycle instead of drifting after hour two. CAM software now simulates the full toolpath, including holder collision, before the first cut. And inspection data comes off the CMM as a file you can read against your model.
So when a supplier says they are ready for what is next, ask a simpler question: can they cut this part in one setup, measure it, and send the report? If yes, the rest is vocabulary.
- 1One setup beats threeEach refixture adds position error. 5-axis work removes that stacking.
- 2Simulation before metalCatch holder collision and thin-wall chatter in software, not in the blank.
- 3Reports as filesAsk for measured values, not a pass/fail stamp.
Which parts benefit, and which do not
Not every part needs the newer approach. A flat bracket with two holes and a 0.1 mm tolerance runs fine on a 3-axis mill with a vise. Paying for 5-axis time on that part is waste.
The break-even sits around geometry, not size. If a part has features on four or five faces, angled holes, or a curved surface that would need a ball-end pass from two directions, one 5-axis setup usually wins. If it has one datum face and simple pockets, stay on 3-axis.
Material matters too. Titanium TC4 (Ti-6Al-4V) and Inconel push tool wear and heat, so toolpath strategy and coolant delivery matter more than axis count. Aluminum 6061 and 7075 are forgiving and cut fast on almost any machine.
For thin walls, the limit is stiffness. Below about 1 mm wall on aluminum and 1.5 mm on stainless, you fight vibration. The fix is usually support material, a lighter radial cut, or a stress-relief step, not a different machine.
- 1Good fit for 5-axisAngled ports, impeller-like surfaces, parts with four or more machined faces.
- 2Stay on 3-axisFlat plates, simple housings, single-datum parts under 300 mm.
- 3Watch hard alloysInconel and TC4 need slower speeds and more rigid workholding.
Tolerances, finishes, and what they cost you
Tolerance is the biggest cost lever on a drawing. Every dimension you tighten adds inspection time and scrap risk. The usual trap is calling out ±0.005 mm on the whole part when only a bore or a mating face needs it.
A practical split: hold ±0.005 mm on functional bores, spigots, and bearing seats. Leave everything else at ±0.1 mm or the general block tolerance. That single decision often removes more cost than any machine upgrade.
Surface finish follows the same logic. Ra 0.2–0.8 μm needs a finishing pass and sometimes hand work. Ra 0.8–1.6 μm covers most sealing and sliding surfaces. Ra 1.6–3.2 μm is fine for non-contact faces, and it is where you should default.
If a surface is cosmetic, say so in the notes. A visible anodized face and a hidden internal face do not need the same callout, and treating them the same doubles polishing time.
- 1Tight where it functions±0.005 mm on fits, general tolerance elsewhere.
- 2Finish tiersRa 0.8–1.6 μm for seals, Ra 1.6–3.2 μm for the rest.
- 3Flag cosmetic facesOne note saves a polishing operation.
Automation, data, and the supply chain question
Automation changes the economics of volume, not the physics of cutting. A pallet pool and a robot loader let one operator run several machines overnight. That works when geometry is stable and the order repeats.
The threshold is roughly 500 pieces. Below that, setup and fixturing dominate, and manual loading is cheaper. Above it, and with a stable design, lights-out running brings the per-piece time down and makes the schedule predictable.
Data is the quieter shift. Material certificates, in-process measurements, and final inspection reports now travel as files tied to the part number. For aerospace and medical work, that record is often the reason a supplier is chosen.
On supply chain, the practical move is to keep prototyping and production under one roof. Cutting the first article and the production run on the same machines removes a second setup, a second quote, and the tolerance mismatch that comes with moving a part between vendors.
- 1Automation pays above ~500 piecesStable geometry and repeat orders only.
- 2Records are part of the productCerts and inspection files ship with the lot.
- 3One plant, one processPrototype and production on the same setup data.
5 Steps to prepare a part for current CNC capability
Work through these before you send an RFQ. Each step removes a common source of rework.
- 11. Split functional and non-functional dimensionsGo through the drawing and mark only the dimensions that affect fit, sealing, or motion. Hold those at ±0.005 mm to ±0.02 mm. Leave the rest at the general tolerance block, usually ±0.1 mm. This alone often cuts cost more than changing suppliers.
- 22. Set one primary datum and stick to itPick the face that locates the part in the assembly. Dimension everything from it. If you use three different datums on a 5-axis part, the operator has to refixture, and you lose the position tolerance you paid for.
- 33. Choose the finish per face, not per partCall Ra 0.8–1.6 μm on sealing and sliding faces, Ra 1.6–3.2 μm on everything else. Note cosmetic surfaces separately so the shop knows where to spend polishing time.
- 44. Check wall thickness against materialFor aluminum, keep walls above 1 mm where possible. For stainless and steel, above 1.5 mm. Below that, expect to add support, reduce radial depth of cut, or accept a slower cycle.
- 55. Send the model, drawing, and quantity togetherInclude the STEP file, the 2D drawing with tolerances, and the annual volume. Quantity changes the process choice: 1 piece goes on a 3-axis or 5-axis mill, 5,000 pieces may justify a fixture or a casting.
- 66. Review the DFM feedback before releasingA good shop returns notes on thin walls, deep pockets, and tool reach within a day. Read them. Adjust the model now rather than after the first article is cut.
When each approach makes sense
Use this to pick the process before you request a quote.
| Part situation | Recommended process | Why |
|---|---|---|
| Flat plate, 1–2 faces | 3-axis milling | Lowest setup cost, tight enough at ±0.05 mm |
| Features on 4+ faces | 5-axis machining | One setup, no refixture error |
| Angled holes or ports | 5-axis machining | Avoids custom angle fixtures |
| Round parts with flats | Mill-turn center | Turning and milling in one cycle |
| 1–50 pieces, tight tolerance | 5-axis or 3-axis + CMM | Inspection cost stays proportional |
| 500+ pieces, stable design | Pallet automation | Lights-out running cuts cycle cost |
| Thin walls under 1 mm | 3-axis with support | Rigidity beats axis count here |
| Hard alloys (TC4, Inconel) | 5-axis, slow speeds | Rigid setup and coolant control matter most |
What to do with this
Tighten only the dimensions that function, pick the process by geometry rather than habit, and keep prototype and production on the same machines. That is the practical version of the future of CNC machining.
Questions engineers ask before they commit
Do I need 5-axis for a part with one angled hole?
Usually not. A single angled hole can be cut on a 3-axis machine with a tilting vise or an angle plate, as long as the angle is fixed and the position tolerance is not tight.
Go to 5-axis when the angled feature sits on a curved surface, when there are several of them, or when the position tolerance is under ±0.02 mm.
How tight a tolerance can I realistically ask for?
±0.005 mm is achievable on bores and mating features in aluminum and stainless, measured on a CMM. It is not realistic across a 500 mm part with thin walls.
The honest answer is that tight tolerance should be local. Put it on the features that mate, and leave the rest at ±0.1 mm.
Does automation mean I can order smaller batches?
No, the opposite. Automated pallet and robot loading pays off when the same geometry repeats. Below a few hundred pieces, setup dominates and manual loading is cheaper.
Small batches still work well, but they run on flexible machines, not on a dedicated cell.
What files should I send with an RFQ?
Send the STEP or IGES model, a 2D drawing with tolerances and finish callouts, and the quantity plus expected annual volume. Add material and any certification requirement, such as IATF 16949 or ISO 13485 traceability.
If you have a target finish, note the Ra value per face rather than a single number for the whole part.
How do I keep a design confidential?
Ask for an NDA before you upload. A mutual NDA covering drawings, models, and volumes is standard practice for production work.
Keep the file transfer on a secure channel and confirm who inside the shop will see the data.
Will prototyping and production give the same result?
Only if they run on the same machines and the same setup data. Moving a part from a prototype shop to a production shop usually changes the fixture, which shifts the tolerance stack.
Keeping both stages in one plant avoids that handoff.
Send your drawing and get a process plan back
We review your model, tolerances, and quantity, then tell you which machine and which setup we would use.
12-hour quoteFree DFM analysis100% inspectionNo MOQ
More from the shop floor
We publish setup notes, tooling trials and inspection data from the factory floor.











