
How Hard Is CNC Machining?
How hard is CNC machining? It depends on setup count, tolerance, material, and geometry — not on the machine alone. This guide is for design engineers and buyers who need to judge a part before they release it. Read it and you can estimate difficulty in about ten minutes.
Key takeaways
What makes CNC machining hard or easy
How hard is CNC machining really? The machine tool is rarely the bottleneck. A modern 3-axis mill repeats to ±0.005 mm all day. The difficulty lives in the part: how many times you must re-clamp it, how tight the tolerances are, what material you chose, and whether the shape can be reached with a rigid tool.
Think of difficulty as a score. One point for each extra setup, one for each tolerance below ±0.02 mm, one for hard alloys, one for thin walls or deep pockets. A part scoring two or three points is a normal job. A part scoring eight points is a project with a schedule and a fixture budget.
The practical payoff is simple. When you can score a part before quoting, you know where to spend design effort. Loosening one tolerance or merging two setups often cuts cost more than switching suppliers.
- 1Setup countEach new orientation needs a new datum and a new offset check.
- 2Tolerance stackPosition, flatness and parallelism matter more than a single tight number.
- 3Tool reachA pocket deeper than 4× tool diameter loses rigidity fast.
Setup count and tolerance: the two biggest factors
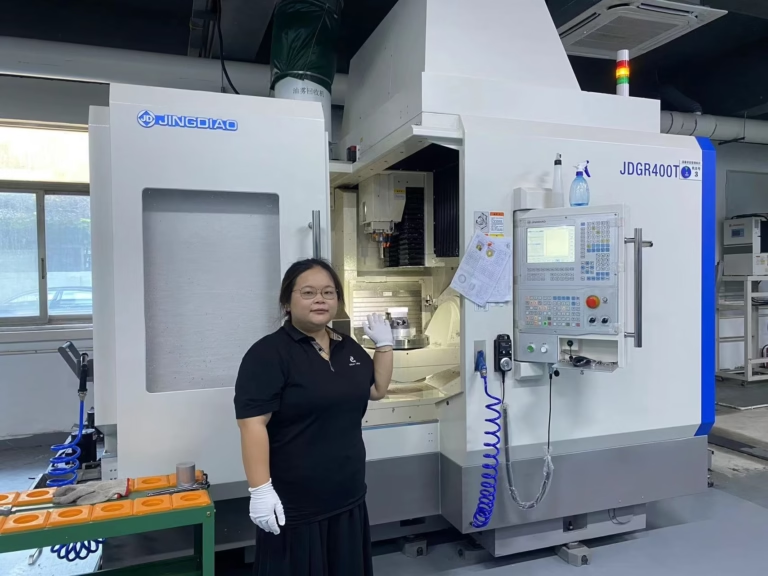
Count the faces a machinist must access. A bracket open on three sides runs in one 3-axis setup. Add a cross-hole and a back pocket and you need two or three. On a 5-axis center we can often finish in one setup, which removes re-datum error entirely. That is the main reason we keep 16 simultaneous 5-axis machining centers on the floor.
Tolerance is the second factor. General machining holds ±0.05 mm without drama. Below ±0.02 mm you start measuring during the cycle, not after. Our standard capability is ±0.005 mm, or ±0.0002 in, but a drawing full of ±0.005 mm callouts on non-critical surfaces just adds inspection time and cost.
Ask one question of every tight tolerance: does the function need it? A bearing bore does. A cover plate outline does not. Mark the critical few and let the rest run at general tolerance.
- 1One setup is the targetDesign so all critical features are reachable from one direction.
- 2GD&T beats plus/minusPosition and profile callouts control the features that matter.
- 3Deep pockets need reliefCorner radii should be at least 1.2× the cutter radius.
Material hardness and how it changes the cut
Material choice moves difficulty more than most designers expect. Aluminium 6061 and 6061-T6 cut quickly, but they burr on edges and can distort when you remove a lot of stock from a thin section. Plastics like POM and PEEK need sharp tooling and light passes or they melt and smear.
Stainless 303 machines cleanly. Stainless 316L and 17-4PH work-harden if the tool rubs, so the feed must stay high enough to cut, not polish. Titanium TC4 (Ti-6Al-4V) and Inconel hold heat at the cutting edge; tool life drops and the cycle time can triple compared with 6061.
We machine aluminium 6061, 7075, 2024, stainless 303, 304, 316L, 17-4PH, steels 1045 and 4140, copper C110, and titanium TC4. If your part is Inconel or magnesium AZ31B, tell us at the quote stage so the tooling and the fixture get planned together.
- 1Hard alloys need more passesLower depth of cut and slower spindle speed raise cycle time.
- 2Thin walls moveKeep wall thickness above 1 mm where possible.
Geometry, surface finish, and inspection load
Geometry decides whether a tool can reach the feature. A pocket 40 mm deep and 8 mm wide in aluminium is workable with a long reach cutter, but chatter risk rises and the finish suffers. Sharp internal corners cannot be milled at all; a cutter leaves its own radius, so design corners with the tool radius in mind.
Surface finish is a separate budget line. As-machined at Ra 1.6–3.2 μm is standard. Ra 0.8–1.6 μm needs a finishing pass with a sharp insert and a stable setup. Ra 0.2–0.8 μm usually means a dedicated finishing strategy or a secondary process such as polishing.
Inspection scales with both. A part with two critical dimensions gets checked with calipers and a micrometer. A part with position and profile callouts needs a CMM and a written report. We inspect 100% of parts before shipment, and we supply reports on request.
- 1Avoid knife edgesLeave 0.3 mm minimum edge thickness on machined faces.
- 2Plan the datumPick a face that stays accessible in every setup.
Step by step: judge a part in six moves
Use this order on every new drawing. It matches how we review a job before quoting.
- 1Count the accessible facesList every face with a critical feature. If more than one orientation is needed, plan a second setup or a 5-axis route.
- 2Sort tolerances into two groupsMark callouts at or below ±0.02 mm as critical. Everything else runs at general tolerance. Cap the critical list at five or six features.
- 3Check material and stock formPlate, bar or casting changes the first operation. Aluminium 6061 plate is flat and stable; a casting may need a cleanup pass of 1-2 mm.
- 4Measure the deepest pocketDivide depth by tool diameter. Above 4:1, expect reduced feed, more passes, and a longer cycle. Above 8:1, talk to the shop before you release.
- 5Set the finish per surfaceRa 1.6–3.2 μm on most faces, Ra 0.8–1.6 μm only where a seal or a bearing sits. Do not call fine finish across the whole part.
- 6Define the inspection planName the dimensions to be reported and the instrument. A CMM report needs lead time in the schedule, not after the fact.
Difficulty score by part feature
Score each row. Total 1-3 is a routine job, 4-6 needs planning, 7 or more needs a fixture review.
| Feature | Easy range | Hard range | Why it changes |
|---|---|---|---|
| Setup count | 1 setup | 3 or more setups | Every setup re-datums the part |
| Tolerance | ±0.05 mm | Below ±0.005 mm | Needs in-process measurement |
| Material | Aluminium 6061 | Inconel, TC4 | Tool life and heat control |
| Pocket depth | Under 4× diameter | Over 8× diameter | Tool deflection and chatter |
| Wall thickness | Over 2 mm | Under 0.8 mm | Vibration and distortion |
| Surface finish | Ra 1.6–3.2 μm | Ra 0.2–0.8 μm | Extra finishing pass or polish |
| Inspection | Calipers and micrometer | CMM with report | Measurement time and cost |
The verdict on difficulty
Most parts are easier than their drawings suggest. Fix the setup count first, cap the critical tolerance list, and match the finish to the function. Do that and hard becomes routine.
Questions engineers ask next
Is CNC machining harder than 3D printing?
They are hard in different places. Printing difficulty is in orientation, support removal, and shrinkage. CNC difficulty is in setup count, tool reach, and holding tolerance.
For a plastic enclosure with internal channels, printing is often easier. For a metal bracket with a bearing bore at ±0.005 mm, CNC is the only realistic route.
How long does it take to learn CNC programming?
Basic 3-axis programming takes a few months of daily practice. Reaching the level where you can plan a 5-axis setup, choose tool paths, and control deflection takes years.
The harder skill is not writing code. It is predicting what the cut will do to the part before the spindle starts.
Can any part be machined?
No. Sharp internal corners cannot be milled. Deep narrow slots, undercuts, and enclosed cavities are limited by tool shape and reach.
If a feature cannot be reached, the usual fix is to split the part, add a radius, or move the feature to a secondary process.
Does a tighter tolerance always cost more?
Not always. If the tight dimension sits on a face already being machined in the same setup, the added cost is mostly inspection time.
Cost climbs when the tight feature forces a new setup, a new fixture, or a slower finishing pass.
What do you need to quote a difficult part?
Send the 3D model, the 2D drawing with GD&T, the material, the finish, and the quantity. Note which dimensions are critical to function.
We return a quotation and a free DFM analysis within 12 hours, and production can start within 24 hours after approval.
How is confidentiality handled?
Uploads are secure and confidential. We can sign an NDA on request before you send drawings.
We hold ISO 27001:2022 for information security, alongside ISO 9001:2015, IATF 16949:2016, and ISO 13485:2016.
Send the drawing, get a real answer
Upload your model and drawing. We reply with a quotation and a free DFM analysis within 12 hours, and we tell you which features drive the difficulty.
12-hour quote100% inspectionNo MOQNDA on request
More from the shop floor
We publish setup notes, tooling trials and inspection data from the factory floor.











