GreatLight CNC Machining Factory logo
CNC Machining
Rapid Prototyping
Materials
Industries
News
About GL

Get Instant Quote

Inconel 601 CNC

Inconel 601 CNC Machining

We machine this nickel-chromium alloy into burner nozzles, furnace fixtures and exhaust hardware that hold their shape at 1,100 °C. Five-axis capability, ±0.005 mm tolerance, and a quote back in 12 hours.

±0.005 mm toleranceRa 0.2–0.8 μm finishes16 five-axis centersOrder from one piece
inconel-cnc-machining
15 yearsMachining superalloys since 2011
±0.005 mmAchievable tolerance
4,000 mmMaximum part length
99.99%Qualification rate
Shop floor reality

What goes wrong when this alloy is machined like stainless

The material punishes habits that work fine on 304 or 17-4PH.

01

Work hardening mid-cut

The alloy hardens the moment the tool rubs instead of cuts. A dwell of a few milliseconds at the start of a pass and the next insert is cutting into a surface harder than the one before. Depth of cut drops, tool life collapses, and the operator chases the dimension all afternoon.

02

Heat with nowhere to go

Thermal conductivity is low, so cutting heat stays in the edge and the workpiece. Tools fail from temperature rather than load. Without high-pressure coolant aimed at the flank, edges chip and the surface turns rough within a few parts.

03

Tolerance drift on thin walls

Hot, gummy chips pack the flutes and rub the finished wall. A flange that gauges true at 09:00 can be out by 0.05 mm after a long roughing cycle. If the process does not control heat and chip evacuation together, the drawing tolerance is a coin toss.

04

Scrap you cannot see

Subsurface cracks from a bad insert rarely show under a bright light. They open up after the part has seen a few thermal cycles in service. That is a field failure, not a shop rework, and it costs far more than the part.

How we run it

A process built around the alloy, not adapted to it

Tooling, coolant and inspection are chosen for this material from the first operation.

CNC Lathe Technical Specifications Terminology
Machining strategy

Rough hot, finish cool

We rough with ceramic or carbide grades that tolerate the heat, then let the part stabilize before finishing. Constant engagement toolpaths keep the edge in cut and out of the hardened layer. No dwell, no rubbing, no second pass over a work-hardened surface.

For thin features we step down in small axial increments and use high-pressure through-tool coolant. Chips leave the pocket instead of recirculating. This is what keeps a 1.5 mm wall from springing open after the fixture releases.

  • 1
    Constant engagement toolpathsKeeps radial load steady so the edge cuts rather than rubs.
  • 2
    High-pressure coolantClears gummy chips and pulls heat out of the flank.
  • 3
    Stress relief before finishingLets the part settle so final dimensions hold.

Get Instant Quote

oplus_262178
Geometry and access

Five axes reach what three cannot

Burner swirlers, combustor liners and manifold bodies often carry compound angles and deep pockets. On a three-axis machine those features need multiple setups, and every setup adds stack-up error. We tilt the tool instead and cut the feature in one orientation.

Our 16 simultaneous five-axis centers cover a Ø400 mm rotary table and travels up to 4,000 × 400 × 150 mm. Larger ring and plate parts go on the mill-turn centers. Fewer setups means fewer datums to trust and a shorter path from stock to finished part.

  • 1
    One setup per faceCompound angles cut without re-fixturing between operations.
  • 2
    Ø400 mm rotary tableHandles ring, flange and nozzle geometry in a single cycle.
  • 3
    Up to 4,000 mmLong furnace and exhaust parts stay on one machine.
Fit check

When this alloy is the right call, and when it is not

Pick the material before you pick the process.

RequirementInconel 601Better alternative
Continuous service above 1,000 °CFirst choiceCeramic or refractory metal
Cyclic oxidation with sulfurStrong resistanceInconel 625 for chlorides
Heavy chloride pittingNot the strong pointHastelloy C-276
Cost-driven room-temperature partOverkill304 or 316L stainless
High-strength low-cycle fatigueAdequateInconel 718 or Waspaloy
Thin-wall welded assembliesGood formabilityInconel 600 for weld ease
What we do

Machining services for high-temperature components

One shop covers turning, milling, drilling, grinding and finishing.

01

CNC Turning

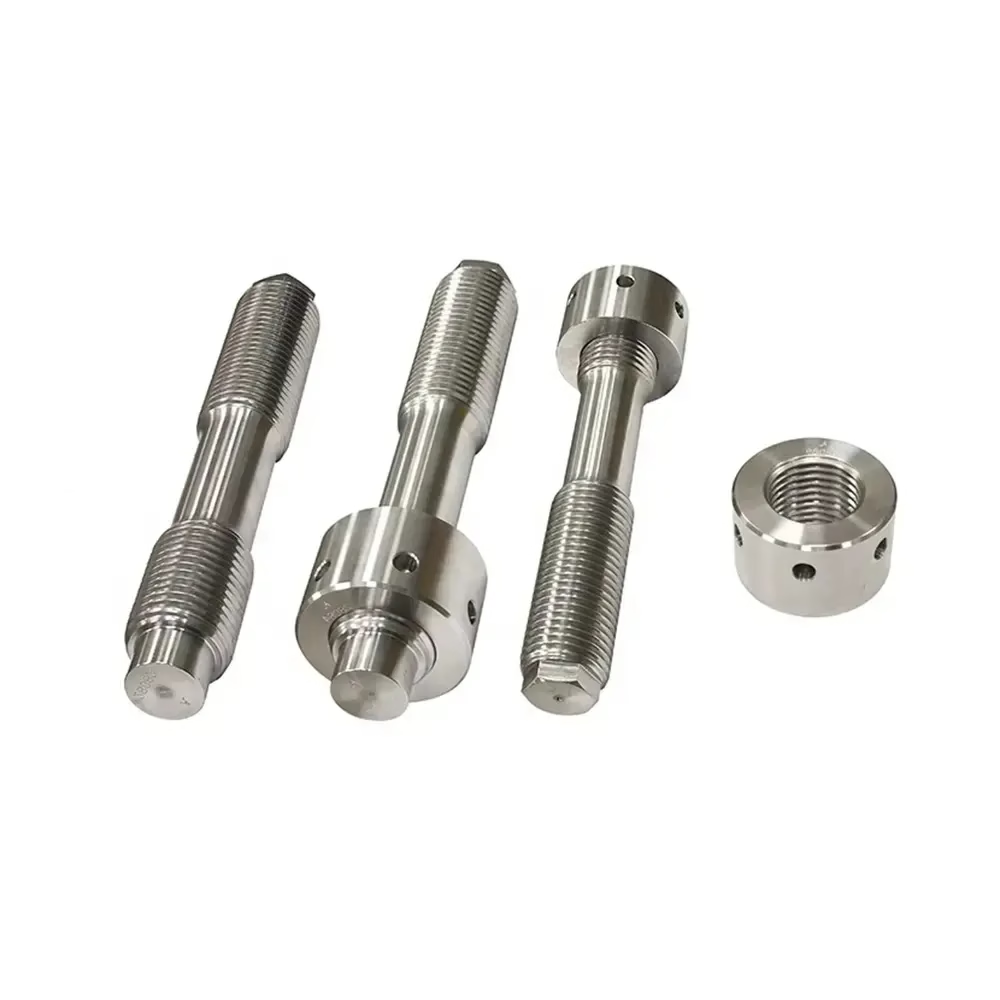
Rods, bars and tubes turned into shafts, bushings and nozzle bodies. Live tooling cuts cross holes and flats without a second machine.

02

CNC Milling

Plates, blocks and forgings milled into brackets, liners and housings. Three, four and five-axis capacity matches the geometry.

03

Deep Hole Drilling

Cooling passages and thermowell bores drilled with controlled pecking, so the drill does not rub and work harden the wall.

04

Surface Grinding

Sealing faces and mating surfaces ground to Ra 0.2–0.8 μm where a gasket or metal seal has to seat.

05

Mill-Turn

16 mill-turn centers run turned and milled features in one cycle for parts that would otherwise need three fixtures.

06

Finishing

Bead blasting, tumbling, polishing and laser marking. Marking keeps a 1.5 mm minimum character height so it stays legible after service exposure.

Capability

Specifications you can plan around

Numbers taken from the machines on our floor.

ItemCapabilityNotes
Tolerance±0.005 mm (±0.0002 in)On critical features
Surface finishRa 0.2–0.8 μmGround sealing faces
As-machined finishRa 1.6–3.2 μmGeneral milled surfaces
Maximum part length4,000 mmLong furnace and exhaust parts
Rotary tableØ400 mmRing and flange work
Part quantities1 to 10,000+Prototype through production
Quality systemISO 9001, IATF 16949, ISO 13485, ISO 27001Reports on request
Why GreatLight

What you get from a shop that runs superalloys daily

15Y

Superalloy experience

We have cut nickel alloys since 2011. The tool grades and parameters are already dialed in, so your first article is not a science experiment.

±0.005

Tolerance discipline

In-process probing and a controlled finishing pass keep critical features inside ±0.005 mm across the run, not just on the first part.

127

Machines under one roof

16 five-axis centers, 16 mill-turn centers and 12 four-axis mills. Turning, milling and grinding stay in-house.

12 h

Quote turnaround

A quotation and free DFM analysis come back within 12 hours. Production can start within 24 hours of approval.

100%

Inspection before shipment

Raw material check, in-process monitoring and final inspection on every order. Dimensional reports on request.

1 pc

Order size flexibility

Prototype quantities and 10,000-part runs use the same process. No minimum order quantity is applied.

7,600 m²Manufacturing space
150Technicians on staff
3Wholly-owned plants
<2%Historical late-delivery rate
Industry fit

Where these parts end up

GreatLight Metal new factory building

Aerospace

Combustor and exhaust hardware. Oxidation resistance matters more than peak strength here.

  • ±0.005 mm
  • Ra 0.8–1.6 μm
  • 100% inspection
Leader in Cnc Machining Service China

Industrial furnaces

Radiant tubes, supports and trays that stay straight through repeated thermal cycling.

  • 4,000 mm length
  • Mill-turn
  • Batch to 10,000+
CNC Machining Services Online

New energy

Burner nozzles and hot-gas manifolds for thermal processing equipment.

  • 5-axis
  • Ø400 mm table
  • 12-hour quote
cnc machining

Automotive test rigs

Exhaust probes and sensor housings that see cyclic heat on the dyno.

  • IATF 16949
  • In-process probing
  • 3–5 day ship
FAQs

Questions engineers ask before sending drawings

Can you hold ±0.005 mm on this alloy?

Yes, on critical features. It depends on the geometry. A short bored bore or a ground face is straightforward. A long thin wall that has been roughed hot is harder, because the part moves as it cools.

We plan the finishing pass after the part has stabilized and probe the critical features in process. If a feature cannot hold that tolerance, we say so during the DFM review rather than after the first article.

How much material should I leave for machining?

On turned parts, 1.5 to 2 mm per side on the diameter is a safe allowance for roughing and finishing. On milled pockets, 1 mm on the walls and floor works for most geometry.

Thin sections need less stock and more care. Extra material on a 1.5 mm wall adds heat and passes, which raises the risk of distortion rather than lowering it.

What surface finish is realistic?

As-machined surfaces land at Ra 1.6–3.2 μm. A controlled finishing pass reaches Ra 0.8–1.6 μm. Ground sealing faces go to Ra 0.2–0.8 μm.

Below that, lapping is a separate operation and rarely needed on high-temperature parts unless a metal seal calls for it.

Do you machine it from bar, plate or forging?

All three. Bar and tube suit turned nozzles and bushings. Plate and block work for brackets and liners. Forgings are common where the grain flow has to follow the load path.

Send the stock form you plan to use. If a forging is specified, we machine to the as-forged surfaces and note any stock shortfall in the DFM report.

How do you keep thin walls from moving?

Rough, stress relieve if the geometry allows, then finish with light radial engagement and high-pressure coolant. We also avoid reclamping on a finished surface.

For very flexible parts we leave a sacrificial web and cut it in the last operation. Fixture design matters as much as the cutting data here.

Can you supply the material as well?

Yes. We source the alloy and provide the mill certificate with the shipment so the heat number is traceable.

If your drawing calls out a specific supplier or a certified melt source, tell us at quoting. Substituting a different heat is not something we do without written approval.

What inspection data comes with the parts?

Every order gets a raw material check, in-process monitoring and a final inspection before shipment. Dimensional reports are available on request.

For first articles we can provide a full dimensional layout. Tell us which features are critical and those get measured in detail.

What is the typical lead time?

Quotation and DFM feedback come back within 12 hours. Production can start within 24 hours of approval, and parts ship in 3–5 days for standard quantities.

Large or multi-operation parts take longer, and we confirm the schedule at quoting rather than after the order.

Send your drawings and get a quote in 12 hours

Upload the model and we return a price with a free DFM analysis. One prototype or a 10,000-part run.

12-hour quote100% inspectionNo minimum orderNDA on request

Trusted by engineers and manufacturers worldwide

Tesla Ford Motor Company BYD Auto Denso Magna International Boeing Airbus Medtronic KUKA FANUC















