
01
Tool wear eats the tolerance
This alloy work-hardens the moment the insert rubs instead of cuts. Tool life drops, the last 20 parts of a run drift 0.02 mm, and the whole lot needs rework or scrap.
We turn and mill nickel alloy N07718 into downhole tools, wellhead bodies, valve stems and pump hardware. Tight tolerances hold on tough cuts, and every part is measured before it ships.
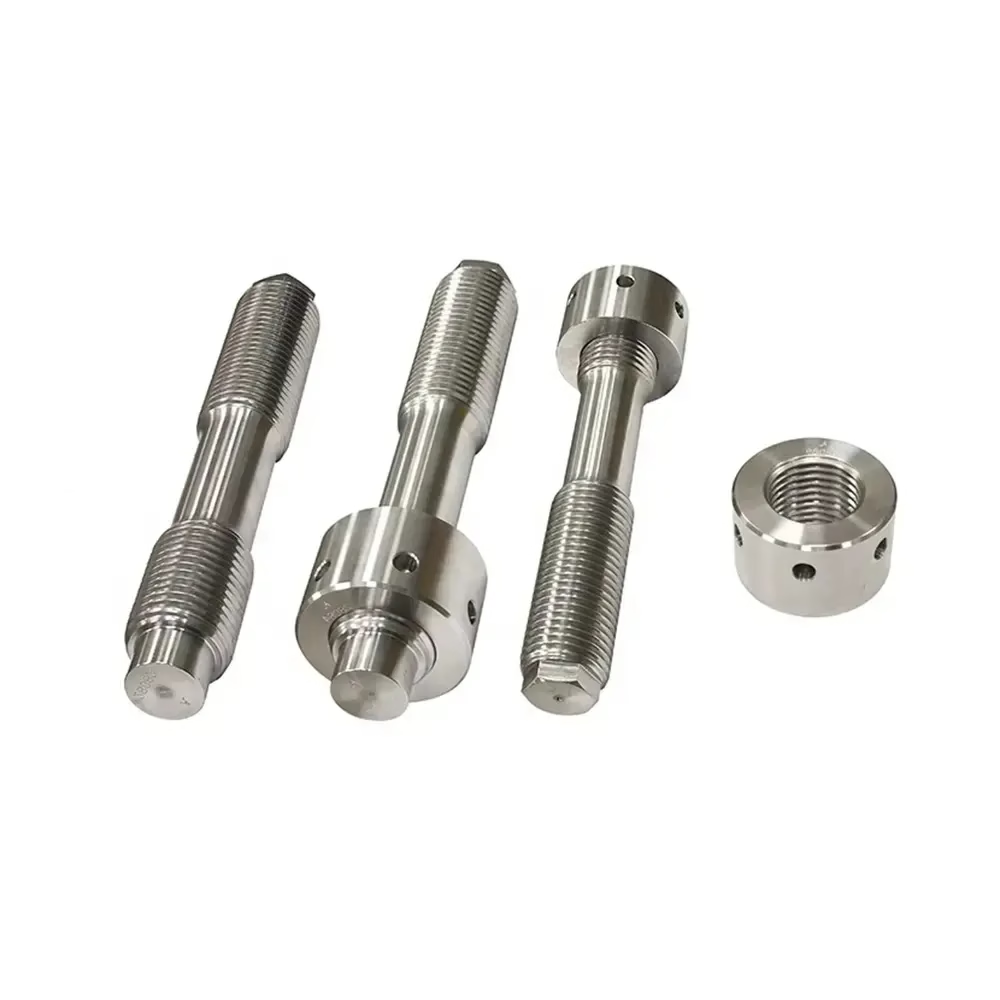
This alloy work-hardens the moment the insert rubs instead of cuts. Tool life drops, the last 20 parts of a run drift 0.02 mm, and the whole lot needs rework or scrap.
Too low a surface speed and the material smears onto the insert. Flank wear jumps, surface finish goes past Ra 3.2 μm, and a sealing face leaks on the test bench.
Roughing a 300 mm wellhead body puts a lot of heat into the wall. Measure it hot and the bore looks right. Measure it cold and it is out of round.
Galling starts at the thread flank, not the crest. A rolled thread with the wrong pitch diameter will still pass a go gauge, then seize on the third make-up.
Toolpath, coolant and insert grade are chosen for the alloy, not copied from a stainless program.

Nickel alloys keep their strength at 700 °C, so the heat goes into the tool and the part instead of the chip. We rough with high-feed cutters at conservative surface speed, then let the part equalize before the finishing pass. That pause is what keeps a 300 mm bore round.
Finishing runs on positive-rake carbide or ceramic inserts at 30–45 m/min. Depth of cut stays above the work-hardened layer left by the previous pass, so the next insert cuts clean material rather than a hard skin.

Valve bodies and manifold blocks carry angled ports, cross holes and sealing faces that sit off every primary axis. Turning the part across a trunnion lets us cut those features in one setup instead of four, which removes three chances to stack up position error.
A Ø400 mm rotary table with 16 simultaneous 5-axis centers covers parts up to 4,000 mm long. For long shafts and mandrels we use mill-turn centers so the part stays in one chuck through turning, milling and drilling.
Match the alloy to the service condition before the drawing is released.
| Service condition | N07718 fits | Look elsewhere |
|---|---|---|
| Sour gas with H₂S | Aged condition, hardness checked | Carbon steel without a barrier |
| Continuous 650 °C | Yes, up to about 700 °C | Aluminum or 17-4PH |
| Seawater plus chlorides | Yes, with correct aging | 303 stainless |
| Deep cryogenic service | Marginal, check impact data | Austenitic grades at 316L |
| Weight-critical airframe | Often too heavy | Titanium Ti-6Al-4V |
| Cost-driven bracket | Over-specified | 6061-T6 or 4140 |
Housings, subs and mandrels with deep bores and cross ports. OD and ID turned in one setup where the length allows.
Bonnet bodies, adapter flanges and studded outlets. Sealing faces held to Ra 0.8–1.6 μm for metal-to-metal contact.
Stems, plugs, seat rings and trim. Threads turned or rolled to the specified pitch diameter, not just the go gauge.
Impellers, wear rings and sleeves. Balance-critical diameters held on the same datum through every operation.
Large-diameter studs, nuts and bolting for flanged joints. Rolled threads on request for fatigue life.
Sensor housings, gauge adapters and small manifolds. Small parts run at the same tolerance as the big ones.
| Parameter | Capability | Notes |
|---|---|---|
| Tolerance | ±0.005 mm (±0.0002 in) | Achievable on turned diameters |
| Surface finish | Ra 0.2–0.8 μm | Fine finish on sealing faces |
| Standard finish | Ra 1.6–3.2 μm | As-machined on general surfaces |
| Max part length | 4,000 mm | Long shafts and housings |
| Rotary table | Ø400 mm | Angled ports and cross holes |
| Machines | 127 CNC, 16 five-axis | Milling, turning and mill-turn |
| Order size | 1 to 10,000+ parts | Prototype through production |
| Lead time | 3–5 days | After drawing and material release |
Fifteen years on nickel alloys and stainless. The insert grades and speeds are already dialed in, so the first part is not a test cut.
Held on production runs, not just on the first article. Gauge repeatability is checked before the run starts.
Parts that pass final inspection against the drawing. Measured with calibrated instruments and recorded.
Drawing review with a manufacturability note back to you inside 12 hours. Production can start within 24 hours.
Programmers, setup machinists and inspectors in three wholly-owned plants across 7,600 m².
Raw material check, in-process monitoring, final inspection. Reports on request.

Sour service parts need hardness control after aging and a record of it.

High-temperature seals and stems need a finish that holds at 650 °C.

High-pressure manifolds need angled ports on a single datum.

Wear parts in abrasive service need consistent wall thickness run to run.
Yes. Aging takes the alloy to roughly 40 HRC, so carbide still cuts it but tool life shortens. We adjust speeds and change inserts on a fixed count rather than waiting for wear.
If the geometry is simple, machining before aging and finishing after is often cheaper. Send both versions and we will say which one holds tolerance better.
Depth of cut stays above the hardened layer from the previous pass. A finishing pass that only skims 0.05 mm is cutting the hardest material in the part.
Coolant goes through the tool at high pressure. It breaks the chip and keeps the cutting zone from building heat between passes.
±0.005 mm on turned diameters is our standard capability. On a bore longer than 5× diameter, the limiting factor is usually the boring bar, not the machine.
We rough, let the part cool to room temperature, then finish. Measuring hot is how a bore ends up undersized after it sits overnight.
Both work. We buy N07718 bar and forgings against the specification and heat number you list, and we keep the mill certificate with the job.
Customer-supplied stock is fine. We check the heat number and dimensions on arrival and flag anything that will not clean up.
Threads are turned or rolled to the specified pitch diameter, not just checked with a go gauge. Galling starts at the flank, and pitch diameter is what drives it.
For API threads we cut to the drawing profile and record the measurements on the inspection sheet.
As-machined runs Ra 1.6–3.2 μm. Sealing faces and stem surfaces get Ra 0.8–1.6 μm, and fine finish down to Ra 0.2–0.8 μm is available where the drawing calls for it.
Bead blasting, passivation and laser marking are done in-house. Marking needs a minimum character height of 1.5 mm.
Yes. There is no minimum order quantity, so a single part and a 10,000-part run go through the same process.
The prototype gives us real cutting data. If the production run needs a fixture or a different toolpath, we change it before the batch starts.
Uploads are secure, and we can sign an NDA before you send the drawing. The agreement is available on request.
Programs and drawings stay inside the job file. They are not shared outside the plants.
Upload a STEP file or a PDF with tolerances. An engineer reviews it for manufacturability and comes back with a price, a lead time and a note on anything that will not cut clean.
12-hour quote and DFM100% inspectionNo minimum orderNDA on request
Trusted by engineers and manufacturers worldwide










Upload your 3D model or 2D drawing and get a quotation with a free DFM analysis. Maximum processing size 4,000 mm.
CNC Metals 13 grades
CNC Plastics 10 grades
Machines & processes 12 options
Surface & post-processing 10 options
Material: not selected Machine: not selected Post-process: not selected
Fill in this short form and we'll open WhatsApp with your message ready to send. We only use these details to reply to you.
Nothing is sent until you press send inside WhatsApp.