
01
The blank does not match the CAD file
A hole lands 0.3 mm off, then the bent flange pulls the whole assembly out of alignment. You spend two days reworking parts that were supposed to bolt straight on.
We cut and bend flat stock for prototypes and production runs. Steel, aluminum, stainless and copper, from one part to 10,000, with forming and finishing handled in the same plant so you deal with one supplier.

A hole lands 0.3 mm off, then the bent flange pulls the whole assembly out of alignment. You spend two days reworking parts that were supposed to bolt straight on.
Dross on the bottom edge, a rough kerf, heat tint that will not come off in the wash. Someone has to deburr every part before it can be painted or anodized.
One shop cuts the blanks, another bends and finishes them. Parts sit in transit for a week, and when a dimension is wrong neither side will own it.
A low blank price, then tooling fees, setup charges and a minimum quantity you did not plan for. The invoice at the end looks nothing like the quote at the start.
Cut blanks, bends, tapped holes and surface finish all leave from the same building in Dongguan.

We cut mild steel, stainless, aluminum, brass and copper on fiber laser machines. For most jobs the kerf stays tight enough that a Ø6 mm hole comes out at Ø6 mm, so downstream assembly does not need reaming.
Thickness drives the choice more than the material does. Thin gauge cuts fast and clean; past roughly 6 mm in stainless the edge starts to taper and we will tell you if the tolerance you asked for is realistic.

After cutting, the blanks go to press brakes and to our CNC mills when a part needs a machined boss, counterbore or thread. That matters on brackets and chassis panels where a punched hole is fine but a tapped hole is not.
Finishing runs in house too: anodizing, powder coating, black oxide, bead blasting, brushing and laser marking. One purchase order covers the whole route, and one inspection report covers the finished part.
Practical limits we work to, based on part geometry rather than a datasheet.
| Material | Comfortable range | Watch out for |
|---|---|---|
| Mild steel 1018, A36 | 0.5–12 mm | Thick plate needs slower feed and shows more taper |
| Stainless 304, 316L | 0.5–8 mm | Heat tint on the edge; clean before welding |
| Aluminum 5052, 6061 | 0.5–10 mm | Reflective surface; high power needed above 6 mm |
| Brass and copper | 0.5–6 mm | Copper needs more power; kerf widens on thick stock |
| Titanium TC4 | 0.5–5 mm | Cut under shielding gas; oxide layer must be removed |
Flat blanks and profiles from DXF, DWG or STEP. Steel, stainless, aluminum, brass and copper, up to 4,000 mm long.
Cut, bend, weld, tap and finish. Enclosures, brackets, panels and chassis delivered as one assembly.
When the part needs machined faces, tight bores or threads rather than a cut edge. 127 machines, 16 of them 5-axis.
One blank to a fitted prototype. No minimum order quantity, so you can validate the design before committing to a run.
Anodizing, plating, powder coating, blasting, brushing and polishing. Laser marking from 1.5 mm character height.
For parts where cutting and forming will not hold the shape. Complex geometry in aluminum, zinc and magnesium alloys.
| Item | Standard | Notes |
|---|---|---|
| Drawing formats | DXF, DWG, STEP, IGES, PDF | Send the flat pattern if you have one |
| Order size | 1 part to 10,000+ | No minimum order quantity |
| Quotation | Within 12 hours | Includes free DFM analysis |
| Production start | Within 24 hours of approval | Material stock dependent |
| Shipping | 3–5 days | Historical late-delivery rate under 2% |
| Inspection | 100% before shipment | Reports on request |
Held on critical features with fixture and program control. That is ±0.0002 in for engineers working in imperial.
Founded in 2011. Three wholly-owned plants and 150 technicians across Dongguan and Singapore.
16 simultaneous 5-axis centers, 12 four-axis mills, 27 three-axis machines and 16 mill-turn centers.
Raw material check, in-process monitoring and final inspection on every order before it ships.
Long blanks and large panels stay on one setup, which keeps hole-to-hole position consistent.
ISO 9001:2015, IATF 16949:2016, ISO 13485:2016 and ISO 27001:2022. NDA available on request.

Brackets, busbars and battery tray plates cut from aluminum and steel.
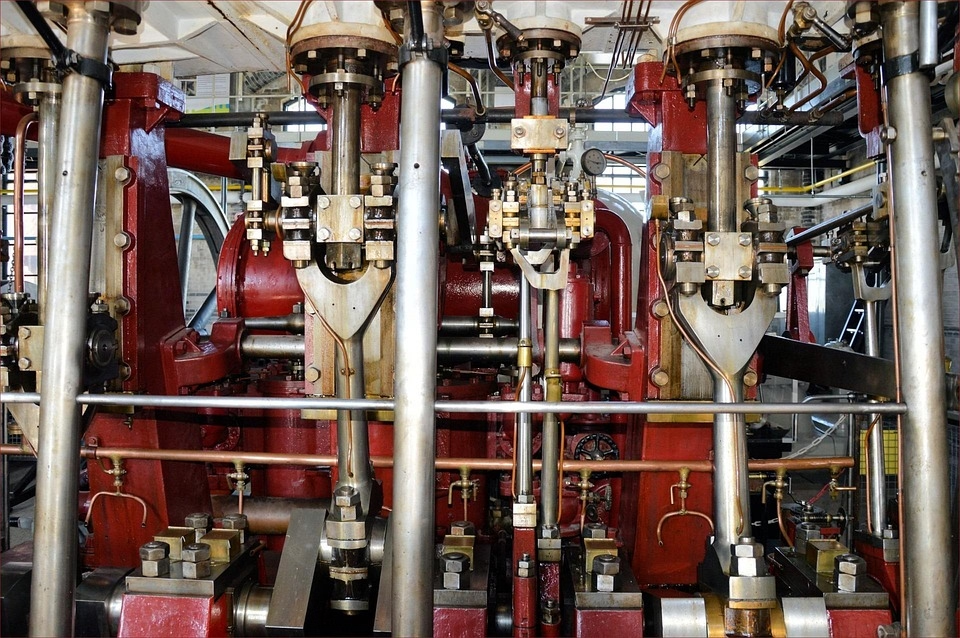
Chassis panels, shields and mounting plates in thin-gauge steel and aluminum.
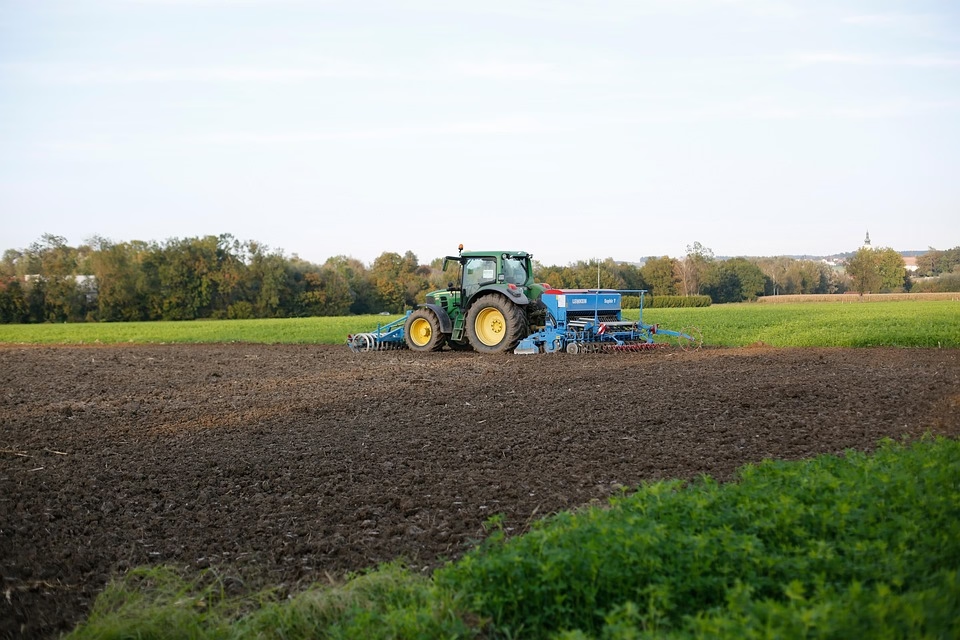
Guard panels, covers and structural plates with tapped holes on the same blank.
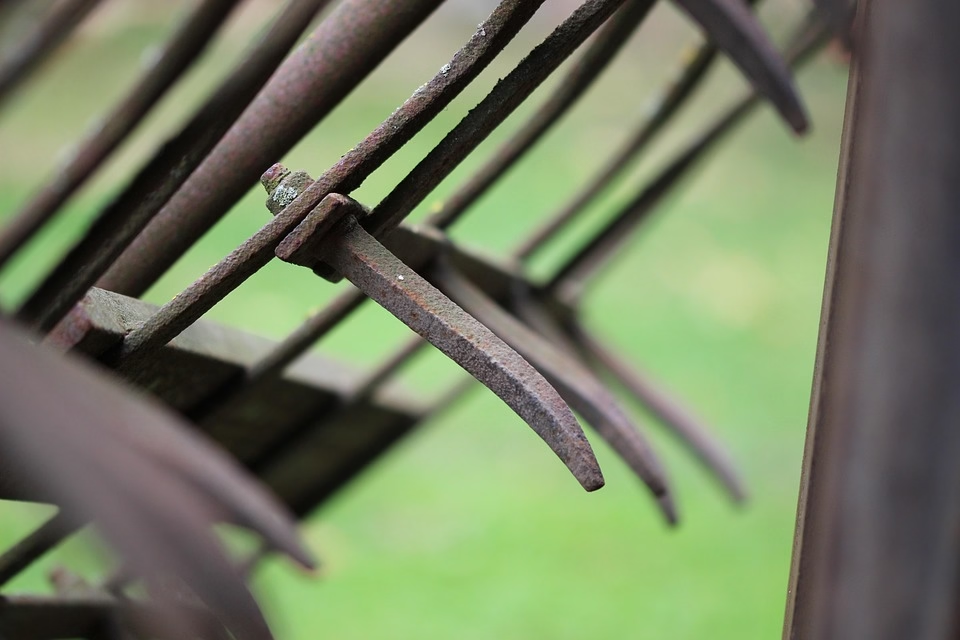
Stainless housings and frames where the cut edge has to clean up for coating.
DXF is the cleanest for a flat blank because it carries the outline and holes at 1:1. DWG works the same way if the geometry is drawn in model space.
If you only have a 3D model, send STEP or IGES and we will unfold the flat pattern and send it back with the quote. Check that unfold before you approve it, especially on parts with several bends.
±0.005 mm is achievable on critical features when the part is fixtured and the program is set for that feature. It is not a blanket tolerance across a whole 2,000 mm panel.
Hole position tends to hold tighter than the outside profile. If a mating part needs a specific clearance, tell us which dimension matters and we will control that one.
A cut edge has no depth control. If the part needs a counterbore, a threaded hole, a shoulder or a face that must sit flat against something, that feature comes off a mill.
We can cut the blank and machine the features on the same order. That is usually cheaper than cutting a blank somewhere else and shipping it to a machine shop.
Mild steel cuts cleanly to about 12 mm. Stainless is comfortable to 8 mm and aluminum to 10 mm, though reflective aluminum above 6 mm needs more power and shows a wider kerf.
Copper and brass are the awkward ones. Copper reflects most of the beam, so thick copper cuts slowly and the edge tapers. If your design uses 6 mm copper, budget for a deburr step.
No. We run from one prototype to 10,000+ part runs on the same equipment, and the setup work is the same either way.
For a single part, the cost is mostly setup and material. Sending a clean DXF and a clear drawing keeps that setup time short.
Laser cutting stainless leaves a thin oxide layer along the kerf. It does not affect the fit, but it does affect welding and some coatings.
We remove it on request by bead blasting, brushing or pickling. If the part will be welded, say so on the drawing and we will clean the weld zone before it ships.
Yes. Uploads are secure and confidential, and we will sign an NDA on request before you send anything.
Access to customer files is limited to the engineers and programmers who need them for the job. We do not reuse your parts or drawings in any promotional material without written permission.
Quotation and DFM analysis come back within 12 hours. Production can start within 24 hours of approval, and parts typically ship in 3–5 days.
That timeline depends on material being in stock. For uncommon alloys or unusual thicknesses, add a few days for material procurement and we will tell you at quote stage.
Upload your flat pattern or 3D model. We reply with price, lead time and a DFM note on anything that will be hard to cut or form.
12-hour quote100% inspectionNo minimum order quantityNDA on request
Trusted by engineers and manufacturers worldwide










Upload your 3D model or 2D drawing and get a quotation with a free DFM analysis. Maximum processing size 4,000 mm.
CNC Metals 13 grades
CNC Plastics 10 grades
Machines & processes 12 options
Surface & post-processing 10 options
Material: not selected Machine: not selected Post-process: not selected
Fill in this short form and we'll open WhatsApp with your message ready to send. We only use these details to reply to you.
Nothing is sent until you press send inside WhatsApp.