
01
Porosity shows up after the finish pass
Gas or shrinkage voids sit just under the skin. The casting looks fine, then the last 0.3 mm opens them up. You scrape the lot, or you weld and re-cut. Both cost more than the casting did.
Cast near-net shape, then machine the critical faces to ±0.005 mm. Both steps run in our Dongguan and Singapore plants, so the casting and the finishing cut answer to one set of tolerances.
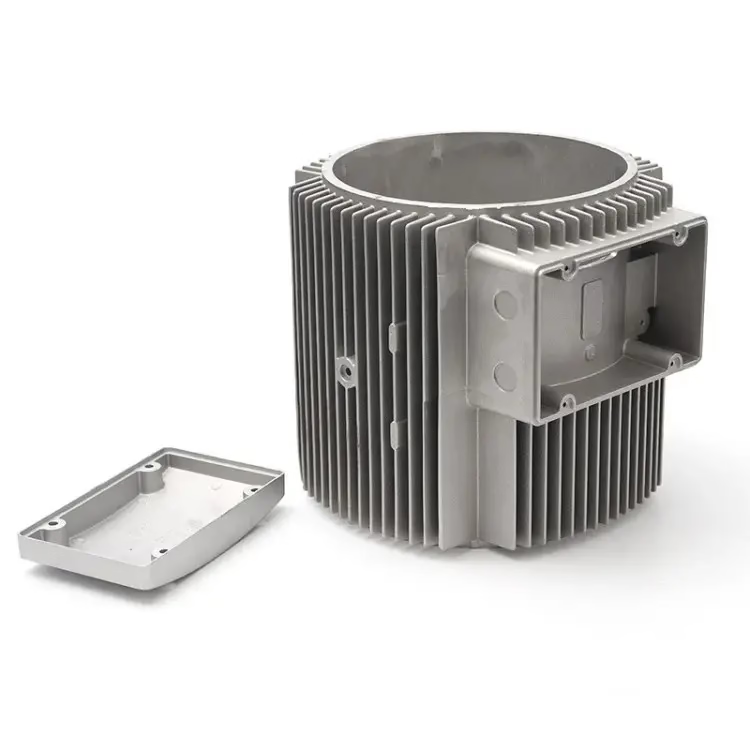
Most failures in this process are decided at the foundry, not at the spindle.
Gas or shrinkage voids sit just under the skin. The casting looks fine, then the last 0.3 mm opens them up. You scrape the lot, or you weld and re-cut. Both cost more than the casting did.
The pattern wears, the mold shifts, and one face comes in 0.5 mm low. There is nothing to clean up. The whole batch is scrapped because a single reference surface ran out of material.
The foundry measures its own way. The machine shop measures another. Neither owns the final dimension, so the argument lands on your desk with a rejected shipment and a line that is waiting.
A casting that arrives 2 mm oversize turns into hours of roughing on a 5-axis center. The per-part casting price looked good. The finished part did not.
Casting gets you the shape. Machining gets you the fit. Splitting them across two vendors is where the money and the schedule go.
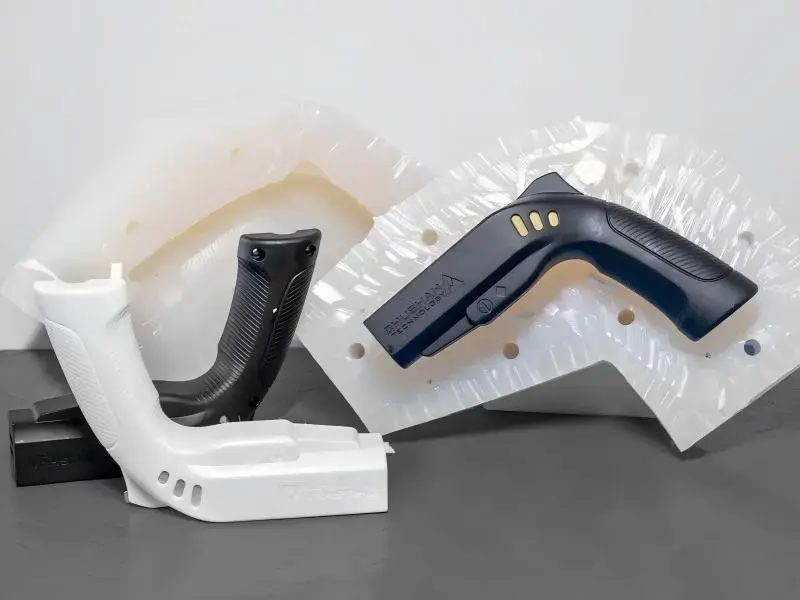
We quote machining stock as a number, not a habit. Critical faces get 0.5–1.5 mm depending on alloy and part size. Faces that stay as-cast get none. That is decided in DFM, before the tool is cut.
Investment casting suits thin walls and fine detail. Gravity casting suits mid-size aluminum parts where tooling cost matters. Die casting suits the volume runs. Sand casting covers the large iron and steel pieces. The part picks the process, not the other way around.

Bores, spigots, sealing faces, bolt patterns, threads. Those are the surfaces that decide whether the part works. Everything else stays as-cast, because cutting a cosmetic surface costs money and buys nothing.
We hold ±0.005 mm where the drawing needs it and Ra 0.8–1.6 μm on most sealing faces. Tighter finishes, down to Ra 0.2–0.8 μm, are available when a seal or a bearing race demands it. Both are measured and reported.
Pick by wall thickness, volume and alloy first. Surface finish and tolerance come second.
| Process | Best for | Typical alloys | Watch out for |
|---|---|---|---|
| Investment casting | Thin walls, fine detail, small to mid parts | Stainless, tool steel, superalloys | Higher per-part cost at low volume |
| Gravity casting | Mid-size aluminum parts, moderate volume | Aluminum, light alloys | Slower cycle than die casting |
| Die casting | High-volume runs, tight as-cast detail | ADC12, zinc, magnesium | Tooling cost needs volume to pay back |
| Sand casting | Large iron and steel components | Iron, carbon steel, aluminum | Coarser as-cast surface, more stock |
One supplier from pattern to packed box.
Aluminum, zinc and magnesium parts on high-volume tooling. Near-net detail that keeps machining stock low.
Silicone tooling for bridge volumes and design checks. Same geometry language as the production casting.
Compound angles, ports and contoured faces on castings that would need three setups otherwise.
Bores, faces, threads and turned diameters. The fits that make the casting a working part.
Anodizing, plating, powder coating, bead blasting and laser marking on finished castings.
Machined or printed pre-cast prototypes so the fit is proven before tooling is committed.
Numbers we can quote against today.
| Item | Range | Notes |
|---|---|---|
| Machined tolerance | ±0.005 mm (±0.0002 in) | On stated critical faces |
| Fine finish | Ra 0.2–0.8 μm | Sealing and bearing surfaces |
| Standard finish | Ra 0.8–1.6 μm | Most mating faces |
| As-machined finish | Ra 1.6–3.2 μm | Non-critical surfaces |
| Maximum part size | 4,000 mm | Largest travel 4,000 × 400 × 150 mm |
| Rotary table | Ø400 mm | Multi-face work in one setup |
| Order quantity | One piece to 10,000+ | No minimum order quantity |
Fifteen years of quoting stock allowances that survive the finish pass. The allowance is a number in the quote, not a hope.
Critical faces are inspected and reported. If the drawing says ±0.005 mm, that is what the report shows.
Drawings go in, you get a quotation plus a free DFM analysis within 12 hours. Production can start within 24 hours.
Raw material check, in-process monitoring and final inspection on every order. Reports on request.
7,600 m² of manufacturing space and 150 technicians across three wholly-owned plants.
No minimum order quantity. A single prototype casting and a production run go through the same setup discipline.

Thin-wall castings where weight matters and every bore is a fit.

Sealing faces and bolt patterns on cast enclosures that see vibration.

Flow passages left as-cast, mating flanges machined flat and true.

Large cast structures with machined mounting pads and dowel holes.
When the part has internal cavities, curved passages or a lot of removed volume. Cutting those from billet wastes material and spindle time.
Stay with solid stock when the part is small, prismatic, and has few internal features. At that size the casting setup and tooling cost do not pay back.
It depends on the process and the alloy. Investment castings usually need 0.5–1.0 mm on machined faces. Sand castings need more, often 2–3 mm, because the as-cast surface is coarser.
We state the allowance per face in the DFM report. If a face cannot spare that material, it should be redesigned or the process changed.
Investment casting gives the smoothest as-cast surface, which often means less machining. Die casting is close behind on aluminum and zinc.
Sand casting leaves the roughest skin. It is still the right choice for large iron and steel parts where finish is not the driver.
Yes. Send the casting drawing plus the finished part drawing. We check the stock allowance against our setup before quoting.
If the supplied casting has no stock on a critical face, we will tell you before we cut. That is cheaper than discovering it after.
Very thin walls next to tight bores. The wall can deflect under clamping before the bore is cut. Deep narrow pockets with high length-to-diameter ratios are also difficult to reach with a cutter.
Sharp internal corners fight both processes. A fillet at the corner helps the casting fill and lets a larger cutter reach the floor.
Process control at the pour, plus enough stock on critical faces to cut past the skin. Vacuum-assisted routes reduce gas entrapment on aluminum parts.
For pressure-tight parts we inspect after machining, not before. A void that never reaches the surface is not a defect. One that does, is.
Quotation and free DFM analysis come back within 12 hours. Production can start within 24 hours of approval, and parts typically ship in 3–5 days.
Tooling for a new casting pattern adds time on top of that. The DFM report states it before you commit.
Yes. Uploads are secure and treated as confidential, and an NDA is available on request before any file changes hands.
We do not reuse a customer's casting geometry, tooling design or drawing for any other project.
You get a quotation, a stock-allowance check and a free DFM analysis within 12 hours. No minimum order quantity, and every part is inspected before it ships.
12-hour quote and DFM100% inspectionNo MOQNDA on request
Trusted by engineers and manufacturers worldwide










Upload your 3D model or 2D drawing and get a quotation with a free DFM analysis. Maximum processing size 4,000 mm.
CNC Metals 13 grades
CNC Plastics 10 grades
Machines & processes 12 options
Surface & post-processing 10 options
Material: not selected Machine: not selected Post-process: not selected
Fill in this short form and we'll open WhatsApp with your message ready to send. We only use these details to reply to you.
Nothing is sent until you press send inside WhatsApp.