GreatLight CNC Machining Factory logo
CNC Machining
Rapid Prototyping
Materials
Industries
News
About GL

Get Instant Quote

Manufacturing Solutions

Manufacturing Solutions

One supplier for CNC machining, die casting, finishing, and assembly. 127 machines in Dongguan, DFM feedback in 12 hours, and ±0.005 mm on parts up to 4,000 mm.

ISO 9001 / IATF 16949±0.005 mm12-hour quoteNo MOQ3–5 day shipping
Leader in Cnc Machining Service China
127High-precision CNC machines
16Simultaneous 5-axis centers
±0.005 mmAchievable tolerance
99.99%Qualification rate
Common Problems

Where manufacturing projects lose time

01

Vendors that cannot hold the tolerance

The drawing says ±0.01 mm, the first article checks out, and the third shipment drifts. You spend two weeks sorting parts, writing deviation reports, and reworking a batch that should have shipped. One bad feature can stop an assembly line.

02

Six suppliers, six schedules

Machining comes from one shop, anodizing from another, assembly from a third. Each hand-off adds a week and a new place for damage to happen. When a finish is late, nobody owns the delay because every supplier points at the next one.

03

Quotes that take a week

You send a STEP file on Monday and hear nothing until Friday. Tooling questions come back after the design freeze. By then the schedule has slipped, and the cost target you quoted your customer no longer matches what the shop wants to charge.

04

No traceability when something fails

A batch fails incoming inspection. The supplier cannot tell you which machine ran it, which material lot went in, or what the inspection data looked like. Without that paper trail, root-cause work restarts from zero and the next batch repeats the same defect.

Our Approach

One plant, one schedule, one quality record

Machining, casting, finishing, and assembly under one roof, so a single project engineer owns the whole route from RFQ to shipment.

CNC Lathe Technical Specifications Terminology
Process Control

Tolerance held by the machine, not by luck

We match the machine to the feature. A 0.02 mm bore position on a Ø400 mm rotary table part goes on a simultaneous 5-axis center, not a 3-axis mill with a re-fixture. That choice is made at DFM review, when the engineer reads the drawing and the datum scheme together.

In-process monitoring runs through the batch, not just on the first article. Critical dimensions are measured on the floor as parts come off, and the data goes into the inspection record. Final inspection covers 100% of parts before shipment, with reports available on request.

  • 1
    16 five-axis centersComplex geometry in one setup, fewer datum shifts.
  • 2
    16 mill-turn centersTurned parts with milled features finished without a second op.
  • 3
    Ø400 mm rotary tablePositional work on large round and prismatic parts.
  • 4
    Ra 0.2–0.8 μm availableFine finishes for sealing faces and bearing bores.
precision-custom-machining-solutions-from-prototype-to-production
Supply Chain

Finishing and assembly inside the same building

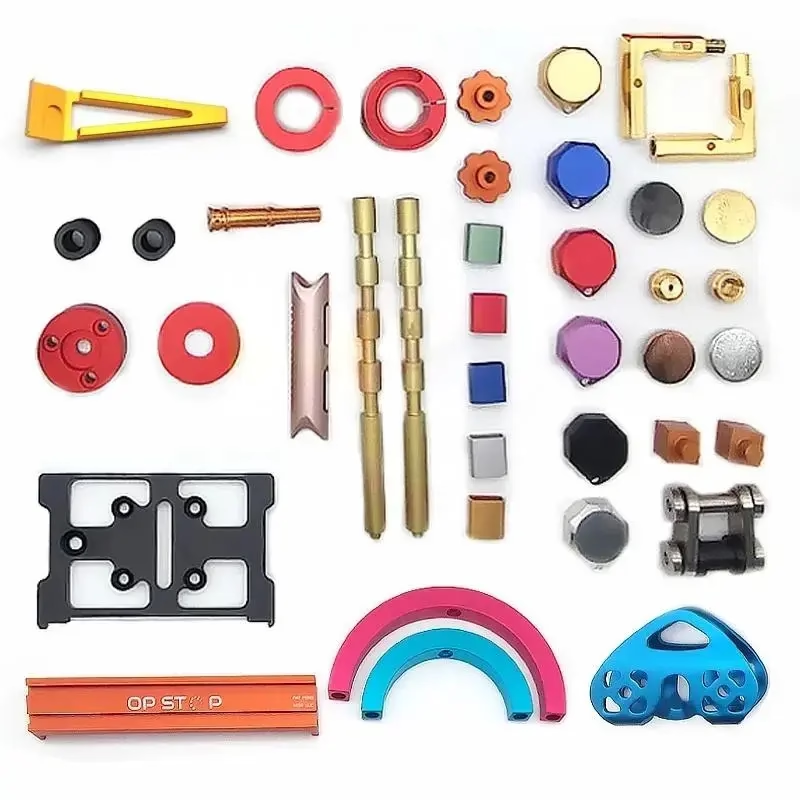
Anodizing, plating, powder coating, laser marking, and assembly sit downstream of machining in the same plant. Parts do not ship out to a coater and come back with a new lead time and a new risk of handling damage. The same traveler follows the part through every step.

That matters most on surface-critical work. Hardcoat anodizing on a sealing face, or a laser mark that has to sit within 1.5 mm character height, needs the machined surface and the finish spec read together. When both steps are in one plant, the finishing operator sees the drawing the machinist worked from.

  • 1
    Anodizing and platingClear, color, hardcoat, conductive, nickel, zinc, silver, gold.
  • 2
    Laser marking from 1.5 mmPart numbers and traceability marks that survive finishing.
  • 3
    Sub-assemblyMachined and cast parts joined, tested, and packed as one item.

Get Instant Quote

Choosing a Process

Which route fits your part

The right process depends on quantity, geometry, and how tight the critical features are.

RouteBest forPractical limits
5-axis CNCComplex geometry, tight positionBest under 10,000 parts per year
3-axis CNCPrismatic parts, flat datumsRefixturing adds tolerance stack
Die castingHigher volume, thin wallsTooling lead time and cost upfront
Vacuum castingBridge quantities before toolingSofter than machined metal
Sheet metalEnclosures and bracketsBend radii set by material thickness
Rapid prototypingDesign verificationNot a production process
Capabilities

What we run in-house

01

5 Axis CNC Machining

Sixteen simultaneous 5-axis centers cut complex parts in one setup. Fewer datum shifts means tighter position on features that sit at compound angles.

02

CNC Milling & Turning

Milling, turning, and 16 mill-turn centers cover prismatic and round parts. Parts up to 4,000 mm fit the large-travel machines.

03

Metal Die Casting

Aluminum die casting for housings and brackets at volumes where machining every part from billet stops making sense.

04

Rapid Prototyping

Prototypes and bridge parts before tooling is cut. Useful when you need to fit and test while the production route is still open.

05

Sheet Metal Fabrication

Enclosures, brackets, and chassis parts. Bending, punching, and hardware insertion, finished and assembled in the same plant.

06

Surface Finishing

Anodizing, plating, powder coating, bead blasting, polishing, and laser marking. Finish and machining spec read together.

Scope

Tolerance, size, and volume at a glance

ItemRangeNotes
Tolerance±0.005 mmAchievable on critical features
Fine finishRa 0.2–0.8 μmSealing faces and bearing bores
Standard finishRa 1.6–3.2 μmAs-machined surfaces
Max part size4,000 mmLarge-travel machines
Order quantity1 to 10,000+No minimum order quantity
Quote turnaround12 hoursWith free DFM analysis
Production start24 hoursAfter drawing release
Shipping3–5 daysParts ready to ship
Why GreatLight

Numbers behind the work

15Y

Machining since 2011

Fifteen years of production work across automotive, medical, aerospace, and industrial machinery programs.

±0.005 mm

Tolerance we quote and hold

The same number appears on the quote, the inspection plan, and the final report. No separate promise for the first article.

99.99%

Qualification rate

Parts that pass inspection on the first pass. Driven by in-process monitoring rather than end-of-line sorting.

12H

Quote and DFM

A quotation plus a free DFM analysis lands within 12 hours of your upload, including tooling and fixturing notes.

ISO / IATF

Audited systems

ISO 9001:2015, IATF 16949:2016, ISO 13485:2016, and ISO 27001:2022 cover quality, automotive, medical, and data handling.

150

Technicians on staff

Machinists, inspectors, and project engineers across three wholly-owned plants and 7,600 m² of floor space.

7,600 m²Manufacturing space
3Wholly-owned plants
100%Inspection before shipment
<2%Historical late-delivery rate

Industry Fit

What different industries require

automotive-prototyping-manufacturing

Automotive & EV

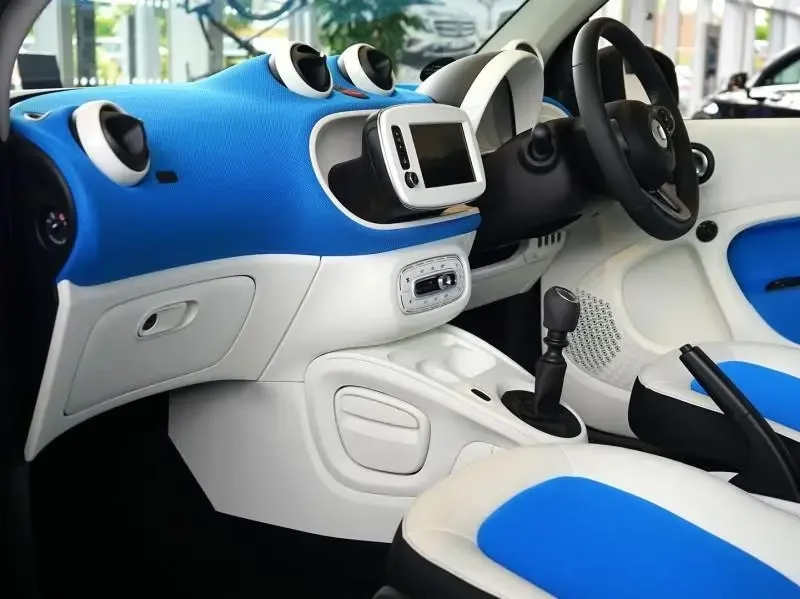
Housings, brackets, and powertrain parts. PPAP-style documentation and IATF 16949 process control on production runs.

  • IATF 16949
  • ±0.005 mm
  • Full traceability
manufacturing-applications1

Medical Devices

Instrument bodies and machined components. ISO 13485 documentation, fine finishes, and clean deburring on every part.

  • ISO 13485
  • Ra 0.2–0.8 μm
  • 100% inspection
6011

Robotics & Automation

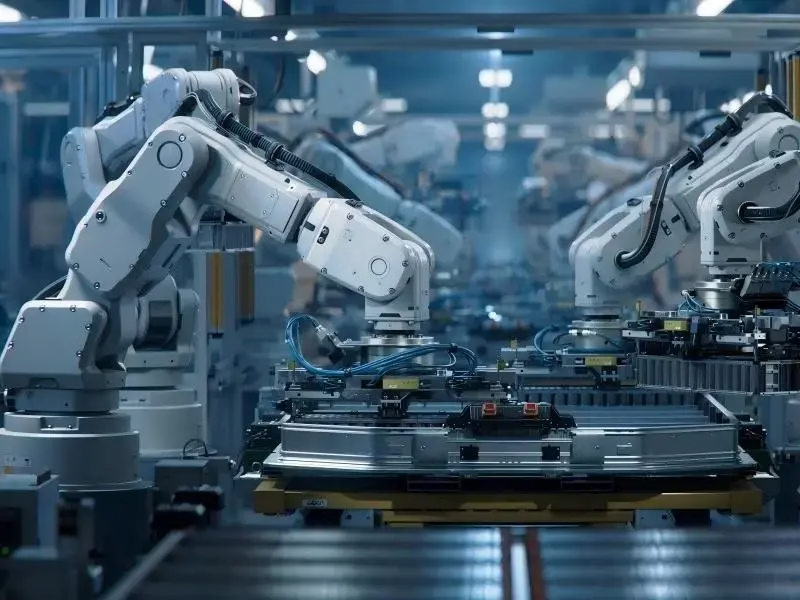
End effectors, housings, and structural links. Five-axis work keeps bore alignment in one setup, which matters on moving assemblies.

  • 5-axis
  • One-setup bores
  • Aluminum 6061 / 7075
CNC Machining Services Online

Industrial Machinery

Large plates and frames up to 4,000 mm. Cast and machined parts paired where volume and geometry justify each route.

  • 4,000 mm travel
  • Die casting
  • Sub-assembly
FAQs

Questions engineers ask before sending a file

How do I know which process my part should use?

Send the drawing and the annual quantity. We compare the geometry, the tightest tolerance, and the volume against machining, die casting, and sheet metal, then recommend one route.

If two routes both work, the DFM notes list the cost and lead-time trade-off so you can decide with numbers instead of guesses.

What file formats do you accept for quoting?

STEP and IGES for 3D models, with a PDF of the drawing for tolerances, datums, and finish callouts. Native CAD files are also fine.

If a drawing is not ready, send the 3D model and tell us which features are critical. We flag the dimensions that need a tolerance before quoting.

Can you hold ±0.005 mm on a production batch, not just a sample?

Yes, on features the process can control. That tolerance is achievable on critical dimensions with the right machine and a stable fixture.

In-process monitoring checks the feature as parts come off the machine, so drift is caught during the run. Final inspection covers 100% of parts before shipment.

What is the minimum order quantity?

There is no minimum. We run one prototype or a 10,000+ part order on the same equipment and the same inspection standard.

For die casting, tooling cost is the practical floor. Below a certain annual volume, machining from billet or vacuum casting usually costs less overall.

How long does a quote take, and what comes with it?

Quotation and a free DFM analysis come back within 12 hours of upload. The DFM notes call out features that are hard to machine, unclear tolerances, and any fixturing concerns.

Production can start within 24 hours of drawing release. Parts typically ship in 3–5 days.

Can you handle finishing and assembly, or just machining?

Machining, die casting, sheet metal, finishing, and sub-assembly all run in our plants. Anodizing, plating, powder coating, laser marking, and assembly are downstream of machining.

Keeping them in one plant removes the extra shipping step and the handling damage that comes with it. The same traveler follows the part end to end.

How do you protect our design data?

Uploads are secure and confidential, and we hold ISO 27001:2022 for information security. An NDA is available on request before you send files.

If your program needs it, we can restrict the drawings to the project engineer and the machinists running the job.

What happens if a part fails inspection?

The inspection record shows the machine, the material lot, and the measured values, so root cause starts from data rather than from scratch.

We quarantine the batch, correct the process, and re-inspect before anything ships. The report goes to you with the replacement parts.

Send a drawing. Get a quote and DFM notes in 12 hours.

Upload your STEP file and quantity. A project engineer reviews it, flags what is hard to make, and quotes the route that fits.

12-hour quote100% inspectionNo minimum orderNDA on request

Trusted by engineers and manufacturers worldwide

Tesla Ford Motor Company BYD Auto Denso Magna International Boeing Airbus Medtronic KUKA FANUC