
01
Pins break every 1,000–2,000 shots
A pin that is too long for its diameter bends under injection pressure, then cracks at the root. The die stops, and the run waits on a replacement pin.
Inside every die casting die sit the pins that form its internal features. They are also the parts that break first. We design, machine and replace them to hold size over long runs.

Most core pin problems show up as downtime before they show up as scrap.
A pin that is too long for its diameter bends under injection pressure, then cracks at the root. The die stops, and the run waits on a replacement pin.
A worn or undersized pin leaves a gap at the shutoff. Thin flash inside a bore is slow to deburr and often fails at incoming inspection.
A long unsupported pin has no cooling inside it. That section of the casting stays hot, so the operator adds dwell time and output drops.
The pin is a single-source item with no drawing. The tool room measures the broken piece, guesses the alloy, and the machine sits idle for days.
Length, diameter, support and cooling decide how long a pin lasts.

A slender pin behaves like a column. Once the unsupported length climbs past roughly 3 to 4 times its diameter, injection pressure starts to bend it, and the bending concentrates at the root radius. That is where the crack opens.
We check the ratio before we cut steel. If the feature needs a long reach, we look at stepping the diameter, adding a support shoulder in the die, or splitting the pin into two pieces so the slender section stays short.

A one-piece pin has to be made from one bar, and that bar has to be hard enough to resist wear and tough enough not to snap. On a long pin, those two requirements pull in opposite directions.
A two-piece design separates them. The tip is a short, hardened insert in a wear-resistant tool steel. The body is a softer, tougher shank that absorbs bending. The joint is machined to a light press or a precision shoulder so it cannot flash or shift under pressure.
We machine both halves on the same setup so the tip runs concentric to the shank within ±0.005 mm. That concentricity is what keeps the shutoff tight over the life of the die.
Start with the feature geometry, then pick the construction.
| Feature condition | Recommended construction | Main risk if ignored |
|---|---|---|
| L/D below 3:1, low volume | One-piece, through-hardened | Little risk, lowest cost |
| L/D 3:1 to 6:1, high volume | Stepped shank, one piece | Root cracking under pressure |
| L/D above 6:1 | Two-piece with hardened tip | Bending and early breakage |
| Tight shutoff, cosmetic bore | Two-piece, ground concentric | Flash and visible parting line |
| Deep blind hole | Stepped pin with ejector support | Pin pull-out and drag marks |
Core pins rarely come alone. Most projects need the whole set around them.
Round, stepped, D-shaped and blade cores machined to your die drawing, in hardened tool steel or beryllium copper for hot spots.
16 simultaneous 5-axis centers cut angled cores, slides and inserts that a 3-axis setup cannot reach in one fixturing.
Mill-turn centers produce round cores with shoulders, threads and reliefs in a single operation, so concentricity stays tight.
Production die casting in ADC12 and other alloys, with the thermal and flow behavior of the core built into the tool design.
Functional samples before the die is cut, so the internal feature is proven before steel is committed.
Polishing, hardcoat anodizing and bead blasting to control release and wear on cores and cavity surfaces.
Numbers you can check against your drawing.
| Item | Range | Notes |
|---|---|---|
| Maximum part size | 4,000 mm | Largest travel on the gantry machines |
| Core pin diameter | From Ø1 mm | Below this, grinding support is limited |
| Round tolerance | ±0.005 mm | Held on concentric features |
| Surface finish | Ra 0.2–0.8 μm | On ground and polished cores |
| Materials | Tool steel, 17-4PH, beryllium copper | Per drawing and thermal need |
| Inspection | 100% before shipment | Reports on request |
Fifteen years of die and core work across three wholly-owned plants in Dongguan and Singapore.
16 simultaneous 5-axis centers, 12 four-axis mills, 16 mill-turn centers and 27 three-axis machines.
Concentric shank-to-tip fits that keep the shutoff closed over the die life.
Quotation and a free DFM analysis within 12 hours of receiving your files.
Manufacturing can begin within 24 hours once the design is agreed.
One replacement pin or a 10,000-part run. The setup is the same.
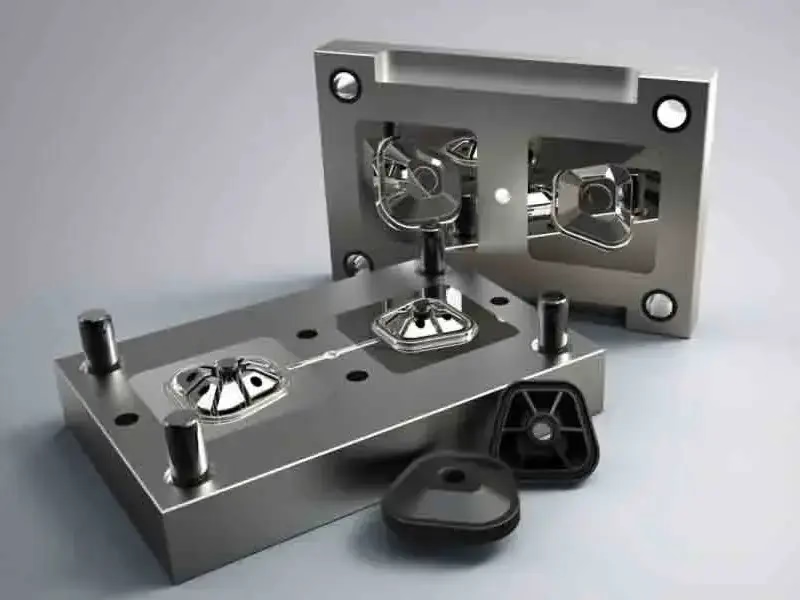
Deep cores in long runs where a stop costs the full shift. We hold concentricity so the bore stays on size shot after shot.
Pin count climbs fast, and every pin sits in a hot zone. Beryllium copper cores and stepped shanks spread the heat.

Small internal features with tight cosmetic rules. A two-piece pin keeps the shutoff clean enough to skip hand work.

Low to mid volume with frequent design changes. Replacement cores are made to the drawing, not reverse-engineered from a broken part.
Start with the unsupported length divided by the pin diameter. Below 3:1 a one-piece pin is normally fine. Above 6:1 the pin bends under injection pressure and the root is where it cracks.
Between those numbers the answer depends on volume and on how close the core sits to a gate. High shot counts and a hot location push the decision toward two pieces.
The pin itself is cheap. The downtime is not. A press that stops for a replacement loses the shots it would have made during the wait, plus the scrap from the last cycle and the restart.
That is why we ask about shot count and cycle time before we quote. A design that costs slightly more to machine but runs twice as long usually wins.
We can measure the worn or broken pin and rebuild it, but we prefer the die drawing or the 3D model of the casting.
Without the drawing, we cannot check whether the original diameter was correct in the first place. Rebuilding a pin that was already undersized just repeats the failure.
Hardened tool steel covers most wear situations. Where the pin sits in a hot zone and cooling is limited, beryllium copper moves heat out of the core faster.
For corrosive alloys we look at 17-4PH stainless. The choice follows the alloy being cast and the thermal load, not a default.
A long core can be drilled and fitted with a bubbler or a baffle so coolant reaches the tip. That shortens the local solidification time.
Not every pin has room for it. Below roughly Ø3 mm the wall gets too thin to drill reliably, so we look at the surrounding insert instead.
We hold ±0.005 mm on concentric features and on the shutoff diameter. That is what keeps flash from appearing at the bore.
Every core is inspected before shipment, and dimensional reports are available on request.
Either. Most customers send a 3D model and a 2D drawing with the fit and material called out.
When only a sample exists, we measure it, model it, and send the model back for approval before cutting steel. Your files stay confidential, and an NDA is available.
Quotation and a free DFM analysis come back within 12 hours. Production can start within 24 hours after approval.
Most parts ship in 3–5 days. There is no minimum order quantity, so a single replacement pin goes through the same process as a full set.
Upload the die drawing or the worn pin. You get a quotation and a free DFM analysis within 12 hours.
12-hour quote100% inspectionNo minimum order
Trusted by engineers and manufacturers worldwide










Upload your 3D model or 2D drawing and get a quotation with a free DFM analysis. Maximum processing size 4,000 mm.
CNC Metals 13 grades
CNC Plastics 10 grades
Machines & processes 12 options
Surface & post-processing 10 options
Material: not selected Machine: not selected Post-process: not selected
Fill in this short form and we'll open WhatsApp with your message ready to send. We only use these details to reply to you.
Nothing is sent until you press send inside WhatsApp.