
CNC Machining Services Factories: 7 Checks Before You Send a Drawing
This guide is for engineers and purchasing teams comparing CNC machining services factories online. It covers the checks that decide whether a shop can hold your tolerance, hit your date and keep your design confidential. Read it before you upload a file.
In this article
- 1
- 2
- 3
- 4
- 5
- 6
- 7
- 8
Key takeaways
What to compare across CNC machining services factories
Same part, three order profiles. The column tells you which shop type fits.
| Order profile | What matters most | What to avoid |
|---|---|---|
| One prototype, 1–5 pieces | Fast quote, no minimum order quantity | Shops quoting 4-week tooling lead times |
| Bridge run, 50–500 pieces | Repeatable setup, in-process checks | Quotes that skip inspection cost |
| Production, 10,000+ pieces | Process control and audit trail | Single-machine shops with no backup |
| Tight tolerance, ±0.005 mm | 5-axis capacity and metrology room | 3-axis shops promising hand fitting |
| Large part, up to 4,000 mm | Travel and table size on the floor | Brokers who sub the work out |
| Regulated part, medical or auto | ISO 13485 or IATF 16949 scope | Certificates with no scope stated |
Match the machine to the geometry, not the price list
Most online quotes look similar until you read the process note. A part with undercuts, deep pockets or curved channels needs simultaneous 5-axis work, because a 3-axis machine has to be re-fixtured several times. Each extra setup adds a datum shift and a chance for error.
A shop running 16 simultaneous 5-axis machining centers, 12 four-axis mills, 16 mill-turn centers and 27 three-axis machines can pick the right platform for each feature instead of forcing everything onto one machine. That is the practical difference between a real factory and a trading office.
Size matters too. Travel of 4,000 × 400 × 150 mm covers long extrusions and frame rails. Medium travels of 750 × 1,150 × 550 mm and 600 × 600 × 600 mm handle most enclosures and housings. If your part is bigger than the travel, no amount of scheduling will fix it.
Ask which machine will run your part and what the setup count is. Two setups on a 5-axis center usually beats five setups on a 3-axis mill for both tolerance and lead time.
Tolerance only counts if it can be measured
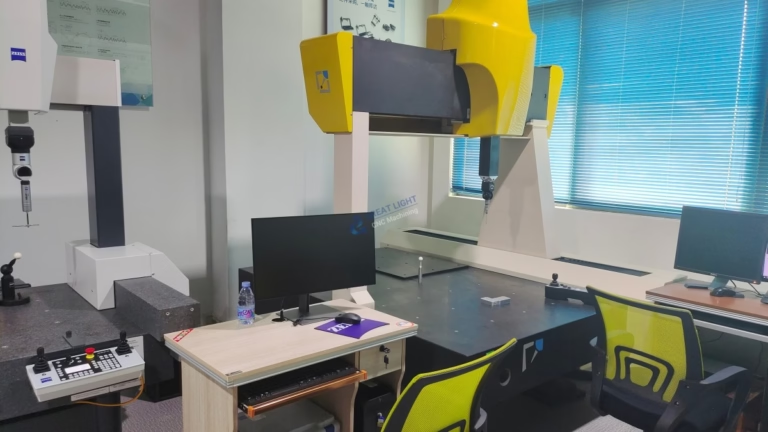
±0.005 mm is a process claim, not a marketing number. It requires temperature control, sharp tooling, rigid fixturing and a metrology room that can actually read the result. A shop that quotes ±0.005 mm and inspects with calipers is guessing.
Surface finish follows the same logic. Ra 0.2–0.8 μm is a fine finish that usually needs a finishing pass or a secondary operation. Ra 0.8–1.6 μm is the common target for mating faces and seal grooves. Ra 1.6–3.2 μm is as-machined and fine for brackets and covers.
Inspection should be built into the price, not added later. We check raw material on arrival, monitor dimensions during the run and inspect 100% of parts before shipment. Reports are available on request, so your quality team can review the numbers instead of trusting a label.
If a shop cannot tell you which instrument measures your tightest callout, that callout is not under control.
Lead time: separate the quote from the floor
A fast quote means little if production waits two weeks for material. Ask when the first chip is cut, not when the email arrives. A workable benchmark is quotation and free DFM analysis within 12 hours, production start within 24 hours, and parts shipping in 3–5 days for standard work.
These numbers depend on material availability and finishing. Anodizing, plating and powder coating sit outside the machining schedule, so a hardcoat finish will always add days. Build that into your plan rather than treating it as a delay.
Historical late-delivery probability below 2% is the kind of figure a factory tracks from its own records. Ask how it is measured and over what period. A number with a definition behind it is worth more than a promise.
Buffer the date you give your own customer. The shop's ship date and your assembly date are not the same event.
Certifications and confidentiality are scope questions
A certificate is only useful if its scope covers your process. ISO 9001:2015 covers general quality management. IATF 16949:2016 applies to automotive production. ISO 13485:2016 applies to medical devices. ISO 27001:2022 covers information security, which matters when your files leave your network.
Ask for the certificate number and the scope statement, then check that machining of your part type appears in it. A shop certified for assembly but not for machining is not the right partner for a machined component.
Confidentiality is a separate agreement. Uploads should be handled as secure and confidential, and an NDA should be available on request before you send detailed models. If the answer is a policy page instead of a signed document, keep looking.
These four checks — machine fit, tolerance, lead time and scope — remove most of the risk before money changes hands.
Material and finish choices change the quote
Aluminum 6061-T6 is the default for prototypes and fixtures because it machines fast and takes anodizing well. 7075 is stronger and used where weight matters, but it costs more and can be harder to source in thick plate. 2024 and 5052 cover different corrosion and forming needs.
Stainless 303 machines freely and suits shafts and fittings. 304 and 316L resist corrosion and are common in food and medical hardware. 17-4PH gives high strength after heat treatment. Titanium TC4 (Ti-6Al-4V) and Inconel are slow to cut, so they need lower feed rates and sharper tools, which shows up in the price.
Plastics behave differently again. POM and PEEK hold tight tolerances, while ABS and PP are better for covers. Carbon fibre reinforced grades wear tooling fast.
On finishing, anodizing comes in clear, colour, hardcoat and conductive versions. Electroless nickel and black oxide are common for wear surfaces. Laser marking needs a minimum character height of 1.5 mm to stay legible.
How to vet a factory in seven steps
Run these in order. Each step should take less than a day.
- 1Send a drawing with GD&T and a target dateInclude material, finish, tolerance callouts and quantity. A STEP file plus a 2D drawing with datums is better than a model alone.
- 2Request a DFM review with the quoteAsk what features are hard to hold and where the shop would relax a tolerance. Free DFM analysis within 12 hours is a reasonable benchmark.
- 3Confirm the machine and setup countAsk which platform runs the part and how many setups are needed. Fewer setups mean fewer datum shifts.
- 4Ask how the tightest callout is measuredName the instrument and the report format. If the answer is vague, treat the tolerance as unverified.
- 5Check certificate scope, not just the logoMatch ISO 9001, IATF 16949, ISO 13485 or ISO 27001 to your industry and confirm machining is in scope.
- 6Sign an NDA before sending full modelsUploads should stay secure and confidential. Get the agreement in place before detailed geometry leaves your side.
- 7Test with one piece before a production runNo minimum order quantity lets you order a single prototype, measure it, and only then commit to 10,000+ pieces.
Questions buyers ask before ordering
How do I compare quotes from different factories fairly?
Ask every shop to quote the same revision of the same drawing, with material, finish, inspection and freight listed as separate lines. A low number that excludes finishing is not a low number.
Then compare the process note. If one shop plans two 5-axis setups and another plans five 3-axis setups, the difference in setup count explains most of the price gap.
Is a small order worth a factory's time?
At a shop with no minimum order quantity, yes. A single prototype or a five-piece bridge run is a normal order, and it lets you measure the part before committing to volume.
Use that first order as a test. Check dimensional reports, surface finish and how the shop handles a drawing question.
What tolerance should I actually specify?
Specify the tolerance the function needs, not the tightest number you can write. A bracket that locates on two dowel pins may need ±0.005 mm there and ±0.1 mm everywhere else.
Loose tolerances on non-critical features lower cost and reduce scrap. They also make the tight callouts easier for the shop to hold.
How long should machining take for a typical part?
For standard work, parts shipping in 3–5 days after production starts is a realistic target, with production able to begin within 24 hours of order confirmation.
Add time for finishing, material that is not in stock, and any fixture the shop has to build. Those three items cause most schedule movement.
What finishes can a factory apply in house?
Anodizing in clear, colour, hardcoat and conductive versions, electroless nickel, zinc, silver and gold plating, powder coating, black oxide, bead blasting, tumbling, brushing and polishing.
Keeping finishing in house removes a shipping step and a handoff where dimensions can drift. Laser marking with character height of 1.5 mm or more is also handled in house.
How do I protect my design when I upload files?
Uploads should be handled as secure and confidential, and an NDA should be available on request before you send detailed models.
If information security matters to your company, look for ISO 27001:2022 in the certification list. It covers how files and systems are protected, not just how parts are made.
Send a drawing, get a quote and a DFM note
Upload your files and we will return a quotation with free DFM analysis within 12 hours, no minimum order quantity.
12-hour quote100% inspectionNDA on request
More from GreatLight
We publish setup notes, tooling trials and inspection data from the factory floor.











