
Machining Services Factories: How to Pick One
This guide is for engineers and sourcing staff who must compare machining services factories before sending a drawing out. Read it and you can judge capacity, tolerance, MOQ, certifications and quote quality from the first reply.
Key takeaways
What to compare across machining services factories
Five criteria that separate a capable shop from a broker.
| Criterion | Weak signal | Strong signal | Why it matters |
|---|---|---|---|
| Machine mix | Only 3-axis mills | 16 simultaneous 5-axis centers | Fewer setups, tighter true position |
| Tolerance proof | Claim on the website | CMM reports on request | ±0.005 mm needs measurement, not words |
| Order size | 500-piece minimum | No minimum, 1 to 10,000+ | You can test before committing |
| Certifications | ISO 9001 only | IATF 16949, ISO 13485, ISO 27001 | Gatekeeper for auto, medical, IP-sensitive work |
| Quote turnaround | 1 to 2 weeks | 12 hours with free DFM | Reveals real engineering capacity |
Machine mix and part envelope
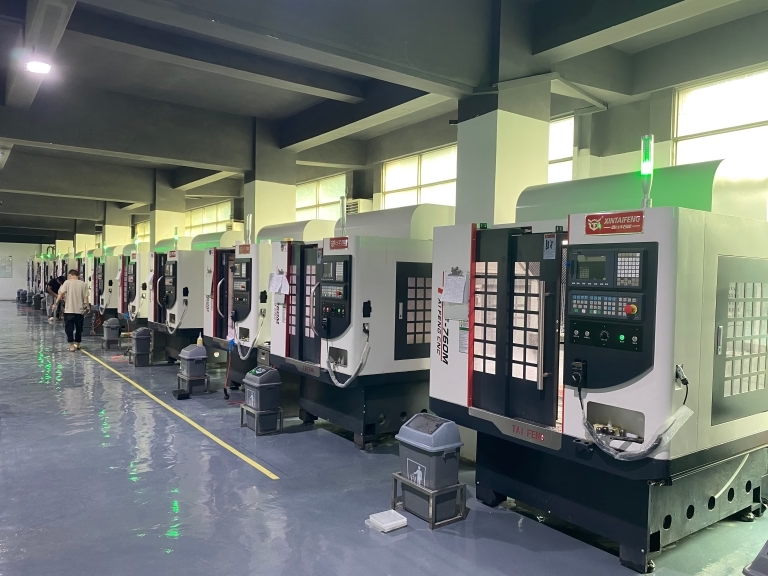
The first question is not how many machines a shop owns, but whether the mix fits your part. A factory with 127 high-precision CNC machines is only useful to you if the size range and axis count match the geometry on your drawing. Travel limits decide this before price ever comes up.
For work that fits inside 500 × 500 × 450 mm or 500 × 310 × 200 mm, a compact 3-axis or 4-axis cell is usually the cheapest route. When a part has features on five faces, or needs tight true position between bores machined from different directions, a simultaneous 5-axis center removes the re-fixturing error that creeps in on a 3-axis line.
Large parts are a separate test. A travel of 4,000 × 400 × 150 mm suits long beams, rails and structural profiles, but the shop still needs a machine rigid enough to hold tolerance at that reach. Ask what the flatness and parallelism are on a part that long, not just the axis travel.
A Ø400 mm rotary table extends 4-axis work to round parts with cross-holes and slots. If your part is a housing, a manifold or a flange with radial features, that single fixture can replace three setups.
- 1One setup winsEvery additional fixturing step adds stack-up error and hours.
- 2Size range firstConfirm travel before discussing price per part.
- 3Round partsA Ø400 mm rotary table covers most flange and housing work.
Tolerance, finish and inspection data
Any shop can write ±0.005 mm on a quote. The difference is whether they can show you the numbers afterward. Ask for a first-article inspection report and, for production runs, statistical process control data on the critical dimensions. If the answer is vague, the tolerance claim is marketing.
Surface finish runs on the same logic. As-machined surfaces land around Ra 1.6–3.2 μm, which is fine for brackets and internal parts. Sealing faces, bearing bores and sliding surfaces usually need Ra 0.8–1.6 μm, and optical or medical contact surfaces can reach Ra 0.2–0.8 μm with the right tooling and passes.
Inspection should not be a final step only. A serious shop checks raw material on arrival, monitors dimensions during the run, and does a full inspection before shipment. That sequence catches a drifting tool offset before it turns into a batch of scrap.
Certifications are the third layer. ISO 9001:2015 covers general quality systems. IATF 16949:2016 is the entry ticket for automotive and EV work. ISO 13485:2016 applies to medical devices, and ISO 27001:2022 matters when your drawings and CAD files are commercially sensitive.
- 1Ask for dataFirst-article reports and SPC, not just a tolerance number.
- 2Match finish to functionRa 1.6–3.2 μm for brackets, Ra 0.8–1.6 μm for sealing faces.
- 3Certification follows industryIATF for auto, ISO 13485 for medical, ISO 27001 for IP-sensitive work.
MOQ, lead time and confidentiality
Minimum order quantity tells you what kind of shop you are talking to. A factory that asks for 500 pieces up front is built for volume and will treat a 20-piece prototype run as an interruption. A shop with no minimum, running from one prototype to 10,000+ parts, can support the whole path from validation build to production.
Lead time claims need to be split into stages. A useful quote separates the time to return the quotation and DFM analysis, the time to start production, and the shipping window. When a factory states 12 hours for quote and DFM, production start within 24 hours, and parts shipping in 3–5 days, you can plan a build around it.
Confidentiality is not a paperwork detail when you send full CAD. Uploads should be encrypted and access-limited, and an NDA should be available on request without a negotiation. Ask who inside the shop can open your files.
Materials also belong in this check. A shop that stocks 6061, 7075, 17-4PH, TC4 and PEEK, and sources certified blanks with traceability, removes one supplier from your chain. Traceability matters more than price when a part fails.
- 1No MOQLets you validate with one part before a production run.
- 2Split the lead timeQuote, production start and shipping are three different numbers.
- 3NDA on requestSecure uploads and limited file access.
Pitfalls that show up after you pay
The most common failure is a broker posing as a factory. The tell is simple: they cannot answer which machine will run your part, or they dodge questions about fixture design. Ask for the machine model and the setup plan. A real shop answers in specifics.
The second pitfall is a tolerance quoted without a measurement plan. If a shop promises ±0.005 mm but has no CMM, no optical scanner and no surface roughness tester, the number cannot be verified. You will find out at assembly.
The third is an all-in price with no breakdown. Material, machining, finishing and inspection should be visible as separate lines. Anodizing, plating, powder coating, black oxide and laser marking all vary in cost, and hiding them makes comparison impossible.
Finally, watch for silent scope changes. A shop that substitutes 6061 for 7075, or skips bead blasting, saves money and creates a fatigue or corrosion problem you may not see for months. Lock the material grade and finish callout into the purchase order.
- 1Broker testAsk which machine and which fixture. Vague answers end the call.
- 2Verifiable toleranceNo CMM means no proof of ±0.005 mm.
- 3Line-item pricingMaterial, machining, finishing and inspection shown separately.
How to qualify a shop in five steps
Run this sequence before you release a production order.
- 1Send a real drawing, not a sketchInclude material grade, tolerance block, surface finish and critical dimensions. A 2D PDF plus STEP file gets a usable DFM response; a screenshot does not.
- 2Read the DFM notesA good reply flags thin walls under 0.8 mm, deep pockets with a depth-to-diameter ratio over 4:1, and tight corners that need EDM or a smaller cutter.
- 3Ask for the machine and setup planYou want the axis count, the fixture concept and the number of setups. Three setups on a 3-axis mill is a warning sign for a tolerance-critical part.
- 4Request inspection evidenceStart with a first-article inspection report on the first part. For runs over 500 pieces, ask for SPC data on the key dimensions.
- 5Place a small trial orderOrder 5 to 20 parts first. Check dimensions, finish and the packing. Then release the production volume with confidence.
Common questions
What tolerance can machining services factories realistically hold?
On well-fixtured aluminum and stainless parts, ±0.005 mm is achievable on critical features, but not across every dimension of a large part.
Expect looser tolerances on long parts and on deep bores. Ask which dimensions are critical and quote those specifically.
Is a lower price per part a sign of a better factory?
Not by itself. A low price often means fewer setups, faster feeds or skipped inspection, and those choices show up as scrap or field failures.
Compare the setup plan and the inspection scope before comparing unit price.
Do I need a 5-axis shop for a simple part?
No. If the part has features on two or three faces, a 3-axis or 4-axis machine is cheaper and faster.
5-axis pays off when one setup must hold true position across five faces, or when the part is too complex to re-fixture accurately.
How do I protect my design when sending CAD files?
Ask for an NDA before the first upload, and confirm that files are stored with limited access.
A shop holding ISO 27001:2022 has a documented information security system, which is the strongest signal available.
What certifications should a supplier have for automotive work?
IATF 16949:2016 is the baseline for automotive and EV parts.
ISO 9001:2015 alone is not enough for a production program, though it is acceptable for prototype and low-volume work.
How many parts should I order in a first trial run?
Five to twenty parts is enough to expose setup, tool wear and finish problems without tying up capital.
Check the first-article report against your drawing before releasing the full volume.
Ready to compare machining services factories?
Send your drawing and get a quotation with free DFM analysis within 12 hours.
12-hour quote100% inspectionNo MOQNDA on request
More from the shop floor
We publish setup notes, tooling trials and inspection data from the factory floor.











