
01
Wall too thin to hold shape
SLA needs about 0.5 mm minimum wall and SLS about 1.0 mm. Go below that and the shell warps, or the part tears during support removal. Both cases cost a reprint cycle and a lost day.
SLA and SLS printed prototypes for fit checks, clear covers, and functional testing. We also machine the same plastic parts on CNC when the tolerance or material demands it.
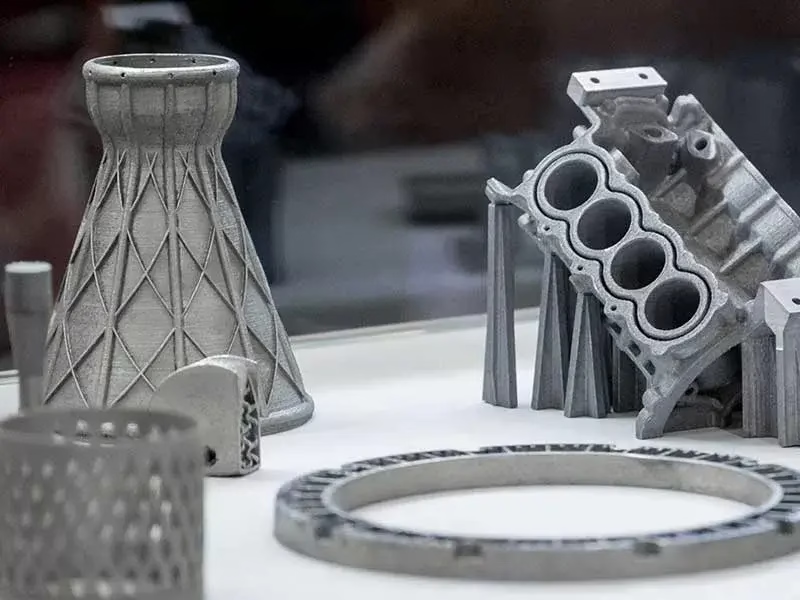
Most rejected prints fail for one of these reasons, not for the machine.
SLA needs about 0.5 mm minimum wall and SLS about 1.0 mm. Go below that and the shell warps, or the part tears during support removal. Both cases cost a reprint cycle and a lost day.
Printed parts move with temperature and cure. If your assembly relies on a 0.1 mm press fit straight off the printer, the mating faces may not line up. We tell you which features to leave for CNC reaming.
Clear resin is only transparent where the surface is polished. Layer lines scatter light. Users polishing a clear cover without a finishing step end up with a cloudy shell that fails a visual review.
Photopolymer is not ABS, PC, or PEEK. It creeps under load and softens with heat. Functional test parts that must survive a snap fit or a hot environment belong on a different process.
Three questions decide the route: does it need to be clear, does it carry load, does it need to be the final material.

SLA builds in photopolymer resin. Layer steps are small, so small ribs, snap hooks, and thin bosses come out with readable geometry. Minimum wall is about 0.5 mm, and process tolerance runs from ±0.15 mm to ±0.05 mm depending on part size and orientation.
Clear shell housings are the common use. We print, then polish the outer surface so the cover reads transparent rather than frosted. Where a see-through part also has to screw together, we ream the holes and boss faces after printing.

SLS sinters nylon powder. There are no supports to cut off, so nested geometry and living hinges survive. Minimum wall is about 1.0 mm, tolerance ±0.20 mm to ±0.10 mm. It is the right call for brackets, ducts, and enclosures that get handled.
When the prototype has to behave like the production part, we cut it from real stock instead: ABS, PC, PMMA, POM, PA, PEEK, PP, or carbon fiber plastic. Same geometry, true material properties, and tolerances down to ±0.005 mm with surface finish to Ra 0.2–0.8 μm.
Match the process to the property the prototype has to prove.
| Process | Minimum wall | Tolerance | Use it when |
|---|---|---|---|
| SLA | About 0.5 mm | ±0.15 mm to ±0.05 mm | Clear covers, fine detail, smooth skin |
| SLS | About 1.0 mm | ±0.20 mm to ±0.10 mm | Nylon brackets, ducts, living hinges |
| CNC plastic | Set by tooling | Down to ±0.005 mm | Real material, load, heat, tight fits |
| Vacuum casting | About 0.8 mm | ±0.20 mm typical | Small bridge runs in PU resin |
Printing is one station in the shop. The rest of the work happens on the same floor.
SLA and SLS builds for plastic parts. Supports removed, holes reamed, and dimensions checked before the parts leave.
Print, machine, or cast the first article, then iterate. One prototype or a small pilot run, no minimum order.
Plastic and metal parts cut on 127 CNC machines, including 16 simultaneous 5-axis centers.
Silicone tooling for 10 to 50 copies in PU resin when you need several identical units.
Frames, brackets, and chassis that the printed plastic cover mounts onto.
Polishing for clear resin, bead blasting, painting, anodizing, plating, and laser marking.
| Item | What we deliver |
|---|---|
| Build envelope | Up to 4,000 mm on CNC; print beds sized to the part |
| Materials | Photopolymer resin, nylon powder, ABS, PC, PMMA, POM, PA, PEEK, PP, HDPE |
| Finishing | Polishing, painting, bead blasting, laser marking to 1.5 mm character height |
| Inspection | Raw material check, in-process monitoring, final inspection, reports on request |
| Inspection tools | CMM, height gauge, micrometer, caliper, go/no-go gauge, dial gauge |
| Certifications | ISO 9001:2015, IATF 16949:2016, ISO 13485:2016, ISO 27001:2022 |
| Confidentiality | Secure uploads; NDA available on request |
Fifteen years of prototype and production work, run from three wholly-owned plants in Dongguan and Singapore.
When a printed feature needs a machined fit, the part moves to a mill or lathe the same day instead of waiting on a subcontractor.
Printed geometries that carry a critical fit get reamed or milled to ±0.005 mm, with finish down to Ra 0.2–0.8 μm.
Send a STEP or STL file and get a quote plus a manufacturability read within 12 hours. Production can start within 24 hours.
Most parts ship in 3 to 5 days. Historical late-delivery probability is below 2%.
Every order is checked at three points: incoming material, in-process, and final. Reports are available on request.
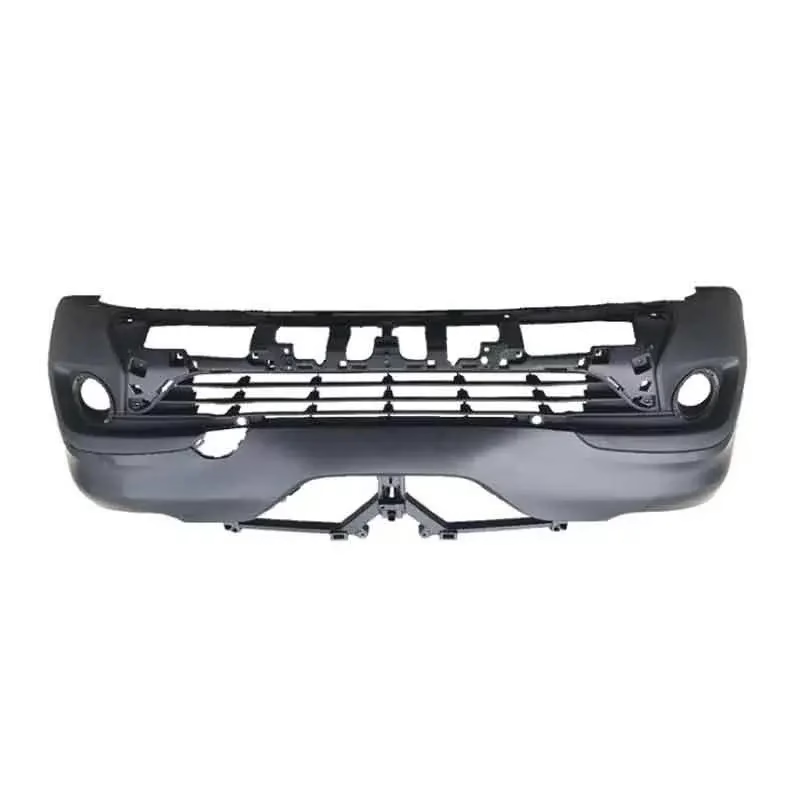
Trim, clips, and under-hood covers checked for fit before tooling is cut.
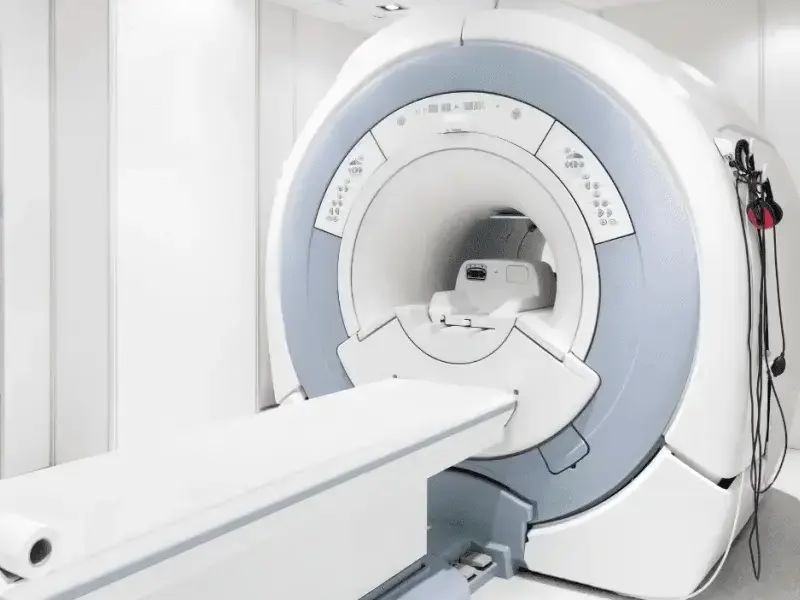
Housings and fluid-path components printed for bench review, then machined for test.
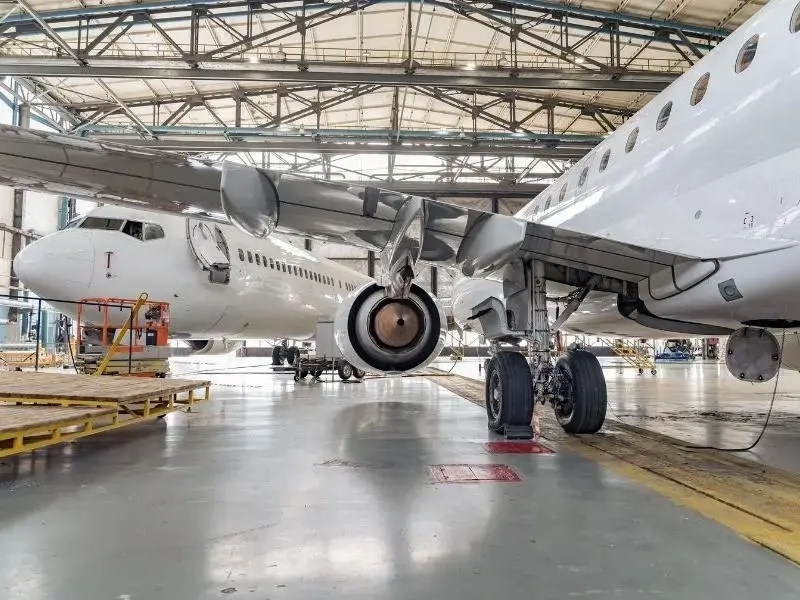
Ducts and brackets where wall thickness and weight are checked early.
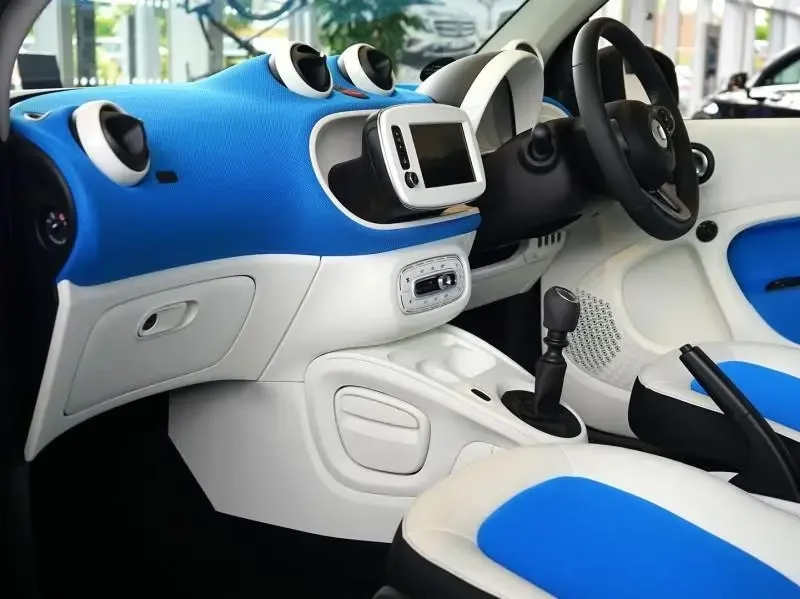
Covers, guards, and manifolds built as one-offs and small batches.
STEP is best because it carries solid geometry without mesh errors. STL works for printed parts, but send the highest resolution you have.
If the part has a critical fit, note the datum faces. That tells us where to hold tolerance and where printed variation is acceptable.
For SLA, keep walls at about 0.5 mm or more. For SLS, about 1.0 mm. Below that, parts tend to warp or tear during support removal.
Ribs and bosses can sometimes go thinner if they are short and supported on both ends. Mark those features and we will tell you if they will survive.
SLA holds roughly ±0.15 mm to ±0.05 mm, depending on part size and build orientation. SLS holds roughly ±0.20 mm to ±0.10 mm.
Those numbers are for well-supported features. Long unsupported spans and thin flat panels move more. If a fit is tighter than that, we machine the feature instead of printing it.
Yes, with SLA clear resin plus a polishing step. The printed surface has layer steps that scatter light, so it looks frosted until it is polished.
Flat windows polish better than deep curved shells. If the cover has tight optical requirements, tell us the viewing area so we can plan the finish.
Use CNC when the part carries load, sees heat, or needs the properties of the final material. Photopolymer resin is not ABS, PC, or PEEK.
A common path is to print for the first fit check, then cut the same geometry from real plastic stock once the design settles.
No. We run from a single prototype up to 10,000+ part runs.
Small batches of printed or cast parts are normal here. The setup work is the same, so there is no reason to force a larger order.
Every order passes three checks: raw material verification, in-process monitoring, and a final inspection before shipment.
We use CMM, height gauges, micrometers, calipers, and go/no-go gauges depending on the feature. Inspection reports are available on request.
Yes. NDAs are available on request, and uploads are kept secure and confidential.
We also hold ISO 27001:2022 for information security, which covers how design files are handled internally.
Upload your STEP or STL. We reply with a quote, a DFM read, and a note on which process fits the part.
12-hour quote100% inspectionNo minimum orderNDA on request
Trusted by engineers and manufacturers worldwide










Upload your 3D model or 2D drawing and get a quotation with a free DFM analysis. Maximum processing size 4,000 mm.
CNC Metals 13 grades
CNC Plastics 10 grades
Machines & processes 12 options
Surface & post-processing 10 options
Material: not selected Machine: not selected Post-process: not selected
Fill in this short form and we'll open WhatsApp with your message ready to send. We only use these details to reply to you.
Nothing is sent until you press send inside WhatsApp.