GreatLight CNC Machining Factory logo
CNC Machining
Rapid Prototyping
Materials
Industries
News
About GL

Get Instant Quote

Complex geometry, machined in one setup

Precision CNC Machining for Complex Metal and Plastic Parts

Complex parts fail on setups, not on spindle speed. We machine them on 16 simultaneous 5-axis centers with ±0.005 mm tolerance, then inspect 100% before shipment.

±0.005 mm16 five-axis centers4,000 mm travelNo minimum order quantity
cnc-machining-metal
±0.005 mmAchievable tolerance
16Simultaneous 5-axis centers
4,000 mmMaximum processing size
99.99%Qualification rate
Where complex parts go wrong

Four failure modes we see in complex metal parts

Each one costs a setup, a rework loop, or a scrapped lot.

01

Datum shifts between operations

A part with six faces gets flipped across three machines. Every flip adds a re-clamp error, so the bolt circle no longer matches the housing. By the time the CMM catches it, half the lot is drilled and the fixture has to be rebuilt.

02

Thin walls move while cutting

A 1.2 mm aluminum wall or a tall titanium rib deflects under tool pressure. Dimensions read fine at the machine and wrong after the part relaxes. You find out at assembly, when the cover will not seat flat.

03

Deep pockets leave chatter marks

A 5xD boring bar in 17-4PH starts singing around 60 mm depth. Surface finish drifts to Ra 3.2 μm and the seal face leaks. Someone polishes it by hand, and the bore goes out of round by 0.02 mm.

04

No one can quote the part

Drawings arrive with 40 features, two materials, and a hardcoat callout. Suppliers either pass on the job or quote a number with no DFM notes attached. Weeks pass before anyone says the wall is too thin to hold.

How we hold complex geometry

One setup, one datum, one inspection report

Fewer setups means fewer places for error to enter.

greatlight-metal-technology-co-ltd-1
Setup strategy

Five faces in one clamping, not five clampings

Complex metal parts usually carry features on every face. Each re-clamp adds error from chip on the jaw, thermal drift, and the operator's feel on the torque wrench. On a 5-axis center we reach five faces with the tool, so the part never leaves the fixture.

We plan the datum before the first cut. The fixture is designed around the CMM report, not the other way around. When a callout is tight, the same datum that locates the stock is the one the inspector measures from.

  • 1
    Simultaneous 5-axisCutter stays normal to the surface on contoured walls
  • 2
    Ø400 mm rotary tableIndexed positions repeat within the machine spec
  • 3
    Fixture designed from the inspection planLocating scheme matches how the part is measured

Get Instant Quote

low volume manufacturing
Size and reach

Big parts and small parts on the same floor

Travel limits decide whether a part is even quotable. Our largest platform runs 4,000 × 400 × 150 mm, which covers long extrusion housings, rails, and frame members. The medium cells take 750 × 1,150 × 550 mm and 600 × 600 × 600 mm, and the compact cells handle 500 × 500 × 450 mm or 500 × 310 × 200 mm.

That spread matters when a project mixes a 3 m rail with a 40 mm bracket. Both run in-house, both get the same inspection routine, and both ship together. No third party between the two operations.

  • 1
    4,000 mm maximum processing sizeLong parts without splicing or a second vendor
  • 2
    127 CNC machines on three sitesCapacity to absorb a schedule change
  • 3
    Mill-turn centersShafts and housings finished without a second chucking

Get Instant Quote

Choosing the platform

Which machine fits which part

Pick the platform by feature access and size, not by habit.

Part typePlatformWhy
Impeller, ported manifold, angled boss5-axisTool reaches five faces without re-clamping
Long rail, extrusion housing, frame3-axis, 4,000 mm travelLength is the binding constraint, not feature angle
Shaft with cross-holes and a flangeMill-turnTurning and milling in one chucking
Flat plate, drilled and tapped3-axisFive-axis adds cost with no gain in accuracy
Thin-wall enclosure, 1.0–1.5 mm5-axis, light passesControlled radial load keeps the wall stable
Rotational part, tight concentricityCNC turningSingle-axis rotation holds roundness best
What we run

Machining services for complex metal and plastic parts

One shop for the metal, the plastic, and the finish.

01

5-Axis CNC Machining

Simultaneous 5-axis for contoured surfaces, deep pockets, and parts with features on five faces. Sixteen centers available.

02

4-Axis and 3-Axis Machining

Indexed 4-axis for cross-holes and slots. 3-axis for plates, brackets, and long parts up to 4,000 mm.

03

CNC Milling and Turning

Mill-turn centers finish shafts and housings in one chucking, so concentricity does not depend on a second setup.

04

Rapid Prototyping

Machined prototypes from your 3D file, used to check fit and function before tooling is cut.

05

Sheet Metal Fabrication

Chassis, brackets, and covers when the part is better formed than cut. Blends with machined components.

06

Surface Finishing

Anodizing, plating, powder coating, black oxide, bead blasting, brushing, and laser marking from 1.5 mm character height.

Scope

Capability and material reference

Numbers below are what we can hold, not marketing targets.

ItemRange
Tolerance±0.005 mm (±0.0002 in)
Surface finishRa 0.2–0.8 μm fine, Ra 0.8–1.6 μm standard
Aluminum6061, 6061-T6, 2024, 5052, 5083, 6063, 6082, 7075, ADC12
Stainless303, 304, 316, 316L, 420, 430, 431, 440C, 17-4PH (SUS630)
Steel1018, 1045, 4130, 4140, 4340, A36, tool steel
Titanium and specialTA1, TA2, TC4 (Ti-6Al-4V), Inconel, magnesium AZ31B, AZ91D
PlasticsABS, PC, PMMA, POM, PA, PEEK, PP, HDPE, carbon fibre
Order sizeOne prototype to 10,000+ part runs
Lead timeQuote in 12 hours, parts ship in 3–5 days
Why engineers send us the hard ones

Six things that decide whether your part comes back right

15Y

Machining since 2011

Fifteen years on complex metal and plastic parts, across three wholly-owned plants and 7,600 m² of floor space.

±0.005

Tolerance we will sign for

Not every feature needs it. We tell you which callouts are realistic and which need a process change.

12h

Quote and DFM in 12 hours

You get a price and a written DFM note. Production can start within 24 hours of approval.

99.99%

Qualification rate

Raw material check, in-process monitoring, and final inspection on every lot. Reports on request.

4

Certifications in scope

ISO 9001:2015, IATF 16949:2016, ISO 13485:2016, and ISO 27001:2022.

0

Minimum order quantity

One prototype or a 10,000-part run. No setup fee games and no lot-size penalty.

150Technicians on staff
127High-precision CNC machines
7,600 m²Manufacturing space
<2%Historical late-delivery probability
Industry requirements

What each industry demands, and what we hand over

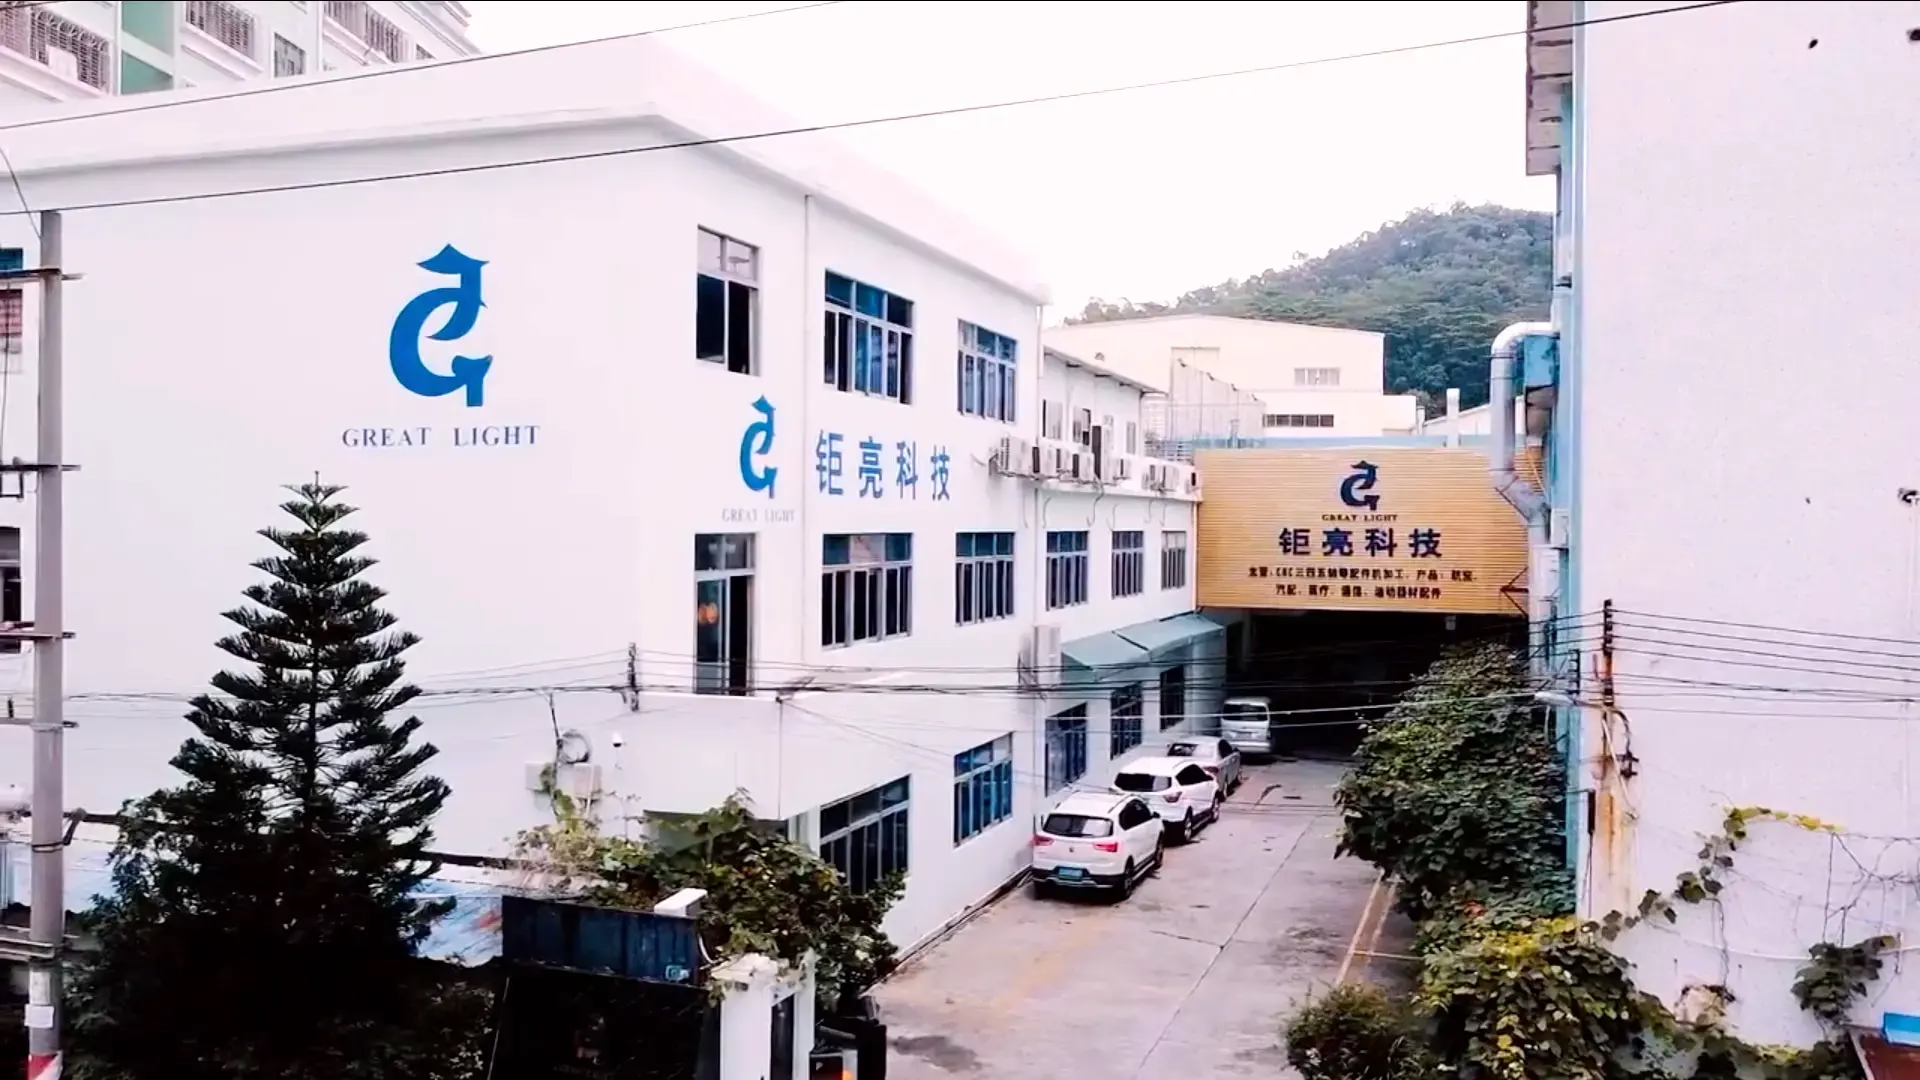
GreatLight Metal new factory building

Aerospace and defense

Thin ribs, deep pockets, and traceable material. Reports travel with the lot.

  • ±0.005 mm
  • 100% inspection
  • Material certs
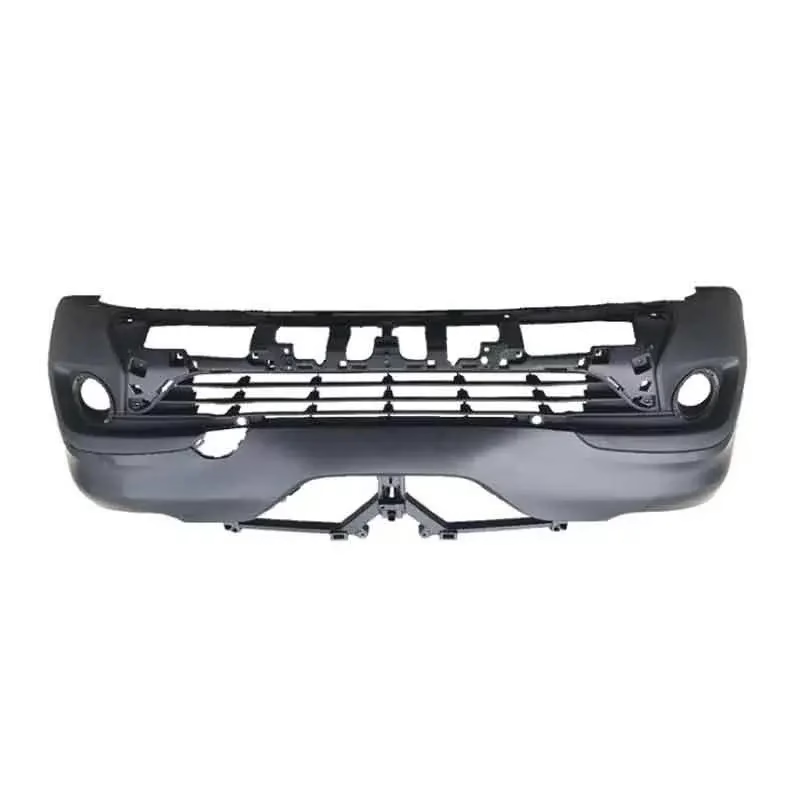
Automotive-front-bumper-plastic-rapid-prototyping-jpg

Automotive and EV

Housings, brackets, and thermal parts that must fit the first time at line speed.

  • IATF 16949
  • 3–5 day ship
  • Zero-MOQ pilots
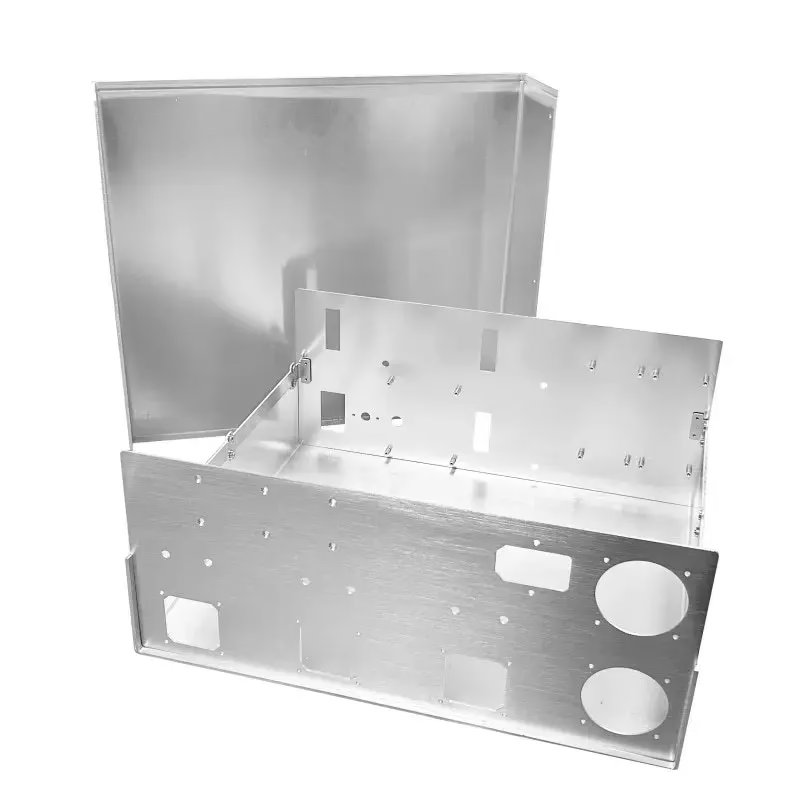
aluminum-alloy-industrial-control-chassis-sheet-metal-processing

Industrial machinery

Long rails and frames up to 4,000 mm, plus the small brackets that bolt to them.

  • 4,000 mm travel
  • One vendor
  • Matched datums
cnc-machining-hdpe

Medical and lab equipment

Cleanable surfaces, tight bores, and plastic parts that will not absorb the fluid.

  • ISO 13485
  • Ra 0.2–0.8 μm
  • PEEK and POM
FAQs

Questions engineers ask before sending a complex part

When is 5-axis worth the extra cost?

Use it when the part has features on more than three faces, or when a contoured surface must stay normal to the cutter. A flat plate with drilled holes does not need it, and quoting it that way just adds money.

The break-even is usually around the third setup. If a 3-axis route needs three fixtures and two re-clamps, 5-axis is normally cheaper once you count the fixture build and the scrap risk.

What tolerance can you actually hold on a complex part?

±0.005 mm on features we can reach with a rigid setup and a stable material. That number is a floor, not a default. Wide thin walls, deep small bores, and long unsupported sections are harder.

We flag those features in the DFM note and say what is realistic. A part that is quoted at ±0.005 mm and measured at ±0.02 mm helps nobody.

Which materials are hard to machine, and what changes?

Titanium TC4, Inconel, and 17-4PH in the hardened condition are the usual trouble. They hold heat at the cutting edge, so tool life drops and the part can move after the cut.

We slow the surface speed, use more coolant, and take lighter radial passes. On thin Inconel sections we sometimes rough, stress-relieve, then finish. That adds a step but keeps the final dimensions.

Can you machine plastic parts to the same tolerance?

Plastics move more than metal, so the same callout means something different. PEEK and POM hold dimensions well. PP and HDPE are softer and will relax after machining.

For those we leave stock, let the part settle, then take a finish pass. If a plastic part needs metal-level tolerance, we will say so and suggest a different material.

How do you handle a part with no clear datum?

We ask for the assembly it fits into. The functional datum is usually there, in the mating face or the bolt pattern. From that we build the locating scheme and the inspection plan together.

If the drawing has no datum callout, we propose one in the DFM note before cutting. It is cheaper to agree on it in writing than to argue about it after inspection.

What do you need to quote a complex part?

A 3D file in STEP or IGES, a 2D drawing with tolerances and finish callouts, the material, the quantity, and any inspection report format you require. A photo of a similar part helps when the drawing is thin.

Uploads stay confidential. We sign an NDA on request before files are opened, and access is limited to the people quoting and planning the job.

How fast can a prototype or a small run ship?

Quote and DFM analysis come back within 12 hours. Production can start within 24 hours of approval, and parts normally ship in 3–5 days.

That assumes the drawing is complete and the material is in stock. If a feature needs a custom fixture or a finish from an outside line, we tell you the added time up front instead of after the fact.

Do you inspect every part or sample the lot?

Every part gets inspected before shipment. Raw material is checked on arrival, dimensions are monitored during the run, and the final inspection is done against the drawing.

Inspection reports are available on request. For first articles we can supply a full dimensional report with the CMM data attached.

Send the part everyone else passed on

Upload your 3D file and drawing. You get a price and a written DFM analysis within 12 hours, with no minimum order quantity.

12-hour quote100% inspectionNo minimum order quantityNDA on request

Trusted by engineers and manufacturers worldwide

Tesla Ford Motor Company BYD Auto Denso Magna International Boeing Airbus Medtronic KUKA FANUC