
Precision Parts CNC Machining Service
How to judge a precision parts CNC machining service before you release a purchase order. Written for design engineers and sourcing staff who need to compare shops on tolerance, inspection, MOQ and lead time, not on brochure claims.
In this article
- 1
- 2
- 3
- 4
- 5
- 6
- 7
- 8
Key takeaways
What to compare between CNC suppliers
Use this table to score two or three shops on the same line items. The right column is the kind of answer a shop should be able to give without checking with anyone.
| Criterion | What to ask | Weak answer | Strong answer |
|---|---|---|---|
| Tolerance | What limit can you hold on my feature? | "High precision" | ±0.005 mm with CMM report |
| Quote turnaround | When do I see price and DFM notes? | "In a few days" | Quotation and free DFM analysis within 12 hours |
| Minimum order | Can you run one piece first? | "MOQ 500" | No minimum order quantity |
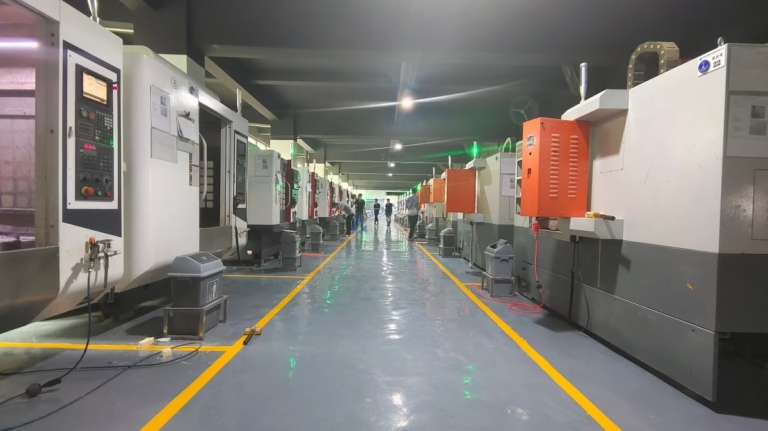
| Machine fit | Which machine will cut this part? | "Our best machine" | 16 simultaneous 5-axis centers, 4,000 mm max size |
| Inspection | How do you release the lot? | "We check samples" | 100% inspection before shipment |
| Certifications | Which certificates cover my industry? | "ISO certified" | ISO 9001, IATF 16949, ISO 13485, ISO 27001 |
| Confidentiality | Who sees my CAD files? | "We are careful" | Secure uploads, NDA on request |
| Delivery record | How often do you ship late? | "Never" | Historical late-delivery probability below 2% |
Pick the shop that answers the awkward questions
If a supplier will not state a tolerance, name an inspection method or break down lead time by stage, the low price is not a bargain. Judge on evidence you can check.
Tolerance and inspection: the first filter
A precision parts CNC machining service is defined by its worst feature, not its best one. Every shop can hit a bore diameter on a good day. The question is whether the same bore comes back at the same size on part 40. That is why we quote a blanket limit of ±0.005 mm and inspect 100% of parts before shipment rather than sampling a tray and hoping.
Tolerance interacts with geometry. A 300 mm aluminum bracket with a thin wall moves when you unclamp it, even if the cutter was perfectly on center. A hardened 440C shaft in a chuck can shift as internal stress releases. When a drawing stacks several tight tolerances on one datum, expect the shop to ask which ones actually drive function. That question is a good sign, not a delay.
Inspection is where the claim becomes evidence. Raw material check, in-process monitoring and final inspection should all be named, and reports should be available on request. If a supplier cannot tell you which instrument verifies your key dimension, the tolerance number is marketing. Ask for the report format before the first cut, not after a rejection.
- 1State the limit±0.005 mm (±0.0002 in) is a workable default for machined metal features.
- 2Name the instrumentsCMM, micrometers and bore gauges should match the feature being measured.
- 3Flag thin walls earlyBelow 1 mm wall on aluminum, expect to discuss fixture and pass strategy.
What a useful quotation contains
The cheapest number on a spreadsheet is rarely the cheapest part. A useful quotation for precision parts CNC machining shows material grade, machining strategy, finish, inspection level and the assumptions behind the price. If the quote says only "CNC machining, USD X", you have no way to compare it with a second shop and no way to know what changed if the price moves later.
DFM feedback is the part of the quote that saves money. When we review a file, we look at tool access, corner radii, thread depth, wall thickness and how many setups the part needs. A simple change such as opening a pocket corner from R2 to R3 can remove a long reach tool from the program and cut cycle time. We return quotation and free DFM analysis within 12 hours so the change is still easy to make in CAD.
Material availability drives quote accuracy more than most engineers expect. 6061-T6 and 304 stainless are everyday stock. Inconel, TC4 titanium and beryllium copper often need a lead time of their own, and the quote should say so instead of hiding it in the delivery date. Ask whether the price assumes stock on hand or a fresh mill order.
- 1Material grade spelled out6061-T6 is not the same quote as generic aluminum.
- 2Setup count statedEach extra setup adds fixturing time and a new datum error source.
- 3Finish listed separatelyAnodizing, plating and black oxide are outside processes with their own lead time.
Matching the part to the machine
More axes is not automatically better. A flat plate with holes on one face runs fastest on a 3-axis mill, and paying for 5-axis time on that part wastes money. Simultaneous 5-axis earns its cost when the part has compound angles, deep pockets reached from several directions, or features that would otherwise need three or four fixtures.
Size decides the shortlist before anything else. Our 5-axis travel covers 4,000 × 400 × 150 mm for long parts and 750 × 1,150 × 550 mm or 600 × 600 × 600 mm for general work, with a Ø400 mm rotary table for round and cylindrical features. Parts above the largest envelope cannot be quoted honestly by a small shop, no matter how good its tolerances are.
Turning and milling often belong on the same part. A mill-turn center machines a shaft and its cross holes in one setup, which removes the concentricity error you get from moving between a lathe and a mill. If your drawing calls out true position between a turned diameter and a milled slot, ask whether the shop can do both without re-clamping.
- 13-axisBest for prismatic parts with features on one or two faces.
- 24-axis and mill-turnGood for cylindrical parts with cross features and tight concentricity.
- 35-axisFor compound angles, deep cavities and parts that would need many fixtures.
Surface finish, materials and where they bite
Surface finish changes cycle time more than any other line on the drawing. As-machined at Ra 1.6–3.2 μm is fine for brackets and housings. Ra 0.8–1.6 μm covers most sealing faces and sliding surfaces. Ra 0.2–0.8 μm needs slower passes, sharper tooling and often a secondary operation, so it should be reserved for the features that truly need it rather than applied to the whole part.
Material choice also sets the ceiling on what a precision parts CNC machining service can hold. Aluminum 6061, 7075 and 6082 cut cleanly and hold ±0.005 mm well. Stainless 316L and 17-4PH work harden, so light passes and constant feed matter. Titanium TC4 and Inconel move under heat and wear tools, which pushes cost up and pushes some tolerances out.
Plastics behave differently again. POM and PEEK hold good dimensional stability, while ABS and PP flex during clamping and can spring back after cutting. If a plastic part needs a tight tolerance across a long span, discuss it before the quote, because the answer may be a different material rather than a tighter machine.
- 1AnodizingClear, color, hardcoat and conductive types, applied after machining.
- 2PlatingElectroless nickel, zinc, silver and gold, with thickness affecting final size.
- 3Cosmetic finishesBead blasting, brushing and polishing change appearance, not tolerance.
- 4Laser markingMinimum character height 1.5 mm for legible permanent marks.
Certifications, confidentiality and lead time
Certificates only help if they cover your process. ISO 9001:2015 is the general quality baseline. IATF 16949:2016 applies to automotive and EV work. ISO 13485:2016 matters when the part touches a medical device. ISO 27001:2022 covers information security, which is what protects your CAD files and drawings. Ask which certificate applies to your project instead of accepting a wall of logos.
Lead time should be broken into stages, not given as one number. We quote and return free DFM analysis within 12 hours, production can start within 24 hours, and parts ship in 3–5 days for typical machined work. Long parts, exotic materials and outside finishing add time, and the shop should say which stage is adding it.
Confidentiality is a process question. Secure uploads, restricted file access and an NDA available on request are the practical answers. If your design is not public, settle this before sending the model, not after the first article ships.
- 1Match the certificate to the industryAutomotive, medical and IT security each need a different one.
- 2Ask for stage datesQuote, material, machining and finishing should each have a date.
- 3Settle NDA firstAn NDA on request costs nothing and removes a later argument.
How to vet a precision parts CNC machining service in 6 steps
Run these steps in order on two or three shops. Stop at the first step where a shop cannot give a straight answer.
- 1Send the 3D model and a marked-up drawingInclude material grade, finish callouts, critical dimensions and any datum scheme. A STEP file alone leaves tolerance open to interpretation.
- 2Read the DFM notes, not just the priceLook for comments on wall thickness, corner radii and tool access. A quote with no engineering notes usually means nobody opened the file properly.
- 3Confirm the tolerance and the inspection methodMatch ±0.005 mm or your own tighter callouts to a named instrument. Ask for a sample report format before production.
- 4Check machine capacity against your envelopeCompare your largest dimension with the shop's travel, such as 4,000 × 400 × 150 mm on large 5-axis work. Oversize parts get split or refused later.
- 5Agree finish and outside processes in writingAnodizing, plating and heat treatment change dimensions. State the thickness range and who inspects the coated part.
- 6Order one prototype before the full runWith no minimum order quantity, a single part is a cheap way to test communication, packaging and the inspection report.
Questions buyers ask before releasing a PO
What tolerance can a precision parts CNC machining service hold in production?
We quote ±0.005 mm (±0.0002 in) as the standard machining limit. Tighter callouts on a specific feature are possible, but they depend on material, wall thickness and how the part is held.
The number only means something alongside the inspection method. Ask which instrument verifies the feature and whether the report travels with the shipment.
Is there a minimum order quantity?
No minimum order quantity. We run from one prototype to 10,000+ part runs on the same process chain.
For a first order, one part is often the fastest way to check surface finish, deburring and how the shop documents the build.
How fast can I get a quote and a first article?
Quotation and free DFM analysis come back within 12 hours for standard formats. Production can start within 24 hours after you approve, and parts ship in 3–5 days for typical machined work.
Exotic materials such as Inconel or TC4 titanium, and outside finishing, add their own lead time. We list those stages separately instead of padding the ship date.
How do you handle my drawings and CAD files?
Uploads are secure and confidential, and an NDA is available on request. We recommend settling that before the first model is sent.
ISO 27001:2022 is the certificate that covers information security, which is the part of the audit that relates to file handling.
Can you machine a complete assembly rather than single parts?
Yes. The process chain covers CNC machining, die casting, sheet metal fabrication, 3D printing and mould making, so several components of an assembly can come from one supplier.
That removes the tolerance stack that appears when two vendors each hold their own half of a fit. State the assembly-level requirement on the drawing so both parts are machined to the same datum.
What surface finishes are available after machining?
Anodizing in clear, color, hardcoat and conductive types; electroless nickel, zinc, silver and gold plating; powder coating and black oxide; plus bead blasting, tumbling, brushing and polishing.
Laser marking and engraving are available with a minimum character height of 1.5 mm. Coating thickness affects final size, so call out the range on tight features.
Send your drawing, get a quote and DFM notes
Upload a STEP file and a marked drawing. We return a quotation and free DFM analysis within 12 hours, with no minimum order quantity.
12-hour quote + DFMNo MOQ100% inspectionNDA on request
More from the shop floor
We publish setup notes, tooling trials and inspection data from the factory floor.











