
CNC Machining Parts Service: How to Pick a Supplier
This guide is for engineers and buyers who need a CNC machining parts service and want to avoid the usual traps. It covers the checks that actually predict whether your parts arrive on tolerance and on schedule, and the ones that are mostly marketing.
In this article
- 1
- 2
- 3
- 4
- 5
- 6
- 7
- 8
- 9
Key takeaways
What to check, and what good looks like
Use this as a screening sheet when you compare quotes from two or three shops.
| Check | Weak answer | What to look for |
|---|---|---|
| Tolerance | "We hold 0.01 mm." | ±0.005 mm with CMM reports on request |
| Surface finish | "As machined." | Ra 1.6–3.2 μm default, Ra 0.2–0.8 μm on request |
| Lead time | "Depends on the shop load." | Quote in 12 hours, parts ship in 3–5 days |
| MOQ | "Minimum 500 pieces." | No minimum, one prototype to 10,000+ parts |
| Certifications | "We are ISO certified." | ISO 9001:2015 plus IATF 16949 or ISO 13485 |
| Inspection | "We check the first part." | 100% inspection before shipment, reports on request |
| IP handling | No NDA, files by email | Secure uploads, NDA available on request |
Pick the shop that answers the technical questions first
If a supplier sends DFM notes, names the machine, states the tolerance and shows an inspection plan before asking for the order, the price is the least of your risks. If they lead with price and nothing else, keep looking.
What a CNC machining parts service actually covers
A CNC machining parts service starts with a solid block, a casting or a near-net shape and removes material with computer-controlled tools. That is the textbook version. In practice, a service worth using also covers DFM feedback before the first chip, material selection, in-process checks and final inspection. If a shop only quotes a price per part and says nothing about the print, you are buying machine time, not a service.
The process choice follows the geometry. A part with pockets on five faces and a curved outer profile usually belongs on a simultaneous 5-axis center. A shaft with a flange, a thread and a cross hole is often cheaper on a mill-turn center than on two separate setups. A flat bracket with holes on one face is a 3-axis job, and paying 5-axis rates for it wastes money.
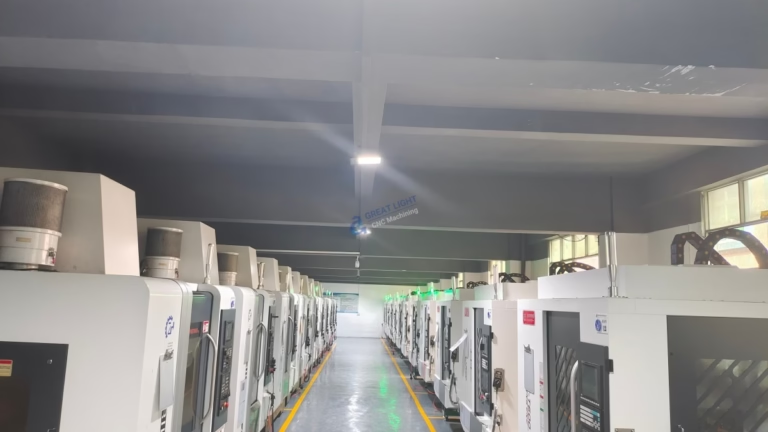
GreatLight runs 127 high-precision CNC machines across three wholly-owned plants, including 16 simultaneous 5-axis centers, 12 four-axis mills, 27 three-axis machines and 16 mill-turn centers. Maximum processing size is 4,000 mm. That range matters when you compare suppliers: a shop with only small VMCs will outsource your large part and lose control of the schedule.
The practical question is not "can you machine this?" Almost any shop will say yes. Ask which machine will run it, how many setups, and what the first-article check will look like. Those three answers separate a service from a broker.
- 1Send the 3D model and the 2D printThe print carries the tolerances and GD&T the model does not.
- 2State the function of each critical featureA bearing bore and a cosmetic edge do not need the same tolerance.
- 3Ask for the setup countMore setups means more stack-up error and higher cost.
Tolerance and surface finish: where quotes quietly differ
Two quotes can differ by 40% because one shop plans to hold ±0.05 mm and the other plans to hold ±0.005 mm. Neither is lying. They read your print differently. If the drawing shows a general tolerance block of ±0.1 mm and two critical bores at ±0.01 mm, the shop that prices every feature at the tight value will look expensive and the shop that prices everything loose will fail inspection.
Finish works the same way. As-machined aluminium lands around Ra 1.6–3.2 μm. A sealing face or a sliding surface often needs Ra 0.8–1.6 μm, and a mirror cosmetic surface can need Ra 0.2–0.8 μm. Each step adds a finishing operation, a second setup or a hand polish. Put the finish callouts on the print so the quote covers them.
GreatLight holds ±0.005 mm (±0.0002 in) on critical features and inspects 100% of parts before shipment. Inspection covers raw material check, in-process monitoring and final inspection, with reports on request. If a supplier cannot describe its inspection sequence in one sentence, that is your answer.
One more thing. Tight tolerance on a part that will be anodized after machining can drift. Anodizing builds 5–25 μm per surface depending on the type. Tell the shop which surfaces are masked and which dimensions must survive the coating.
- 1Split tolerances into critical and generalOnly pay for the tight ones where function demands it.
- 2Name the finish before quotingAnodizing, plating and powder coating change dimensions.
- 3Ask for the CMM report formatA sample report shows what you will actually receive.
Certifications, materials and the audit trail
ISO 9001:2015 is the baseline. It says the shop has a documented quality system, not that it machines well. For automotive and EV work, IATF 16949:2016 adds traceability, APQP discipline and change control. For medical devices, ISO 13485:2016 covers process validation and record retention. ISO 27001:2022 covers information security, which matters when you send CAD files across borders.
Material range is a quick filter. A shop that stocks 6061 and 304 will struggle with Inconel, Ti-6Al-4V or 17-4PH. GreatLight machines aluminium 6061, 7075, 2024 and ADC12; stainless 303, 316L, 440C and 17-4PH; steels 1018, 4140 and 4340; copper and brass including beryllium copper; titanium TA2 and TC4; plus plastics such as POM, PEEK, PC and carbon fibre. Ask for the mill certificate on the heat you receive.
Traceability is the part buyers forget. If a batch fails six months later, can the shop tell you which heat of material and which machine run produced it? A shop with ISO 9001 and a material certificate can. A shop that buys drops from a local dealer usually cannot.
Certifications do not replace a first-article inspection. They raise the floor. Your FAI on the real part is still the gate.
- 1Request mill certs with the shipmentHeat number, chemistry and mechanical properties.
- 2Confirm the certification scopeA certificate for a trading arm does not cover the machine shop.
Lead time, MOQ and how quotes are priced
Lead time claims are easy to make and hard to verify. Ask for the sequence, not the number. A realistic flow is: quotation and DFM analysis within 12 hours, production start within 24 hours of PO and material release, parts shipping in 3–5 days for typical quantities. GreatLight reports a historical late-delivery probability below 2%. Ask any supplier for their own figure and how they measure it.
MOQ is a business signal. A shop with a 500-piece minimum is built for production and will treat your 20-piece prototype as a nuisance. A shop with no minimum order quantity can run one prototype and a 10,000+ part run on the same floor. That matters if you expect the design to change two or three times before release.
Pricing structure is where the real comparison happens. Some shops quote a single piece price and add setup, programming, fixturing and finishing as separate lines. Others bundle everything. Neither is wrong, but you cannot compare them line by line. Ask for a breakdown with setup, material, machining, finishing and inspection as separate items, then compare the total for the same quantity.
Watch for the second-order costs. Hard anodizing, tight flatness on a thin plate, or a 0.4 mm slot in titanium can double the price of a part that looks simple on screen. If a quote comes back far below the others, one of those operations has probably been left out.
- 1Quote several quantities1, 10, 100 and 1,000 pieces shows the setup curve.
- 2Ask what triggers a re-quoteA revision during production should not reset the price.
- 3Confirm shipping terms earlyIncoterms change the landed cost more than the part price.
Finishing, secondary operations and IP protection
Most machined parts need something after the spindle stops. Anodizing, electroless nickel, zinc, silver and gold plating, powder coating and black oxide all change the surface. Bead blasting, tumbling, brushing and polishing change the appearance. Laser marking and engraving need a minimum character height of 1.5 mm to stay legible.
The trap is sequencing. Masking a threaded hole before anodizing costs less than re-tapping it after. A polished surface that then goes through bead blasting is wasted work. List the operations in the order you want them on the drawing, or ask the shop to propose an order and confirm it before production.
IP protection is a real selection criterion, not a formality. Uploads should be secure and confidential, and an NDA should be available on request. If your part is a new product, the supplier sees the full design intent before launch. Ask who inside the shop can open the files, and whether the data leaves the country.
GreatLight offers NDA coverage on request and states that uploads are secure and confidential. For medical and defense-adjacent work, that should be the starting point, not a negotiation.
- 1Fix the operation order before productionMasking, coating and re-machining have a correct sequence.
- 2Confirm marking height and location1.5 mm minimum character height for laser marking.
- 3Sign the NDA before sending CADNot after the quote comes back.
Common pitfalls when selecting a CNC machining parts service
The first pitfall is judging a shop by its machine list. Sixteen 5-axis centers mean nothing if your part is a flat plate that needs a grinder and a deburring cell. Look at the equipment that matches your part family, and ask how many jobs like yours ran last month.
The second is accepting a quote with no DFM notes. If the shop found nothing to comment on, either your design is perfect or nobody opened the file. A useful quote comes back with two or three specific questions about wall thickness, tool access or tolerance stack-up.
The third is treating the cheapest quote as the benchmark. Undercosted quotes usually surface later as a re-quote, a schedule slip or a rejected lot. Compare the inspection plan, the material certificates and the finishing sequence across all quotes, then compare price.
The fourth is not testing the supplier on a small order first. A one-off prototype is a cheap way to see how the shop communicates, how the parts are packed and whether the inspection report matches the print. If the prototype process feels disorganized, the production run will not improve.
- 1Do not shop on machine count aloneMatch equipment to your part family.
- 2A quote without DFM notes is a warning signGood shops ask questions before cutting metal.
- 3Run a prototype before a production POIt tests communication as much as machining.
How to vet a supplier in seven steps
Run this sequence before you release a production PO. It takes about a week.
- 11. Send the model, print and a target quantityInclude the 2D print with tolerances and GD&T. State 1, 100 and 1,000 pieces so you see the setup curve.
- 22. Read the DFM notes before the priceLook for specific comments on wall thickness, tool access, thread depth and tolerance stack-up. Generic praise means no one looked.
- 33. Ask which machine will run the partGet the machine class and the number of setups. A 5-axis part quoted as three 3-axis setups is a red flag on the quote.
- 44. Confirm the tolerance and finish you are actually buyingCritical features at ±0.005 mm, general features per the title block. Finish default Ra 1.6–3.2 μm, tighter on request.
- 55. Check certifications against your industryISO 9001:2015 as the floor. Add IATF 16949:2016 for automotive and ISO 13485:2016 for medical.
- 66. Agree the inspection plan and report formatRaw material check, in-process monitoring, final inspection. 100% inspection before shipment, reports on request.
- 77. Sign the NDA and run a prototypeUploads are secure and confidential. Use the prototype to test packing, communication and report quality.
Questions buyers ask before ordering
How tight a tolerance should I put on the drawing?
Put the tight tolerance only where function requires it. A bearing bore, a locating pin hole or a sealing face may need ±0.005 mm. A clearance hole or a cosmetic edge usually does not.
Tightening a general tolerance block across a whole print raises the price and adds inspection time without improving the part.
What is a realistic lead time for a CNC machining parts service?
For typical quantities, a quote and DFM analysis within 12 hours, production start within 24 hours of material release, and shipment in 3–5 days. Complex parts with multiple finishing steps take longer.
Ask how the supplier measures on-time delivery rather than accepting a promise.
Do I need an NDA before sending CAD files?
If the part is a new product, yes. Ask for the NDA before you upload anything, not after the quote returns. Check who inside the shop can open the files.
GreatLight offers NDA coverage on request and states that uploads are secure and confidential.
Which materials can a typical shop machine, and when should I worry?
Aluminium 6061 and 7075, stainless 303 and 316L, and mild steels like 1018 are routine. Titanium Ti-6Al-4V, Inconel and beryllium copper are not.
If your part uses a difficult alloy, ask how many jobs in that material the shop ran in the last quarter.
Should I order a prototype before a production run?
Yes, even if the design is frozen. A prototype tests communication, packing, inspection reporting and tolerance capability at low cost.
There is no minimum order quantity at GreatLight, so a single prototype and a 10,000+ part run can be quoted together.
How do I compare two quotes that are structured differently?
Ask both shops for a breakdown with setup, material, machining, finishing and inspection as separate lines, at the same quantities.
Then compare the total, the inspection plan and the finishing sequence. Price alone will mislead you.
Send your print and get a DFM review with the quote
Upload your model and 2D print. We return a quotation and free DFM analysis within 12 hours, with no minimum order quantity and secure, confidential handling of your files.
12-hour quote100% inspectionNo MOQNDA on request
More from the shop floor
We publish setup notes, tooling trials and inspection data from the factory floor.











