
Quality CNC Alloy Machining Services: How to Judge a Supplier Before You Place a PO
Alloy parts fail for boring reasons: wrong temper, undocumented stock, loose in-process checks, a machine that cannot reach the feature. This guide gives you seven checks to run on any supplier of quality CNC alloy machining services, plus the numbers we hold ourselves to.
In this article
- 1
- 2
- 3
- 4
- 5
- 6
- 7
- 8
- 9
Key takeaways
Which supplier type fits which alloy job
Match the job profile to the shop profile before you compare prices.
| Job profile | What you need | Where it usually goes wrong |
|---|---|---|
| One-off titanium prototype | 5-axis capacity, tool wear plan, DFM feedback | Shop quotes 3-axis and adds three fixtures |
| 10,000-piece aluminum bracket | Bar feeders, consistent temper lot, SPC records | Temper changes mid-run, hole sizes drift |
| Automotive structural part | IATF 16949 line, PPAP-style documentation | ISO 9001 shop wins the PO, then cannot supply records |
| Surgical instrument housing | ISO 13485 process control, Ra 0.2–0.8 μm finish | Finish spec quoted but not measured on the report |
| Large 4,000 mm frame | Travel of 4,000 × 400 × 150 mm or better | Shop subcontracts the long bed and loses tolerance |
| Magnesium AZ31B housing | Chip handling for flammable swarf, sharp tools | Standard coolant strategy, poor surface and fire risk |
When to choose a specialist alloy shop
Pick a shop with in-house five-axis capacity, documented material trace, and a named inspection scope when your part has tight tolerances on complex geometry or a regulated end use. For simple brackets in one aluminum grade, a general machine shop is fine and cheaper. The line is complexity and documentation, not part size.
Start with the alloy, not the machine list
Every conversation about quality CNC alloy machining services should start with the material callout. Aluminum 6061-T6, 7075-T6 and 2024-T351 behave nothing alike. 7075 cuts clean but is notch sensitive and costly to scrap. 2024 machines well and corrodes fast, so it needs anodizing or a chromate step within days of cutting. If the shop treats all aluminum as one line item, you will get the wrong temper or the wrong stock size.
Titanium TC4 (Ti-6Al-4V) is the opposite problem. Low thermal conductivity pushes heat into the cutting edge, so tool life collapses if speeds run too high. A shop that machines titanium well will talk about carbide grades, coolant pressure and tool-path strategy before they talk about price. If they cannot name a cutting parameter, they have not cut much of it.
Ask for the mill certificate trace for the exact lot that will be machined. Then ask what happens when the lot arrives out of spec. A supplier with a real incoming inspection step will have an answer in one sentence. A supplier who buys whatever is on the shelf will change the subject.
- 1Get the temper in writingT6, T651, O, H32. The letter changes the numbers.
- 2Trace the lotMill certificate tied to the heat number on the stock.
- 3Flag corrosion-prone grades2024 and 5052 need a finish decision early.
Tolerance claims mean nothing without a feature map
A ±0.005 mm general tolerance is a capability statement, not a promise about your print. Reaching it on a 25 mm bore in aluminum is routine. Reaching it on a 900 mm thin-wall titanium housing is a different job with different fixturing, and often a different machine.
Send the drawing and ask the shop to mark which dimensions they will hold to ±0.005 mm, which need a CMM report, and which will be sampled. Any decent process engineer can do this in a few hours. The answer tells you more about the shop than their equipment list.
Watch the datum structure. Alloy parts with thin webs and long unsupported spans move after clamping is released. If the shop never mentions stress relief or a semi-finish pass before final finishing, expect the first article to drift outside tolerance.
- 1Name the critical dimensionsFive to ten dimensions carry the function. Mark them.
- 2Ask about fixture-induced distortionThin walls need light clamping and a two-stage cut.
- 3Confirm the measurement methodCMM, optical comparator or hand tools. Each has limits.
Machine capacity decides which parts are even possible
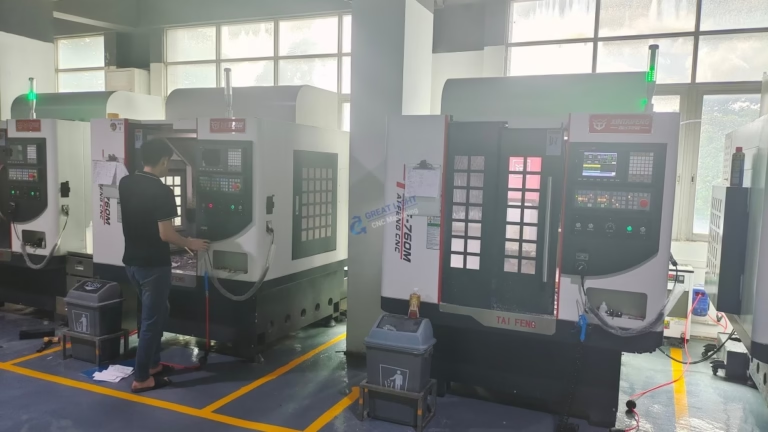
Alloy parts are often complex rather than large, and complexity is what drives setup count. A part with features on five faces needs either five setups on a three-axis machine or one setup on a simultaneous five-axis center. Each extra setup adds stack-up error, labor hours and a chance to dent a finished surface.
We run 127 high-precision CNC machines across three wholly-owned plants, including 16 simultaneous 5-axis machining centers, 16 mill-turn centers, 12 four-axis mills and 27 three-axis machines. Maximum processing size reaches 4,000 mm, with working travels of 4,000 × 400 × 150 mm on the long-bed side and 750 × 1,150 × 550 mm or 600 × 600 × 600 mm in the mid range. Rotary tables run to Ø400 mm for parts that need indexing around an axis.
The practical question for a buyer is simple. Does the shop own the machine the job needs, or will it subcontract a step? Subcontracted heat treat, anodizing or long-bed milling adds a week and splits responsibility when something measures out of tolerance.
- 1Count the setupsMore than three usually means a five-axis job.
- 2Check the long-bed limit4,000 mm is a real constraint, not a rounding error.
- 3Ask who owns the finish stepIn-house anodizing keeps the tolerance chain intact.
Certifications must match the line, not the lobby
Four certificates cover most alloy work we see. ISO 9001:2015 is the baseline quality system. IATF 16949:2016 matters for automotive and EV parts because it forces documented process control and traceability. ISO 13485:2016 applies to medical devices and implants. ISO 27001:2022 covers information security, which matters when your alloy part geometry is the competitive advantage.
A certificate on the wall does not mean your job runs under it. Ask which production line and which quality plan will apply to your order. For automotive parts, ask what records ship with the batch. For medical work, ask how process validation is documented.
Confidentiality sits in the same bucket. Aerospace and robotics drawings leak value the moment they leave your building. NDA coverage and controlled upload handling should be standard, not an upsell.
- 1Match the standard to the industryAutomotive, medical and general industrial differ.
- 2Ask for the records listWhat physically ships with the parts.
- 3Confirm data handlingNDA on request, controlled file access.
Lead time, MOQ and quote quality tell you how the shop plans
A quote that arrives in three days with no questions is a warning sign, not a bargain. On alloy work, the useful output of a quote is the DFM note: wall thickness that will chatter, a corner radius the tool cannot reach, a tolerance that forces a second operation.
We return a quotation and free DFM analysis within 12 hours, and production can start within 24 hours once the drawing set is frozen. Parts ship in 3–5 days on standard alloy jobs. Historical late-delivery probability sits below 2%, but treat that as a planning number, not a promise on your specific part.
Minimum order quantity is where small teams get squeezed. We set no minimum: one prototype or a 10,000+ part run both go through the same quoting process. If a shop refuses a single unit, they are optimizing their setup cost, not your program risk.
- 1Read the DFM note firstIt is the real deliverable of the quote.
- 2Ask what starts the clockFrozen drawing, not the inquiry email.
- 3Test the MOQ claimOne prototype reveals how the shop handles setups.
Finishing and inspection close the loop
Alloy surfaces are rarely left as-machined unless the part is hidden inside an assembly. Anodizing in clear, color, hardcoat or conductive grades, electroless nickel, zinc, silver and gold plating, powder coating and black oxide all change dimensions slightly. Hardcoat anodizing builds thickness, so a ±0.005 mm bore may need masking or a pre-finish allowance.
Specify surface finish in Ra terms and confirm the shop measures it. Ra 0.2–0.8 μm is a fine finish that usually needs a separate pass. Ra 0.8–1.6 μm is the common high-quality machined finish. Ra 1.6–3.2 μm is standard as-machined and fine for most brackets and housings. Laser marking needs a minimum character height of 1.5 mm to stay legible.
Inspection should be named before the PO, not negotiated after. We inspect 100% of parts before shipment and run raw material checks, in-process monitoring and final inspection, with reports on request and a 99.99% qualification rate across shipped lots.
- 1Check finish build-upHardcoat anodizing adds material on tight bores.
- 2Name the Ra targetOne number, measured, on the report.
- 3Decide the report before the PORetrofitting inspection data delays shipping.
Seven steps to award an alloy machining order
Run them in order. Skipping step 2 is the most expensive mistake we see.
- 1Write the material callout fullyGrade plus temper plus standard, for example 7075-T6 per AMS 4045 or TC4 per ASTM B348. Vague callouts invite substitutions.
- 2Mark the critical dimensionsPick the five to ten features that carry function. State which need ±0.005 mm and which need CMM data.
- 3Request DFM before priceAsk for a written note on thin walls, deep pockets, tool reach and any tolerance that forces extra operations.
- 4Confirm machine and setup countAsk how many setups the shop plans. If the answer exceeds three, question whether a five-axis center is being used.
- 5Fix the finish and inspection scopeRa target, coating type, masking needs, and the exact report that ships with the parts.
- 6Agree the schedule triggerDefine what freezes the design. Ask for the production start window and the shipping window separately.
- 7Approve a first article before the runMeasure the first part against the critical list. Do not release the full run on a photo and a promise.
Questions buyers ask before awarding an alloy job
How do I know a shop can actually hold ±0.005 mm on my alloy part?
Ask them to name the dimensions they will hold to that tolerance and the measurement method for each. A capable shop answers in a few hours with a marked-up print.
Then ask for the machine and setup plan. Tight tolerance on a thin alloy wall depends more on fixturing and a semi-finish pass than on the machine brochure.
Which alloy grades should I avoid for CNC machining?
There are no bad grades, only badly specified ones. Magnesium AZ31B and AZ91D cut well but produce flammable swarf and need a dedicated chip strategy.
Beryllium copper machines cleanly but the dust is toxic, so it needs containment and respiratory controls. If a shop does not mention either point, they have not run the material.
Does a low MOQ mean lower quality?
No, but it does mean the shop absorbs setup cost differently. We quote from one prototype to 10,000+ part runs with no minimum order quantity.
The trade-off is that a single unit will not carry the same process validation as a production run. For prototypes, treat the first article as the validation step.
What documentation should ship with an alloy order?
At minimum, material certification traceable to the heat lot and a dimensional report covering the critical dimensions. Add CMM data, hardness results or surface finish readings if the print calls for them.
Automotive and medical programs usually need more. Tell us the record set you need at quote stage and it gets built into the routing.
How fast can alloy parts realistically ship?
We return a quote and free DFM analysis within 12 hours, and production can start within 24 hours once drawings are frozen. Standard alloy jobs ship in 3–5 days.
That window assumes the material is in stock and no new fixture is required. Long-bed work and first-article-heavy programs take longer, and we say so before the PO.
Can you machine alloy parts from a 3D model only?
Yes, as long as the model carries tolerances or a drawing defines them. A STEP file alone does not state which dimensions are critical.
We prefer a model plus a two-page drawing with the critical list marked. That combination removes most of the back-and-forth before cutting starts.
Send the drawing and get a DFM note back
Upload your alloy part files for a quotation and free DFM analysis within 12 hours. Uploads stay confidential, NDA available on request, no minimum order quantity.
12-hour quote100% inspection±0.005 mmNo MOQ
More alloy machining notes
We publish setup notes, tooling trials and inspection data from the factory floor.











