
Quality CNC Machining Services: How to Judge a Supplier
This guide is for engineers and sourcing managers comparing quality CNC machining services. It covers the checks that actually predict part quality: tolerance capability, inspection method, certification scope, lead time and MOQ. Read it before you send a drawing out for quote.
In this article
- 1
- 2
- 3
- 4
- 5
- 6
- 7
- 8
What matters most when you compare shops
What to check before you award a PO
Use the left column as your question list in the first supplier call.
| Check | What to ask | What a good answer looks like |
|---|---|---|
| Tolerance | Over what feature size? | ±0.005 mm on critical features, stated per material |
| Inspection | How many parts, which instruments? | 100% before shipment, CMM reports on request |
| Certification | Which standard, which site? | ISO 9001:2015 plus IATF 16949 or ISO 13485 as needed |
| Lead time | When does the clock start? | Quote and DFM in 12 hours, parts ship in 3–5 days |
| MOQ | One piece or 5,000? | No minimum order quantity, prototype to 10,000+ runs |
| Surface finish | What Ra can you hold? | Ra 0.8–1.6 μm standard, Ra 0.2–0.8 μm on request |
| Confidentiality | Will you sign an NDA? | NDA available, uploads kept secure and confidential |
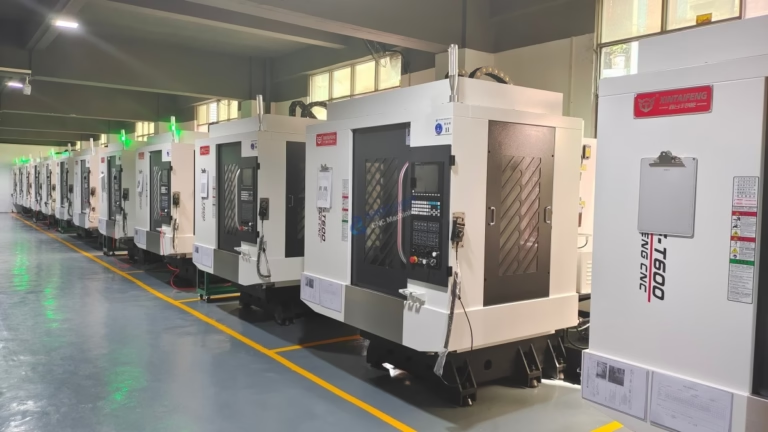
| Capacity | Can you do it in one setup? | 16 simultaneous 5-axis centers, 127 machines total |
Tolerance claims need context to mean anything
Every shop advertises tight numbers. The useful question is what the number applies to. A ±0.005 mm callout on a 12 mm bore in 6061 aluminum is routine for a well-kept 5-axis center. The same callout on a 400 mm long steel shaft is a different problem, because thermal drift and tool deflection grow with length. Ask the shop to state which features hold the tight number and which ones move to ±0.02 mm or looser.
Material changes the answer too. Aluminum 6061 and 7075 cut clean and hold size well. Stainless 316 and 17-4PH work-harden, so light passes and sharp tooling matter more than machine model. Titanium TC4 and Inconel move during cutting and need stress relief between roughing and finishing. A supplier who names these differences is reading your drawing, not just pricing it.
It also helps to know the measuring side. A tolerance you cannot verify is a claim, not a specification. If the shop measures with calipers only, ±0.005 mm is not being checked. Ask for the instrument list and the inspection stage. At GreatLight, in-house metrology runs at three points: raw material check, in-process monitoring, and final inspection before shipment.
Inspection method tells you more than the certificate
Certificates show that a management system exists. They do not show that your part was measured. Those are separate things, and buyers mix them up often. Ask how many parts from the lot get checked, at which operations, and what documentation leaves the building with the shipment.
For most production work, 100% inspection before shipment is the practical standard. That does not mean every dimension on every part. It means every part passes the critical characteristics, with sampling on the rest. The supplier should be able to tell you which characteristics are critical and why.
Documentation matters when parts arrive. A first article report, material certificates, and dimensional results let your incoming inspection compare against something. Without them you are re-measuring from scratch. Reports on request is a normal arrangement. A flat refusal to provide any is a warning sign.
There is also a cost question. Full CMM reports on a 10,000-piece run add time. For low-risk features, a documented sampling plan is usually the better trade. Decide which dimensions actually affect function before you demand paperwork on all of them.
- 1First articleFull dimensional report on the first part of a new revision.
- 2In-processChecks at set intervals so a drift is caught before the lot is finished.
- 3FinalCritical characteristics verified on every part before packing.
- 4TraceabilityMaterial certificates tied to the heat or lot number.
Match the certification to your industry
ISO 9001:2015 is the baseline. It says the shop runs a documented quality system with corrective actions and internal audits. For general industrial parts, that is usually enough. It is not enough for automotive or medical work, and buyers in those fields know it.
IATF 16949:2016 adds automotive-specific requirements: APQP, PPAP, MSA, and stricter change control. If your part ends up in a vehicle or an engine bay, ask for it. ISO 13485:2016 is the medical device equivalent, covering design controls and process validation. ISO 27001:2022 covers information security, which matters when you send CAD files and drawings to an overseas supplier.
One detail worth checking: does the certificate cover the site that will make your parts? A group may hold a certificate at one plant and route your job to another. Ask for the site address on the certificate and compare it to the shipping address.
Certification is not a substitute for capability. A shop can hold ISO 9001 and still lack the machine travel for your part. Use the certificate as a filter, then verify capacity and process fit.
- 1ISO 9001:2015General quality management baseline for industrial parts.
- 2IATF 16949:2016Automotive and engine hardware component industries.
- 3ISO 13485:2016Medical device manufacturing.
- 4ISO 27001:2022Information security for drawings and data.
Lead time and MOQ reveal how the shop is set up
A lead time number without a start point is marketing. Ask when the clock begins. It should start when the drawing, material choice, and finish are all confirmed, not when you first sent an email. GreatLight quotes and returns free DFM analysis within 12 hours, and production can start within 24 hours after approval. Parts ship in 3–5 days.
DFM feedback is the part buyers underuse. A supplier who flags a thin wall, an unreachable corner, or a tolerance that will double the cost is saving you a revision cycle. If the quote comes back as a bare price with no comments, you are buying machining time, not engineering input.
MOQ is the other tell. Shops built for prototypes keep setup flexible and charge accordingly. Shops built for volume optimize fixtures and tooling for one part number. A supplier that runs from one prototype to 10,000+ piece runs has to hold both modes, which is harder than it sounds. Ask how they schedule a one-off between production lots.
For scheduling, ask about historical on-time performance rather than a promise. A shop that tracks its own late-delivery rate and can quote it is managing the process, not guessing.
Process fit decides whether the quote is realistic
The right process depends on geometry. A part with features on five faces in one setup suits a simultaneous 5-axis center. A shaft with turned and milled features suits a mill-turn center. A simple plate with holes on one face is cheaper on a 3-axis machine, and paying for 5-axis time there is waste.
Size drives the choice as well. GreatLight runs a maximum processing size of 4,000 mm, with travels of 4,000 × 400 × 150 mm, 750 × 1,150 × 550 mm, and 600 × 600 × 600 mm across the larger machines. Smaller travels of 500 × 500 × 450 mm and 500 × 310 × 200 mm cover compact work. A Ø400 mm rotary table handles round parts that need indexing.
Materials and finishes round out the picture. Aluminum 6061, 7075, and ADC12 cover most enclosures and brackets. Stainless 303, 304, 316L, and 17-4PH cover food, medical, and marine environments. Titanium TC4 and Inconel are available for high-temperature or weight-critical parts, but expect slower cutting and higher cost. Finishing options include anodizing, electroless nickel, powder coating, bead blasting, and laser marking with a minimum character height of 1.5 mm.
When a shop quotes a process that does not match your geometry, the price will look attractive and the first article will not. Ask which machine will run the job and how many setups it needs.
A five-step way to qualify a supplier
- 1Send the drawing with tolerance intentMark critical dimensions, not every dimension. State material, finish, and annual volume. This cuts quote noise and gets useful DFM comments back.
- 2Read the DFM notes before the priceLook for flagged thin walls, deep pockets, and tolerances that need a second operation. A shop that returns notes within 12 hours is reading the file.
- 3Ask for the inspection planRequest the instrument list, the sampling rate, and what reports ship with the lot. 100% inspection before shipment is the target for production work.
- 4Verify certificate scope and siteConfirm ISO 9001:2015 at minimum. Add IATF 16949:2016 for automotive, ISO 13485:2016 for medical, and ISO 27001:2022 if data security is on your checklist.
- 5Run a first article before the full releaseApprove the first part against the drawing, then release the run. This is where ±0.005 mm claims get tested against your actual geometry.
Questions buyers ask before awarding work
How do I compare two quotes when the prices differ a lot?
Compare the process, not the number. Check which machine each shop plans to use, how many setups, and whether inspection is included. A low price often means fewer operations and lighter inspection.
Ask both shops to state the tolerance they will hold on your critical features. If one says ±0.005 mm and the other says ±0.05 mm, you are comparing different products.
Is ISO 9001 enough for our parts?
For general industrial machinery, usually yes. It confirms a documented quality system with audits and corrective action.
For automotive, medical, or parts handling sensitive data, add IATF 16949:2016, ISO 13485:2016, or ISO 27001:2022 as applicable. Check the certificate lists the site that will run your job.
What surface finish should I specify?
Ra 1.6–3.2 μm covers most as-machined functional surfaces. Ra 0.8–1.6 μm is common for sealing faces and visible parts. Ra 0.2–0.8 μm is reserved for bearing fits and optical or sealing-critical areas.
Tighter finish adds cost and cycle time. Specify it only where the drawing needs it.
Can we start with one prototype and scale later?
Yes. GreatLight has no minimum order quantity and runs from a single prototype to 10,000+ piece runs.
For the prototype stage, ask for the same machine class that will run production. A prototype made on different equipment does not prove the production process.
How do you handle our drawings and IP?
Uploads are kept secure and confidential. An NDA is available on request before files are shared.
If data security is part of your supplier audit, ISO 27001:2022 is the relevant standard.
What materials do you machine most often?
Aluminum 6061, 6061-T6, 7075, and ADC12 for housings and brackets. Stainless 303, 304, 316L, and 17-4PH for corrosive or medical environments.
Steel 1018, 1045, 4130, and 4140 for structural parts, plus titanium TC4, Inconel, and magnesium AZ31B or AZ91D where weight or temperature demands it. Plastics include POM, PEEK, PC, and ABS.
Send a drawing and get DFM feedback with the price
Upload your files and we return a quotation with free DFM analysis within 12 hours. No minimum order quantity, 100% inspection before shipment, and an NDA on request.
12-hour quote100% inspectionNo MOQ
More from the shop floor
We publish setup notes, tooling trials and inspection data from the factory floor.











