
01
Joint housings that will not take the bearing
A 0.05 mm oversize bore turns a press fit into a hammer fit. The housing is scrapped, the bearing is bruised, and the whole arm waits on one replacement part.
We machine prototype and low-volume robot parts from aluminum, stainless, titanium and engineering plastics. Send a model, get DFM feedback and a quote within 12 hours.
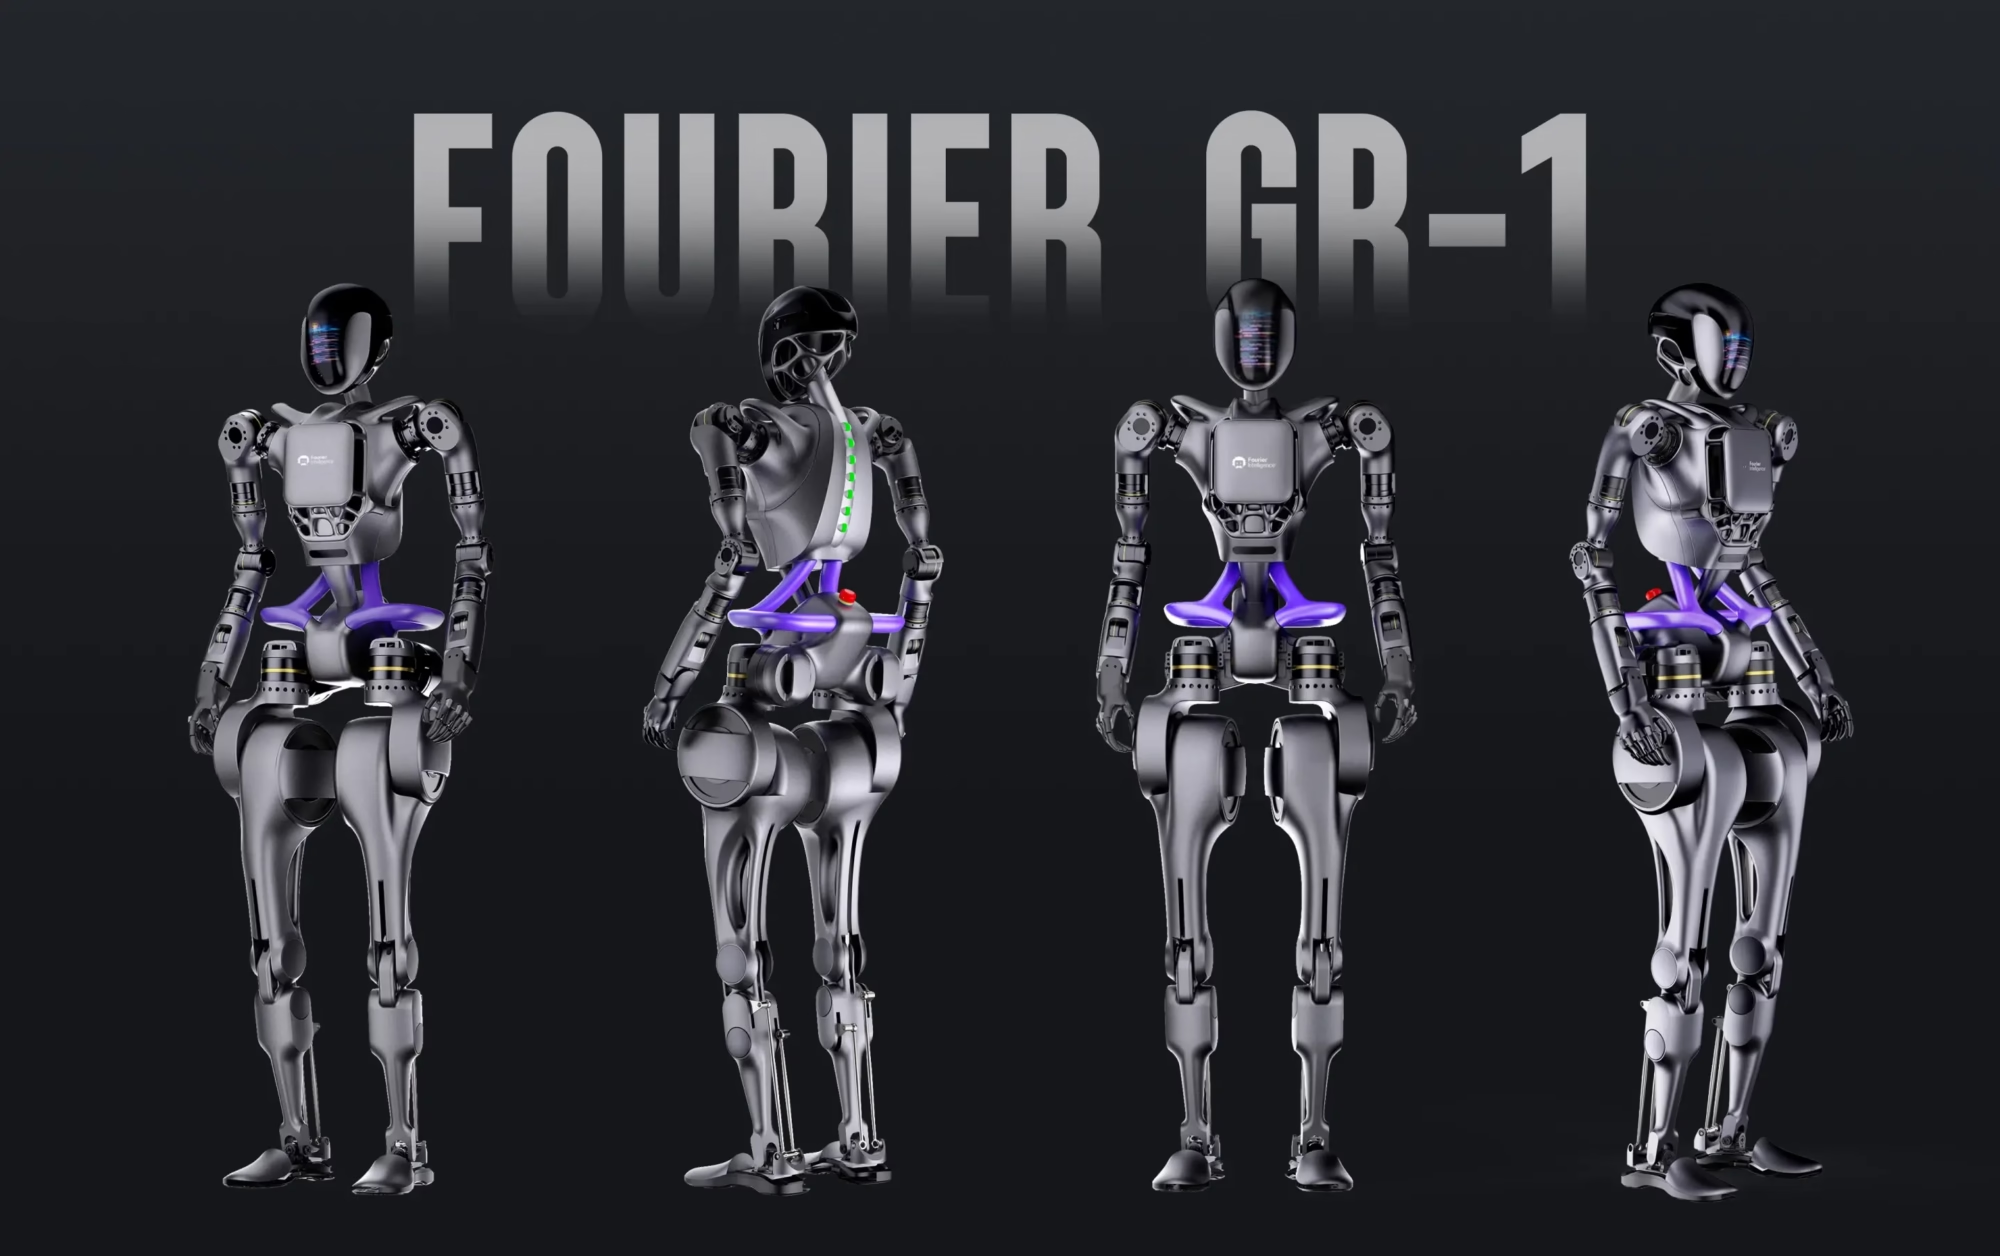
Most delays come from part design and sourcing, not from the robot itself.
A 0.05 mm oversize bore turns a press fit into a hammer fit. The housing is scrapped, the bearing is bruised, and the whole arm waits on one replacement part.
The wire path looks fine in CAD. It jams at the first full range-of-motion test. Rework means cutting a new channel into a finished part, or a second design loop.
Each new bracket adds grams. The actuator torque budget was set on revision one. By revision four the payload rating no longer holds, and the spec has to be rewritten.
You need one wrist link and two end-effector plates. The quote comes back with a tooling charge and a lead time that pushes the demo past the funding review.
Cut metal in days, keep the geometry stable, and fix what the first build teaches you.

Robot joints live or die on bore size, concentricity and face squareness. We hold ±0.005 mm on critical features and check them on the machine before the part comes off the fixture. No re-chucking, no stacked setup error.
For a harmonic drive housing, that means the bearing seat and the mounting face are cut in one operation. You get a repeatable fit across the first three units, not one good part and two that need shimming.

Prototypes change. A bracket gets a new hole pattern, a link gets thinner, a sensor mount moves 4 mm. Since we cut from solid stock, a revision is a new program, not a new mold.
We keep the setup sheets and the material certs with the job. When you send revision two, we know which faces were datums and what the first part measured. That cuts the back-and-forth on the second run.
Pick by quantity, geometry and how much the design is still moving.
| Process | Best for | Watch out for |
|---|---|---|
| 5-axis CNC | Joint housings, wrist links, one-off frames | Cost per part stays flat at low volume |
| 3-axis CNC | Flat plates, brackets, mounting bases | Undercuts need a second setup |
| CNC turning | Shafts, pins, bushings, motor spacers | Off-center features need mill-turn |
| Sheet metal | Covers, chassis panels, battery trays | Tolerance looser than machined parts |
| Vacuum casting | 10–50 covers and housings | Tooling lead time, softer material |
| Die casting | 1,000+ identical housings | High tooling cost, long ramp |
One shop for the machined, formed and finished parts of a prototype.
Complex housings and links cut in one setup. 16 simultaneous 5-axis centers, up to 4,000 mm travel.
Shafts, pins and bushings on 16 mill-turn centers. Ø400 mm rotary table for round work.
One-off parts for the first build. DFM notes back within 12 hours, production start inside 24 hours.
Chassis panels, covers and brackets. Good for parts that will be bent, not cut from billet.
Fit checks, cable guides and low-load brackets before committing to metal.
Anodizing, hardcoat, bead blasting and laser marking with 1.5 mm minimum character height.
| Item | Capability |
|---|---|
| Tolerance | ±0.005 mm on critical features |
| Surface finish | Ra 0.2–0.8 μm fine, Ra 0.8–1.6 μm standard |
| Maximum size | 4,000 mm on large travel machines |
| Materials | Aluminum, stainless, steel, titanium, copper, plastics |
| Order quantity | No minimum, from one part to 10,000+ |
| Inspection | 100% before shipment, reports on request |
Fifteen years of machining, three plants, one set of quality rules.
150 technicians across 3 wholly-owned plants, 7,600 m² of floor space. The same shop handles the first part and the 5,000th.
Held on critical bores and faces. Measured in-process, not after the part leaves the machine.
Model in, DFM analysis and price back within 12 hours. Production can start the next day.
Ra 0.2–0.8 μm on sealing faces and bearing journals. Standard parts run Ra 0.8–1.6 μm.
Raw material check, in-process monitoring, final inspection. Reports available on request.
ISO 9001:2015, IATF 16949:2016, ISO 13485:2016 and ISO 27001:2022 cover the plants.
Written as requirements, not as case studies.
Requirement: light limbs, stiff joint housings, tight bearing fits. Delivered: 7075 and 6061 parts at ±0.005 mm, anodized and laser marked.
Requirement: repeatable wrist links and end-effector plates. Delivered: one-setup machining on 5-axis centers, 100% inspected before shipment.
Requirement: sheet metal trays plus machined suspension brackets. Delivered: mixed sheet and CNC batch, one finish spec, one shipment.
Requirement: sensor mounts that hold alignment after vibration. Delivered: 17-4PH and 6061 brackets, bead blasted, with inspection reports.
A STEP or IGES model plus a 2D drawing for the toleranced features. If the drawing is not ready, send the model and note which fits matter.
We return DFM notes with the quote, so thin walls and deep pockets get flagged before cutting starts.
Yes, if the bore and the mating face are cut in one setup and the material is stable. We hold ±0.005 mm on those features and probe them before the part is released.
For 7075 and 17-4PH, we cut with enough stock to finish after any stress relief. That keeps the bore round after the part cools.
Pocket the low-stress zones, leave material around bolt bosses and bearing seats, and pick the alloy by duty. 7075 gives more stiffness per gram than 6061 at the same section.
We can also run a topology or lattice shape if the model already has it. Deep pockets just cost more machining time.
One part. There is no minimum order quantity. A single wrist link and a 10,000-part housing run go through the same quoting process.
Setup cost dominates at quantity one, so a second identical part added to the same order usually costs far less than the first.
Yes. Anodizing in clear or color, hardcoat for wear surfaces, bead blasting and brushing for a uniform look.
Send a sample or a Ra number. Laser marking needs at least 1.5 mm character height to stay legible.
Uploads are secure and confidential. We sign an NDA on request before files are shared.
Models, setup sheets and inspection records stay tied to the part number and are not shared outside the job.
When the geometry stops changing and the annual quantity justifies tooling. Below roughly 1,000 units, machining is usually cheaper per part.
We run vacuum casting for 10–50 units and die casting above 1,000. Both can start from the same machined geometry.
It does not ship. Inspection happens before packing, and any out-of-spec feature is either reworked or the part is remade.
We send the inspection report with the shipment so you can check the critical dimensions against your drawing.
Upload your CAD file and drawing. We reply with DFM notes and a price, then start production within 24 hours.
12-hour quote100% inspectionNo minimum orderNDA on request
Trusted by engineers and manufacturers worldwide










Upload your 3D model or 2D drawing and get a quotation with a free DFM analysis. Maximum processing size 4,000 mm.
CNC Metals 13 grades
CNC Plastics 10 grades
Machines & processes 12 options
Surface & post-processing 10 options
Material: not selected Machine: not selected Post-process: not selected
Fill in this short form and we'll open WhatsApp with your message ready to send. We only use these details to reply to you.
Nothing is sent until you press send inside WhatsApp.