
CNC Aluminum Machining Parts Maker: 7 Checks Before You Send a PO
This guide is for engineers and sourcing staff who buy machined aluminum parts and need a supplier they can audit. It covers the checks that actually predict whether your parts will fit: tolerance capability, 5-axis capacity, finishing, certifications, MOQ and lead time. Read it once and you can screen a CNC aluminum machining parts maker in about 20 minutes.
In this article
- 1
- 2
- 3
- 4
- 5
- 6
- 7
- 8
What matters most
How to Read a Supplier's Numbers
Use the middle columns to check what a claim really covers before you compare quotes.
| What they claim | What to verify | Red flag |
|---|---|---|
| Tolerance ±0.005 mm | Which feature and which CMM report | No inspection report on request |
| 5-axis capability | Simultaneous or 3+2 positioning only | Vague machine list, no model numbers |
| Lead time 3–5 days | Starts after material in-house or after PO | Verbal date, no written schedule |
| No MOQ | Applies to prototypes and to 10,000+ runs | MOQ appears only at quote stage |
| ISO 9001 certified | Scope covers machining, not just trading | Certificate from a sister company |
| In-house finishing | Anodizing line on site or subcontracted | Coating vendor changes each batch |
| Free DFM analysis | Delivered as a marked-up drawing | Only a price, no feedback |
The Short Version
Pick the maker that explains how it holds your tightest feature, not the one that quotes the lowest number. Tolerance method, machine mix, finishing control and quote detail are the four things you can verify before spending money.
Tolerance: What ±0.005 mm Really Means for Aluminum
Aluminum moves. A 6061-T6 block that measures true at 20 °C can drift out of tolerance after a heavy roughing pass, because the same cutting heat that removes material also distorts thin walls and long ribs. So when a CNC aluminum machining parts maker quotes ±0.005 mm, the useful question is not whether the number is small. It is which features the number applies to and how the shop holds it.
On a typical bracket, ±0.005 mm usually applies to a handful of critical features: bearing bores, dowel pin holes, mating faces and connector cutouts. General profile edges are normally held to ±0.05 mm or looser, and that is fine. If a drawing marks every dimension as critical, expect the quote to climb, because the shop must slow down, add finishing passes and possibly stress-relieve between operations.
Gauge choice matters as much as the machine. A shop that checks bore position with calipers cannot prove ±0.005 mm. Look for a CMM, a bore gauge set and a surface roughness tester on the inspection sheet. For aluminum, surface finish often sits at Ra 0.8–1.6 μm on machined faces, with Ra 0.2–0.8 μm reserved for sealing faces and sliding bores.
- 1Ask for the inspection planIt should name the features, the instrument and the sampling frequency, not just say '100% inspection'.
- 2Separate critical from generalMarking 20 dimensions as ±0.005 mm can double cycle time for no functional gain.
- 3Watch thin wallsUnder 1.5 mm wall thickness in aluminum, chatter and spring-back are the main tolerance killers.
Machine Capacity and Part Geometry
The shape of your part decides which machine it needs. A flat plate with holes on one face runs fine on a 3-axis mill. A housing with ports on four sides and a compound-angle flange needs 5-axis work, or it needs three or four separate setups on a 3-axis machine. Each extra setup adds a datum shift. On a part with ±0.02 mm hole-to-hole position, those shifts are often the whole error budget.
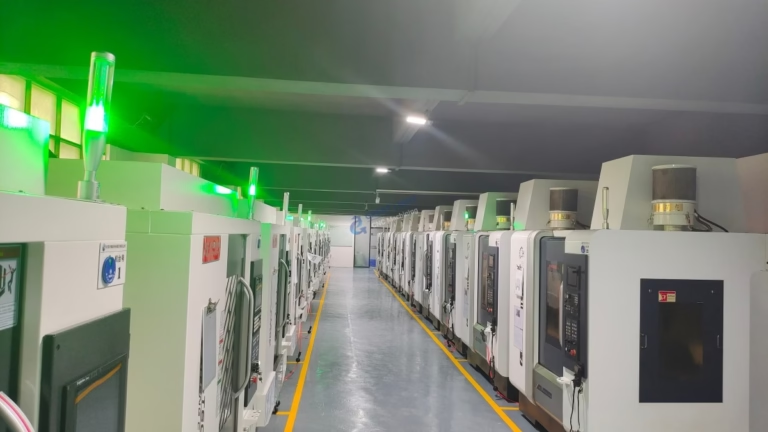
Simultaneous 5-axis centers cut undercuts and sculpted surfaces without re-fixturing, which is why they matter for impellers, manifolds, bone plates and EV housings. GreatLight runs 16 simultaneous 5-axis machining centers, 12 four-axis mills, 27 three-axis machines and 16 mill-turn centers. That mix matters: a shop with only 5-axis machines may quote a simple shaft on an expensive platform, and you pay for it.
Size range is the other filter. Maximum processing size reaches 4,000 mm, with large travels of 4,000 × 400 × 150 mm, medium travels of 750 × 1,150 × 550 mm and 600 × 600 × 600 mm, and compact travels of 500 × 500 × 450 mm and 500 × 310 × 200 mm. A Ø400 mm rotary table covers round parts that need indexed features around a bore.
- 1Count the setupsEvery additional setup adds a datum shift. Fewer setups usually means tighter position, not just lower cost.
- 2Match machine to batchPrototypes and small runs suit 3-axis or 4-axis; complex geometry and volume runs justify 5-axis.
- 3Check the size envelopeA part that fits the travel but exceeds the rotary table swing can still be unmachinable.
Finishing and Post-Processing Under One Roof
Aluminum parts rarely ship as-machined. Hardcoat anodizing adds wear resistance on sliding surfaces. Clear or colored anodizing gives a consistent cosmetic finish on visible housings. Electroless nickel and zinc plating serve EMI and corrosion needs. Bead blasting, brushing and polishing set the surface texture before coating, and laser marking puts part numbers and traceability codes on the part.
The practical issue is tolerance shift after coating. Anodizing grows a surface layer, typically a few micrometers on each face, and that can push a press-fit bore over size. A maker that runs finishing in-house can adjust the pre-coat dimension and check the same bore afterward. When machining and coating sit in different companies, the argument about who caused the out-of-round bore can take a week.
Ask for the sequence, not just the list. Which operations come before stress relief, which before anodizing, and where the final inspection happens. Laser marking has a practical limit too: minimum character height is 1.5 mm, so dense data matrices need enough clear area on the drawing.
- 1Confirm pre-coat dimensionsAnodizing and plating change fit. The shop should know the allowance before it cuts the bore.
- 2Keep masking on the drawingThreads, seal faces and grounding points usually need masking called out explicitly.
- 3Check marking areaLaser marking needs 1.5 mm minimum character height and a clear, flat zone.
Certifications, Confidentiality and Material Traceability
Certificates tell you which process controls already exist, so you do not have to build them yourself. ISO 9001:2015 covers general quality management. IATF 16949:2016 is the entry ticket for automotive and EV work, where PPAP-style documentation and change control are expected. ISO 13485:2016 applies to medical device components, where process validation and traceability carry more weight. ISO 27001:2022 covers information security, which matters when your drawings are the product.
Material traceability is the quieter check. Aluminum grades behave differently: 6061 and 6061-T6 machine cleanly and anodize well, 7075 offers higher strength but is harder on tooling and less friendly to anodizing, 2024 has good fatigue properties, and 5052 and 5083 suit formed or welded assemblies. ADC12 is a die-casting grade, not a billet grade. If a shop cannot tell you which mill certificate backs your batch, the grade on the drawing may not be the grade in the part.
For confidential programs, ask about the NDA before sending files, and confirm how uploads are stored and who can open them. This is standard practice, not a special favor.
- 1Read the certificate scopeA certificate held by a trading arm does not automatically cover the machine shop doing your work.
- 2Request mill certificatesGrade, heat number and chemistry should trace back to the bar or plate used for your parts.
- 3Settle IP terms earlyNDA on request, restricted file access and no third-party sharing without written approval.
MOQ, Lead Time and Quote Quality
Commercial terms reveal how a shop is organized. A maker with no minimum order quantity can run one prototype and a 10,000+ part run on the same process plan, which means your prototype actually predicts your production part. If MOQ only appears after you send drawings, the shop is probably brokering the work rather than machining it.
Lead time needs a starting point. 'Three to five days' means nothing unless you know whether the clock starts at PO, at drawing approval, or at material arrival. A reasonable sequence is quotation and free DFM analysis within 12 hours, production start within 24 hours of approval, and parts shipping in 3–5 days. Ask what happens when material is not in stock; that is where most delays hide.
Quote quality is the fastest screening tool. A useful quote names the material grade, the machine type, the number of setups, the finishing steps and the inspection method. It also flags thin walls, deep pockets and tight true-position callouts as cost drivers. A one-line price with no process notes usually means the DFM work has not been done yet.
- 1Ask where the clock startsPO, drawing approval and material arrival are three different start dates.
- 2Request DFM feedbackA marked-up drawing with suggested changes is worth more than a lower unit price.
- 3Test with one part firstA single prototype run shows real cycle time, finish and documentation before you commit volume.
Seven Steps to Screen a Maker in One Day
Run these in order. Stop at the first step that fails and save your team the meeting.
- 11. Send one representative partPick the part with the tightest tolerance and the most complex geometry, not the easiest one. Include the STEP file, the 2D drawing and the finish callout.
- 22. Time the first responseA shop with real process planning returns a quotation and DFM notes within 12 hours. A slow first reply usually predicts a slow production run.
- 33. Read the DFM notesLook for specific comments: minimum wall thickness, tool reach in deep pockets, datum suggestions, tolerance relaxation where it is safe.
- 44. Check the inspection planConfirm which features get CMM checks, which get gauges, and whether reports come with the shipment. Request sample reports.
- 55. Verify certificates and scopeMatch ISO 9001, IATF 16949, ISO 13485 or ISO 27001 to your industry. Confirm the certificate covers the plant that will machine your parts.
- 66. Order one prototypeJudge the part, the surface finish, the packaging and the paperwork together. Measure the critical features yourself before approving volume.
- 77. Agree on the change processDecide in writing how drawing revisions, material substitutions and schedule changes get approved before the first production PO.
Questions Buyers Ask Before the First Order
Can a CNC aluminum machining parts maker hold ±0.005 mm on every dimension?
No, and you should be suspicious of anyone who says yes. ±0.005 mm is realistic on selected critical features such as bearing bores, dowel holes and mating faces, using the right machine and a CMM to verify.
General profiles, non-critical hole positions and cosmetic edges are normally held to ±0.05 mm or looser. Marking every dimension as critical raises cycle time, adds finishing passes and increases scrap risk without improving how the part works.
Which aluminum grades should I specify for machined parts?
6061 and 6061-T6 are the default for general machined parts: good machinability, weldability and anodizing response. 7075 gives higher strength for structural brackets but is harder on tooling and less consistent under anodizing. 2024 is common where fatigue performance matters.
5052 and 5083 suit formed or welded assemblies. 6063 and 6082 work well for extruded or larger profiles. ADC12 belongs to die casting, not billet machining. Send a drawing and the shop should recommend a grade with a reason, not just a price.
What is a fair lead time for a prototype and for production?
For a machined aluminum prototype, quotation and free DFM analysis within 12 hours is a realistic target, with production starting within 24 hours of approval and parts shipping in 3–5 days.
Volume runs depend on material availability, finishing steps and inspection depth. Ask for a written schedule with named milestones instead of a single date, so you can see where a delay would appear.
Do I need to order a large batch to get a quote?
No. A shop with no minimum order quantity will quote a single prototype and a 10,000+ part run on the same basis. That is useful because the prototype process should mirror the production process.
If a supplier only quotes at high volumes, the prototype may come from a different route entirely, and its dimensions will not tell you much about the production parts.
How do I protect my drawings and design files?
Sign an NDA before sending files. Ask how uploads are stored, who inside the shop can open them, and whether any step is subcontracted to a third party.
ISO 27001:2022 certification indicates a documented information security system. Uploads should be treated as secure and confidential by default, and the shop should confirm that in writing.
What should I measure when the first parts arrive?
Measure the features you marked as critical, then check fit against the mating parts. Verify surface finish on sealing or sliding faces and confirm that coating thickness has not closed a press fit.
Compare the incoming inspection report against your own measurements. A shop that welcomes that comparison and explains any gap is easier to work with over a long program than one that only sends a packing slip.
Send One Part and Test the Process
Upload your drawing and we will return a quotation, DFM notes and an inspection plan within 12 hours. No minimum order quantity, and 100% inspection before shipment.
12-hour quoteNo MOQ100% inspectionNDA on request
More machining notes
We publish setup notes, tooling trials and inspection data from the factory floor.











