
Servotronic CNC Machine Tool Service: How to Pick a Shop That Holds Tolerance
This guide is for engineers and buyers sourcing parts for servo-driven machine tools and the equipment around them: housings, spindles, end effectors, brackets, fixtures. It covers the checks that separate a shop that can hold ±0.005 mm from one that only claims it, and the order data you should collect before sending a PO.
In this article
- 1
- 2
- 3
- 4
- 5
- 6
- 7
- 8
Key takeaways
What to check before you award the job
Use the left column as your RFQ checklist. The middle column is what a capable partner should show you; the right column is the warning sign that usually shows up after the PO.
| Check | What good looks like | Red flag |
|---|---|---|
| Achievable tolerance | ±0.005 mm quoted with machine and stock named | One tolerance number for every part, any material |
| Axis count | 5-axis for 4+ machined faces; 3-axis for simple plates | Everything routed through 3-axis mills |
| Maximum part size | Up to 4,000 mm on large travel machines | Oversized parts subcontracted out |
| Material range | Ti-6Al-4V, Inconel, 17-4PH, 7075, PEEK in-house | Tool steel and aluminum only |
| Inspection | 100% inspection, reports on request | Sample inspection, no data shared |
| Certifications | ISO 9001:2015, IATF 16949:2016, ISO 13485:2016 | Certificate shown on request only |
| Order size | One prototype to 10,000+ parts, no MOQ | Minimum charge that kills first articles |
| Lead time | Production starts in 24 hours, ships in 3–5 days | Vague dates with no milestone |
The short version
If your part needs four or more machined faces, a tight bearing bore, and a finish that survives service, pick a shop that quotes the process, not just the tolerance. If it is a flat plate with clearance holes, a 3-axis shop will do and cost less.
What a servotronic CNC machine tool service actually covers
Servo-driven machine tools put specific demands on the parts around them. A spindle housing needs bore alignment. A linear-axis mounting plate needs flatness across a long span. An end effector needs weight down and stiffness up. These are not cosmetic parts, and the shop that machines them has to understand how the geometry behaves once the machine is running.
A servotronic CNC machine tool service, in practice, covers three groups of work: structural parts (beds, columns, brackets, adapter plates), motion parts (housings, bearing seats, coupler bodies, pulley hubs), and tooling parts (fixtures, grippers, precision jaws). Each group has a different failure mode if the tolerance drifts, so each one needs a different conversation at quoting time.
The common thread is metrology. A part that holds ±0.005 mm in the machine but moves 0.02 mm after heat or clamping release is not a precision part. Reliable shops measure after the part has relaxed, not straight off the vise.
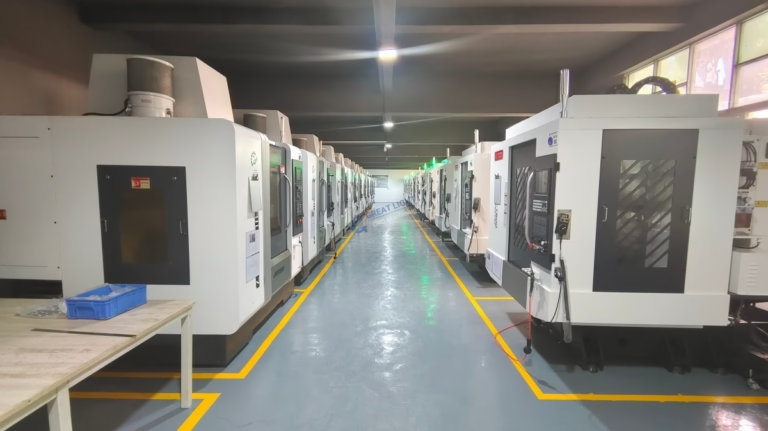
We machine these parts at GreatLight in Dongguan and Singapore, across 127 CNC machines, with 16 simultaneous 5-axis centers handling the multi-face work. The rest of this guide is the checklist we would want a buyer to use on us.
- 1Structural partsFlatness, parallel faces, and hole position across long spans.
- 2Motion partsBore roundness, concentricity, and surface finish in the bearing seat.
- 3Tooling partsRepeatability across a batch, so fixture two matches fixture one.
Tolerance: how to read a ±0.005 mm claim
Every shop quotes a tolerance number. Few explain what it costs. A blanket ±0.005 mm across a whole drawing usually means the quote carries the risk of the hardest feature, and you pay for it everywhere else. The better practice is to tolerance by function: the bearing bore gets the tight band, the mounting clearance holes do not.
Surface finish follows the same logic. A bearing seat at Ra 0.8–1.6 μm holds oil film and runs cool. A cosmetic cover at Ra 1.6–3.2 μm is fine as machined. Demanding Ra 0.2–0.8 μm on a non-functional face adds polishing time and cost with no benefit to the machine.
Material behavior matters more than the machine's spec sheet. Aluminum 6061 and 7075 cut clean and hold tight bands easily. Titanium Ti-6Al-4V and Inconel spring back, work-harden, and generate heat at the cutter, so the shop needs the right tool path, coolant strategy, and a realistic tolerance band for thin walls.
One more item: datum choice. If your drawing dimensions from a face that gets machined last, the shop has to build a soft jaw or a fixture to hold the part on a secondary datum. That is fine, but it should appear in the quote as a setup, not as a surprise.
- 1Tighten only what movesBearing bores, spigots, and dowel holes earn the tight band.
- 2Match finish to functionRa 0.8–1.6 μm for sliding and sealing faces; rougher elsewhere.
- 3Flag thin walls earlyWalls under 1 mm in titanium or Inconel need a different cut strategy.
Servotronic CNC machine tool service capacity: axis count and part size
Axis count is the first capacity question. A part with features on four or more faces machined on a 3-axis mill needs multiple re-clampings. Each re-clamp adds setup time and re-introduces position error. A simultaneous 5-axis center reaches those faces in one or two setups, and the error budget shrinks with the setup count.
Part size decides which machine family you land on. Large travel machines handle 4,000 × 400 × 150 mm, which covers long bed sections and gantry rails. The medium group runs 750 × 1,150 × 550 mm and 600 × 600 × 600 mm for housings and brackets. Compact machines at 500 × 500 × 450 mm and 500 × 310 × 200 mm take small precision components, often with a Ø400 mm rotary table for round work.
Turning and mill-turn capacity matters when the part combines a cylindrical body with milled flats or cross holes. A mill-turn center machines both in one cycle, which removes the concentricity loss you get from moving a part between a lathe and a mill.
Ask for the machine list on your specific part. A shop with 127 machines still has to schedule you on the right one, and the quote should name the process, not just the tolerance.
- 13-axisFlat plates, simple pockets, one or two faces.
- 24-axis and mill-turnCylindrical bodies with cross features, round housings.
- 35-axisComplex geometry, four or more faces, contoured surfaces.
Materials, heat treatment, and finishing in one supply chain
A servotronic machine tool component often starts as one alloy and ends as another set of properties. A 17-4PH housing may be machined in the solution-treated condition and aged afterward. A 4140 shaft may be hardened and ground. If the shop only machines, someone else controls the heat treat, and the tolerance you agreed on can move after the furnace.
Finishing has the same handoff problem. Anodizing adds a thin build-up on aluminum and can shift a press fit. Electroless nickel adds a more uniform layer and is often chosen for wear surfaces. Black oxide and bead blasting change appearance but not fit. Each finish has a thickness, and the drawing should state whether the tolerance applies before or after plating.
Material availability drives lead time more than machining does. Aluminum 6061, 7075, and 304 stainless are common stock. Inconel, beryllium copper, and magnesium AZ31B often need to be ordered in, which adds days before the first chip is cut. Ask the shop to confirm stock at quote time.
For assemblies, consistent material sourcing keeps thermal expansion predictable. Mixing an unknown 6061 source with a certified 7075 plate can produce a fit that drifts across a temperature swing.
- 1Aging and hardeningConfirm whether tolerance applies before or after heat treatment.
- 2Plating build-upAnodize and nickel add thickness; state the fit condition.
- 3Exotic stockInconel and magnesium often add days to material lead time.
Inspection and certifications that back the tolerance claim
Certificates tell you the shop has a system. Inspection data tells you the parts in the box match the drawing. Both matter, and they answer different questions. ISO 9001:2015 covers general quality management. IATF 16949:2016 adds automotive traceability and change control. ISO 13485:2016 covers medical device work. ISO 27001:2022 covers information security, which matters if you are sending proprietary CAD for a machine tool program.
Ask what is measured and when. A workable sequence is raw material verification on receipt, in-process checks at each setup, and a final inspection before shipment. For tight-band parts, that final check should happen after the part has reached room temperature and any stress has relaxed.
First article inspection is the cheapest insurance in the order. One part measured feature by feature against the drawing catches datum errors, wrong tool offsets, and finish mistakes before a batch is committed. Reports should be available on request, not only when something goes wrong.
For servo and motion components, a functional check adds value: bore gauge readings, parallelism across mounting faces, and where relevant a light assembly check to confirm the mating part seats without force.
- 1100% inspection before shipmentEvery part checked, not a sample pulled from the lot.
- 2Reports on requestDimensional data available with the shipment.
- 3First articleMeasure one part fully before the run continues.
How to run the order, step by step
- 11. Send STEP plus a PDF drawing with functional tolerancesMark the datum faces, the tight-band features, and any thread callouts. State the quantity range you expect, from prototype to production. If the CAD is proprietary, request an NDA before upload.
- 22. Read the DFM feedback, not just the priceA useful quote names the machine, the stock, the number of setups, and any feature that will be hard to hold. Expect that analysis inside 12 hours. If a feature is flagged, decide whether to relax it or accept the cost.
- 33. Approve the first article before the batchCheck bore sizes with a gauge, not calipers, if the band is under 0.02 mm. Verify finish against the drawing. Confirm the mating part seats by hand before you release the run.
- 44. Lock the finishing specificationState anodize type, color, and mask areas. For electroless nickel, give the thickness range and whether the tolerance is pre- or post-plate. Laser marking needs a minimum character height of 1.5 mm.
- 55. Confirm material and heat treat routingFor 17-4PH, 4140, or 4340, agree on the condition at machining and the condition at delivery. Ask who controls the heat treater and how the post-treatment dimensions are verified.
- 66. Set the shipping and documentation packageDecide whether you need inspection reports, material certs, or a first article report with the shipment. Production can start within 24 hours of approval, and parts typically ship in 3–5 days.
Questions buyers ask before the first order
Can you hold ±0.005 mm on titanium and Inconel parts?
Yes, within limits. The band is realistic on stable features with good wall thickness and a rigid setup. Thin walls, deep pockets, and long unsupported sections in Ti-6Al-4V or Inconel will move during and after cutting.
For those features we quote a wider band or add a stress-relief step. The DFM review flags this before you commit.
What is the minimum order quantity?
There is no minimum order quantity. We run from one prototype to 10,000+ part runs on the same process.
That matters for machine tool development, where the first article often changes after testing and a tooling investment would be wasted.
How fast can I get a quote and a first shipment?
Quotation with a free DFM analysis comes back within 12 hours. Production can start within 24 hours of approval.
Parts typically ship in 3–5 days, depending on material availability and finishing. Exotic alloys and plating steps are the usual reasons a date moves.
Do you sign an NDA for proprietary machine designs?
Yes. An NDA is available on request, and uploads are handled as secure and confidential. We also hold ISO 27001:2022 for information security.
If your CAD cannot leave your network without an agreement in place, ask for the NDA before sending files.
Which certifications do you hold?
ISO 9001:2015, IATF 16949:2016, ISO 13485:2016, and ISO 27001:2022.
IATF 16949:2016 supports automotive and EV programs. ISO 13485:2016 supports medical device components. Tell us at quote time if your program requires a specific certificate on file.
Can you machine and finish in one order?
Yes. In-house finishing covers anodizing, electroless nickel, zinc, silver and gold plating, powder coating, black oxide, bead blasting, tumbling, brushing, polishing, and laser marking.
Keeping machining and finishing under one roof removes the handoff where dimensions and schedules usually drift.
Send the drawing and get a real process plan
Upload your STEP and PDF. You get a quotation and a free DFM analysis within 12 hours, from a shop running 127 CNC machines across Dongguan and Singapore.
12-hour quote100% inspectionNo MOQNDA on request
More from the shop floor
We publish setup notes, tooling trials and inspection data from the factory floor.











