GreatLight CNC Machining Factory logo
CNC Machining
Rapid Prototyping
Materials
Industries
News
About GL

Get Instant Quote

Custom Fabrication

Sheet Metal Fabrication

We cut, form, weld, and finish parts from one prototype to 10,000+ runs. Flat patterns get checked against real bend data before any blank is cut, so the folded part matches the model.

±0.005 mm machiningNo minimum order12-hour quote and DFM3–5 day shipping100% inspectionISO 9001 / IATF 16949
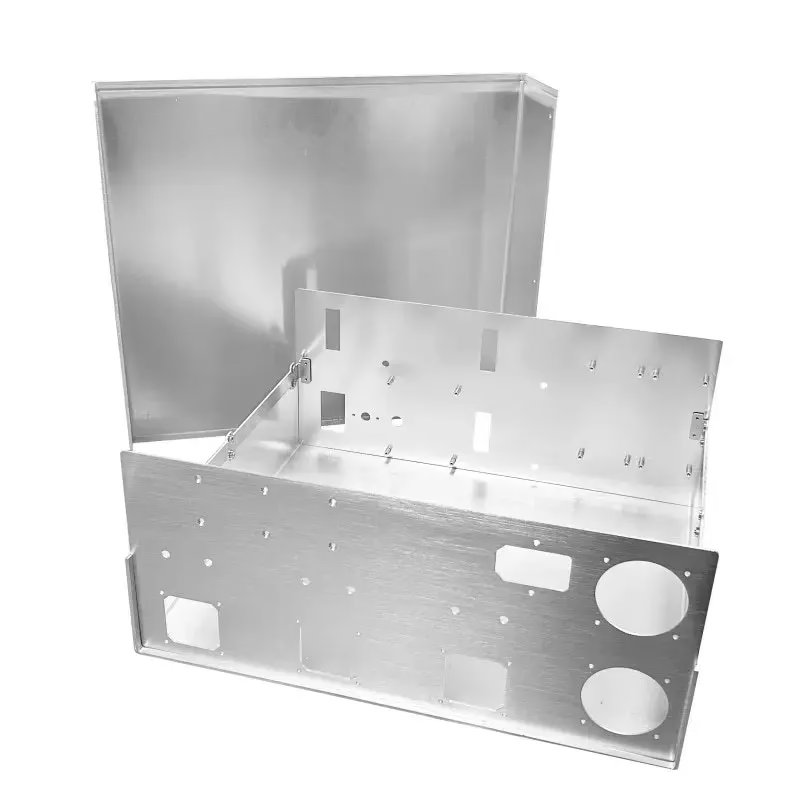
aluminum-alloy-industrial-control-chassis-sheet-metal-processing
15 yearsFabrication and machining since 2011
7,600 m²Manufacturing space across 3 plants
150Technicians on the floor
127High-precision CNC machines
Where projects go wrong

Four problems we hear on almost every RFQ

Folded parts look simple until the first article does not fit.

01

The flat pattern is wrong

A bracket arrives bent to the drawing, but the holes miss the mating plate by 1.5 mm. The CAD flat was unfolded with a default K-factor, and nobody checked it against the actual die radius and material springback. Every part in the run repeats the same error.

02

Weld distortion pulls the part out of square

A 1.5 mm stainless enclosure comes back with corners out by 2–3 mm after TIG welding. Heat input was too high and no fixture held the geometry. By the time it reaches assembly, the lid no longer sits flush and the gasket will not seal.

03

Cosmetic scratches show after anodizing

Handling marks from the shear and brake are invisible on raw aluminum. Anodizing reveals every one. A whole lot gets rejected at incoming inspection, and the schedule slips by a week while replacement blanks are cut and formed.

04

Hardware pulls out or sits proud

PEM nuts installed without the correct squeeze force loosen in service, or sit 0.3 mm above the surface. A press with no force monitoring gives no warning. The failure shows up at the customer, not at the bench.

How we build it

From flat blank to finished assembly, one shop controls every step

Cutting, forming, welding, hardware, and finishing stay in-house, so nothing is lost between vendors.

custom-sheet-metal-fabrication-services1
Forming

Bend data comes from the press, not from a default table

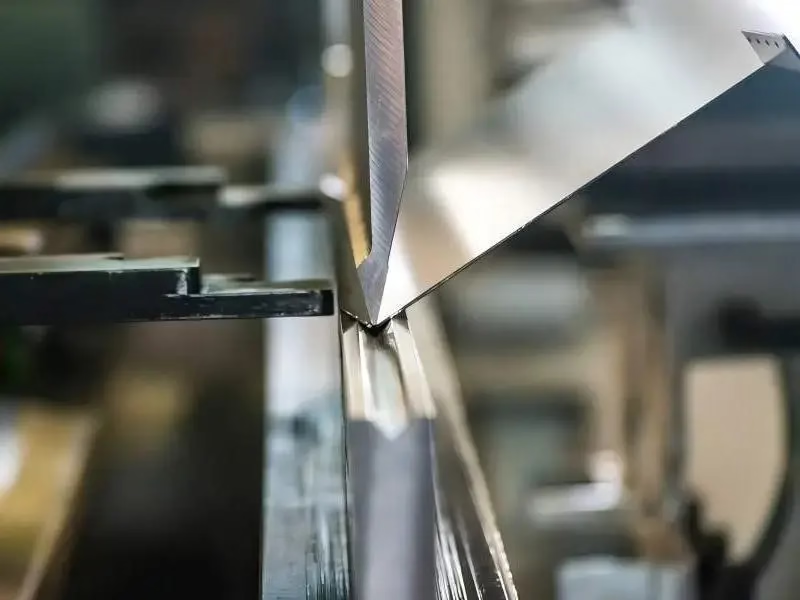
We unfold your model using the actual die set and material lot that will run the job. K-factor, bend radius, and springback are measured on the first article and fed back into the program before the rest of the blanks are cut.

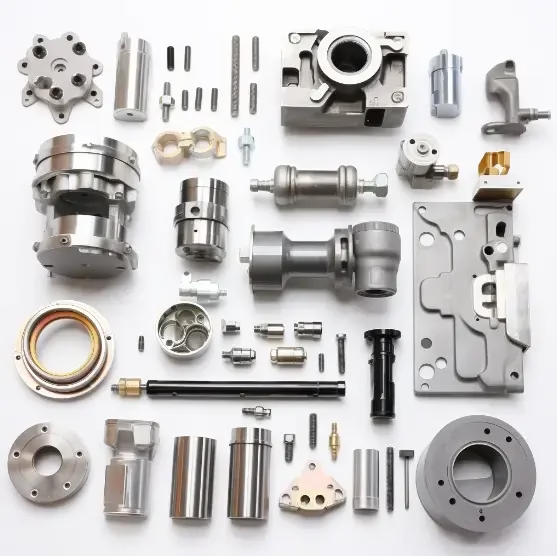
For parts that also need machined features, the same shop holds ±0.005 mm on the mill or lathe. A sheet metal bracket with a bored boss or a tapped face does not need a second supplier and a second tolerance stack.

  • 1
    First-article bend checkAngle and flange length measured before the run continues.
  • 2
    In-house machiningBosses, slots, and tapped holes held to ±0.005 mm.
  • 3
    One setup sheetCut, form, and machine steps sequenced together.
cnc-machining-metal
Joining and finish

Weld sequence and fixture are planned before the first tack

Long enclosures and frames get a fixture that holds square during welding. We pick the process by material: TIG for thin stainless and titanium, MIG for thicker carbon steel, spot or rivet where heat would distort a cosmetic face.

Hardware is pressed with force monitoring, then the part is deburred, blasted, and finished. Anodizing, powder coating, plating, and laser marking are scheduled as one lot so the surface you inspect is the surface that ships.

  • 1
    Weld process by materialTIG, MIG, spot, or rivet chosen for distortion and appearance.
  • 2
    Monitored hardware pressPEM nuts and studs seated to a recorded force.
  • 3
    Finish in one lotDeburr, blast, coat, and mark without re-handling between vendors.
Selection guide

Which process fits your part

Pick by geometry and quantity, not by habit.

Part situationProcessWhy
Flat panel, 1–3 mm, no bendsLaser cut + deburrFastest route, no tooling cost
Bracket with 2–4 bendsLaser + press brakeBend data verified on first article
Enclosure with welded cornersForm + fixture weldHolds square through heat input
Frame needing machined padsForm + CNC mill±0.005 mm on critical features
Thin cosmetic coverForm + bead blast + anodizeHandling marks controlled before finish
10,000+ identical blanksLaser or progressive dieUnit cost drops, setup amortized
What we run

Six services that cover a full build

01

Laser cutting

Fiber laser for mild steel, stainless, aluminum, copper, and brass. Kerf is small, so thin gauge holds a clean edge without a second pass.

02

Press brake forming

Air bend and bottoming across a range of dies. Bend radius, angle, and flange length are checked on the first part of every run.

03

Welding and assembly

TIG, MIG, spot, and riveted joints. Fixtures hold square on long frames and enclosures where heat would otherwise pull the geometry.

04

Hardware insertion

PEM nuts, studs, and standoffs pressed with force monitoring, so nothing sits proud or loosens later in service.

05

CNC machining support

Bosses, slots, counterbores, and tapped holes cut to ±0.005 mm on the same floor as the forming work.

06

Surface finishing

Anodizing, powder coating, plating, bead blasting, brushing, and laser marking, scheduled as one lot with the formed parts.

Scope and limits

What the shop can hold

ItemRangeNote
Gauge range0.5–6 mm typicalThicker by review
Max part size4,000 mmLong frames and rails
Bend angle tolerance±0.5° typicalVerified on first article
Machined feature tolerance±0.005 mmBores, slots, tapped holes
Finish rangeRa 0.2–3.2 μmAnodize, coat, plate, blast
Marking height1.5 mm minimumLaser marked or engraved
Lot size1 to 10,000+No minimum order quantity
Inspection100% before shipmentReports on request
Why engineers send us the hard ones

Data, not adjectives

±0.005 mm

Machined features stay tight

When a bracket needs a bored hole or a flat pad, the same shop holds the tolerance on a CNC mill instead of farming it out and stacking two sets of errors.

12 hours

Quote and DFM together

You get a price and a manufacturability review in the same reply. Bend relief, hole-to-bend distance, and grain direction get flagged before tooling starts.

24 hours

Production can start

Once the drawing and finish are confirmed, the job can release to the floor the next day. No waiting on a tooling queue for standard press brake work.

3–5 days

Parts ship

Standard runs leave the shop in three to five days after release, with the finish and inspection already done in the same lot.

99.99%

Qualification rate

Raw material check, in-process monitoring, and final inspection run on every job. Reports are available when your quality file needs them.

4 certifications

Audited systems

ISO 9001:2015, IATF 16949:2016, ISO 13485:2016, and ISO 27001:2022 cover quality, automotive, medical, and data handling.

3 plantsWholly owned, Dongguan and Singapore
4,000 mmMaximum processing size
16Simultaneous 5-axis centers
<2%Historical late-delivery probability
What ships

Parts we build and the requirements behind them

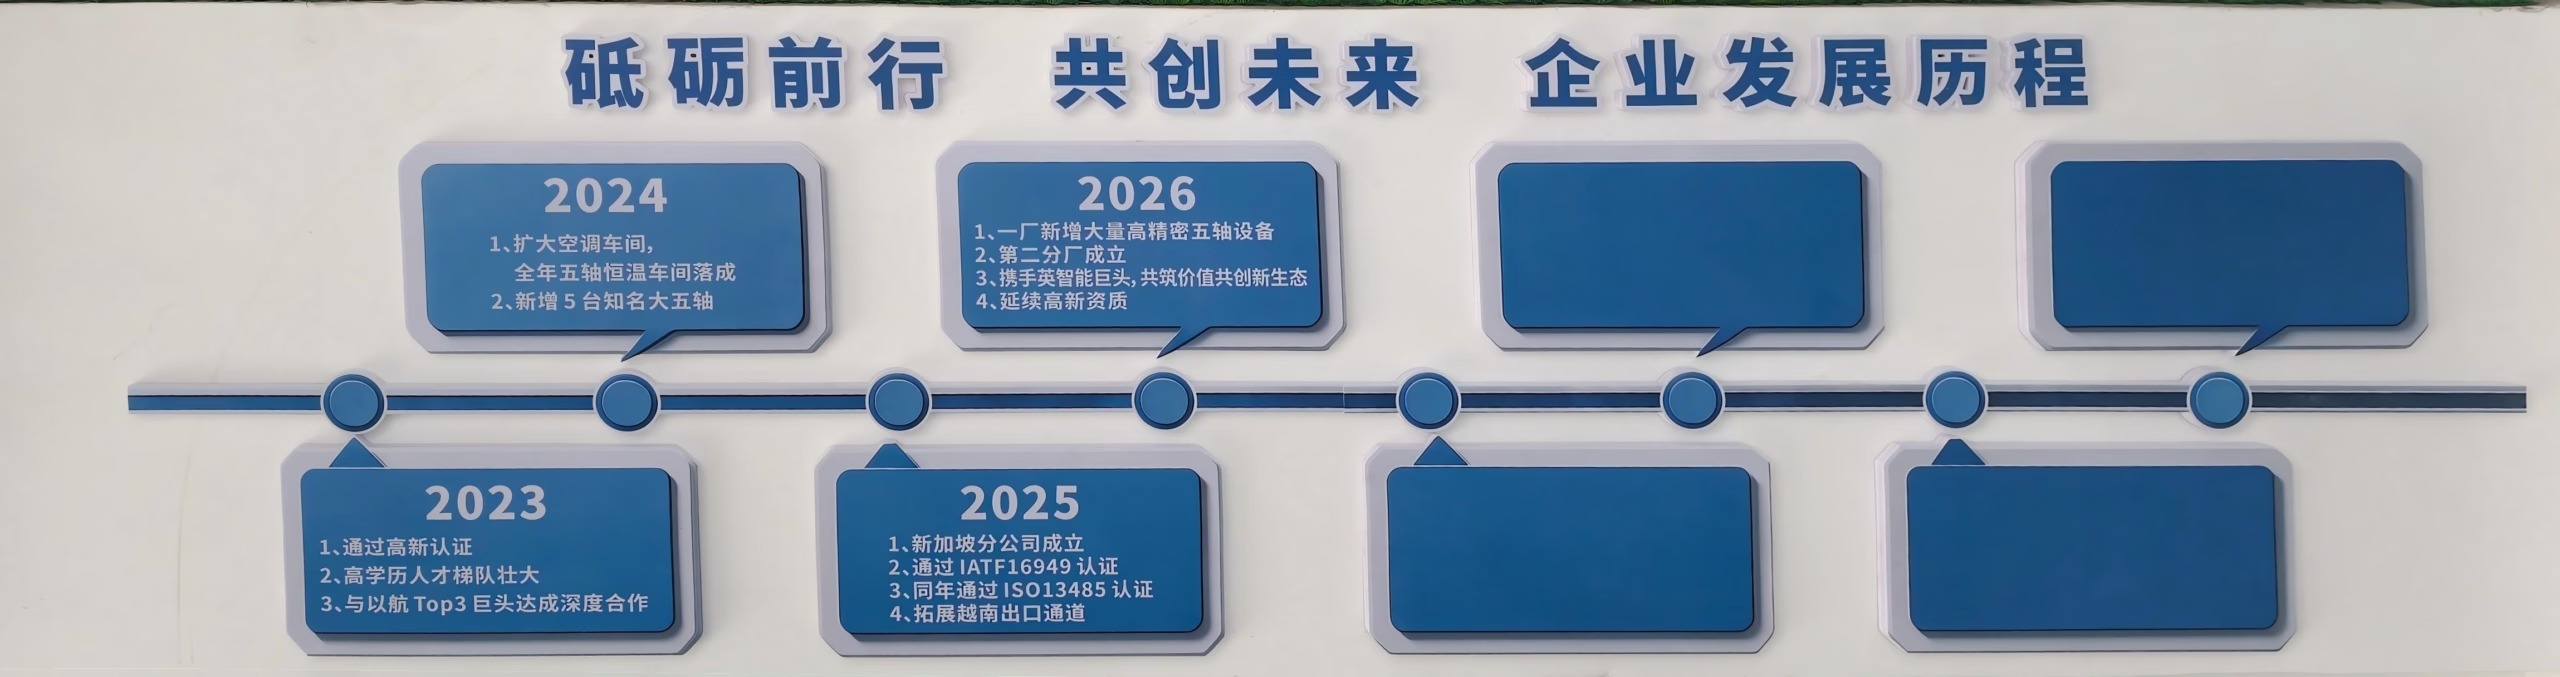
Forge ahead with determination and create the future together.

Automotive and EV brackets

High-volume formed brackets where hole position and bend angle must repeat across the run.

  • IATF 16949
  • 100% inspection
  • ±0.005 mm machined pads
CNC Lathe Technical Specifications Terminology

Medical device enclosures

Stainless covers and chassis where burrs, edge finish, and cleanability drive the process choice.

  • ISO 13485
  • Stainless 304 / 316L
  • Deburred edges
CNC Machining Services Online

Electronics chassis and panels

Aluminum control enclosures with pressed hardware, masked anodizing, and clear laser marking.

  • 6061-T6
  • Anodizing
  • 1.5 mm marking
CNC Machining Services Comparison 2026 Fictiv vs Xometry vs GreatLight

Industrial machinery frames

Welded frames and rails up to 4,000 mm where squareness survives the weld sequence.

  • 4,000 mm max
  • Fixture welded
  • Powder coated
FAQs

Questions we get before a job releases

What file format do you need for a formed part?

A 3D model plus a drawing with bend lines, material, gauge, and finish covers most jobs. If the model is a folded solid, we unfold it with the die set that will run the part.

If you only have a flat DXF, send it with the material and thickness. We will rebuild the fold and confirm the bend deductions before cutting.

How close can a hole sit to a bend line?

A common rule is hole diameter plus material thickness away from the bend, measured to the inside bend line. Closer than that and the hole stretches or tears.

If the design needs it closer, we can add a relief notch, move the hole to a machined operation after forming, or adjust the bend sequence to keep the feature away from the deformation zone.

When is sheet metal the wrong choice?

When a part needs a thick, solid cross section, deep pockets, or tight coaxial bores, a machined or cast part usually wins. Forming thin gauge into that shape creates seams and weak spots.

Very low volume with complex curvature also favors machining or 3D printing, because the press brake and fixture setup do not amortize over a few parts.

How do you control distortion on welded enclosures?

We fix the part in a fixture that holds the outside dimensions while welding, use the lowest practical heat input, and balance the weld sequence side to side.

For thin stainless, TIG with a chill bar keeps the heat local. After welding, the part is checked against the drawing before it moves to finishing.

Can you press hardware after the finish is applied?

Hardware should be pressed before anodizing or powder coating. Pressing after coating cracks the film around the nut and exposes bare metal.

If a coated surface needs a clear hardware face, we mask that area before the finish and press afterward on the masked zone.

What tolerance should I put on a formed part?

Bend angle and flange length carry the loosest realistic tolerance, often ±0.5° and ±0.25 mm on a well-set brake. Overall dimensions on a welded frame stack those errors.

Put the tight tolerance only on the features that matter, such as a machined pad or a mounting hole pattern. We hold those to ±0.005 mm with a milling operation after forming.

Do you handle both prototype and production quantities?

Yes. There is no minimum order quantity. A single prototype and a 10,000+ part run go through the same first-article check.

On production runs, the setup sheet, bend data, and hardware force settings from the first article carry forward so later lots match.

How is the finish matched between lots?

Anodizing and powder coating are scheduled as one lot with the formed parts, and color or gloss is checked against a retained sample.

If a repeat order needs the same appearance, we keep the finish spec, film thickness, and supplier batch reference on file so the next lot starts from the same target.

Send the model and get a quote with DFM notes

Upload the 3D file and drawing. You get a price, a bend and tolerance review, and a finish plan within 12 hours.

12-hour quote100% inspectionNo minimum orderNDA on request

Trusted by engineers and manufacturers worldwide

Tesla Ford Motor Company BYD Auto Denso Magna International Boeing Airbus Medtronic KUKA FANUC