
01
Galling tears the thread
Cutting 304 dry or at the wrong surface speed welds chips to the tool and to the part. Threads come back rough, undersized, or with a torn flank that fails a go/no-go gauge.
We cut 303, 304, 316L, 17-4PH and 440C on 127 CNC machines in Dongguan and Singapore. Tight tolerances, controlled work hardening, and a quote with DFM notes inside 12 hours.
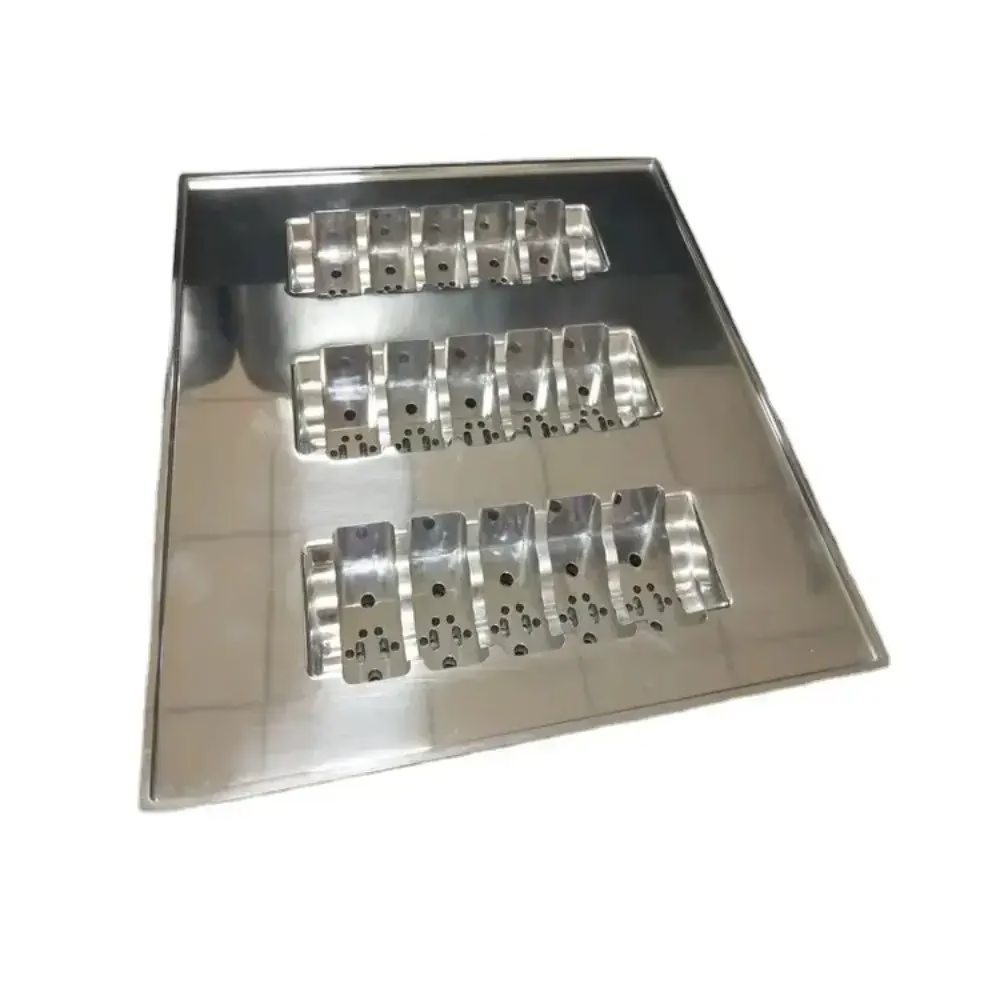
Most failures start before the first cut. These four show up in our inbox every week.
Cutting 304 dry or at the wrong surface speed welds chips to the tool and to the part. Threads come back rough, undersized, or with a torn flank that fails a go/no-go gauge.
Too light a radial cut rubs the surface instead of shearing it. The next pass hits a hardened skin, tool life drops, and dimensions drift mid-run.
Thin-wall 316L housings move 0.05–0.15 mm once the stresses release. Bolt holes no longer line up and a gasket will not seal.
Cheap per-part pricing with no DFM feedback means the first article arrives late and out of spec. Rework, scrapped blanks and a slipped build eat the savings twice over.
Grade selection, cutting data and inspection are set before the spindle turns.

Austenitic grades 303, 304 and 316L cover most of what we cut. Free-machining 303 chips short and machines roughly 30% faster than 304, but it carries sulfur and will not take a weld. Where parts get welded or exposed to chlorides, 316L with its molybdenum content is the safer call.
Hardened and high-strength work is a different setup. Martensitic 420 and 440C, plus precipitation-hardening 17-4PH (SUS630), hold wear resistance and yield strength that the 300 series cannot reach. We machine them in the annealed or solution-treated state wherever the drawing allows, then let heat treat bring the hardness up.

Austenitic stainless work hardens the moment the tool rubs instead of cuts. We keep the feed per tooth high enough to stay under the hardened layer and take full-depth radial passes rather than many shallow ones. Flood coolant goes straight at the cutting edge, and we never let the tool dwell in the cut.
Deep bores and long shafts are done on our mill-turn centers and Ø400 mm rotary tables, so one setup holds concentricity instead of three. Where a part needs a mirror bore, we leave 0.15 mm for a finishing pass at Ra 0.2–0.8 μm rather than polishing the tolerance back in.
A quick read on machinability, corrosion resistance and typical use.
| Grade | Machinability | Best for |
|---|---|---|
| 303 | Excellent | Bushings, nuts, fittings, screw-machine parts |
| 304 / 304L | Good | Food and dairy housings, brackets, tanks |
| 316 / 316L | Fair | Marine, medical, chloride and acid exposure |
| 420 | Fair | Cutlery, valve parts, moderate wear |
| 430 | Good | Decorative trim, appliance panels, no weld |
| 440C | Poor | Bearings, races, high-wear tooling |
| 17-4PH | Fair | Aerospace shafts, pump parts, high yield |
One shop for turning, milling, finishing and inspection.
16 simultaneous 5-axis centers cut impellers, manifolds and angled ports in one setup, down to ±0.005 mm.
27 three-axis mills and 16 mill-turn centers cover prismatic housings and turned shafts up to 4,000 mm.
One-off stainless prototypes ship in 3–5 days so the design review happens on metal, not on a model.
Bead blasting, tumbling, brushing and polishing bring stainless to Ra 0.8–1.6 μm or a brushed look.
Laser cut and formed 304 and 316 enclosures paired with machined bosses and threaded inserts.
100% inspection before shipment with raw material check, in-process monitoring and reports on request.
What the floor can hold on stainless, from one piece to full runs.
| Item | Capability |
|---|---|
| General tolerance | ±0.005 mm (±0.0002 in) |
| Fine finish | Ra 0.2–0.8 μm |
| Standard finish | Ra 1.6–3.2 μm |
| Maximum part size | 4,000 mm |
| Largest travel | 4,000 × 400 × 150 mm |
| Rotary table | Ø400 mm |
| Order quantity | No minimum, 1 pc to 10,000+ pieces |
| Lead time | Parts ship in 3–5 days |
Fifteen years on difficult alloys, and the numbers behind it.
Three wholly-owned plants and 150 technicians focused on hard-metal work, not general jobbing.
Not just on a first article. In-process monitoring keeps the run inside ±0.005 mm from piece one to piece ten thousand.
Quotation and free DFM analysis land within 12 hours. Production can start within 24 hours of your go-ahead.
Raw material check, in-process monitoring and final inspection. Dimensional reports on request.
Uploads are secure. A signed NDA is available before you send drawings, and we hold ISO 27001:2022.
ISO 9001:2015, IATF 16949:2016 and ISO 13485:2016 cover automotive and medical stainless work.

17-4PH brackets and actuator housings, machined to ±0.005 mm with full material traceability and inspection reports.

316L instrument bodies and housings with crevice-free surfaces, run under ISO 13485:2016 process control.

303 and 304 fittings, sensor bosses and brackets produced in repeat runs with 100% inspection before shipment.

440C and 420 wear parts, hardened after machining, ground and finished to hold fit over long service.
Both are austenitic and both work harden, but 304 has a lower sulfur content than free-cutting grades and a narrower window for feed and speed.
Poor chip evacuation is usually the real cause. We take deeper radial cuts, keep the feed per tooth up, and aim coolant at the edge so chips leave the pocket instead of recutting.
Yes, within the travel limits of the machine. The 4,000 × 400 × 150 mm travel handles long parts, and mill-turn centers keep turning and milling in one setup.
For slender shafts we add steady rests and take light finishing passes after a stress-relief step when the drawing allows it.
If the part is not welded and sees no chlorides, 303 gives the best thread finish and the shortest cycle.
Where the fitting sees seawater, sterilizing agents or acidic media, go 316L and accept the slower cut. Galling risk on 316L threads is handled with the right lubricant and thread form.
We rough and finish in the solution-treated condition wherever possible, because H900 and H1075 bring hardness that shortens tool life sharply.
If the final hardness is above roughly 40 HRC on critical features, we leave grinding stock and finish after heat treat to keep the tolerance.
As-machined surfaces land at Ra 1.6–3.2 μm, and a controlled finishing pass gets Ra 0.8–1.6 μm.
For sealing faces and mirror bores we can reach Ra 0.2–0.8 μm. Bead blasting, tumbling, brushing and polishing are available as separate operations.
Sharp, correctly ground tooling, adequate lubrication and a thread form that suits the grade. We avoid dwell and keep the tool moving through the cut.
Where a stainless fastener pairs with a stainless body, we can note the risk in DFM feedback so you can specify an insert or a different grade on one side.
Yes. There is no minimum order quantity, so one piece and a 10,000-piece run use the same process plan.
The first article is inspected and documented, then the same setup and tooling carry into production. Reports are available on request.
A 3D model or a 2D drawing with the grade, tolerance, finish and quantity. Notes on heat treatment and any sealing or mating surfaces help.
We return a quotation and free DFM analysis within 12 hours, and uploads stay confidential with an NDA available on request.
Upload your stainless parts and we will come back with pricing, DFM notes and a process plan inside 12 hours.
12-hour quote100% inspectionNo minimum orderNDA on request
Trusted by engineers and manufacturers worldwide










Upload your 3D model or 2D drawing and get a quotation with a free DFM analysis. Maximum processing size 4,000 mm.
CNC Metals 13 grades
CNC Plastics 10 grades
Machines & processes 12 options
Surface & post-processing 10 options
Material: not selected Machine: not selected Post-process: not selected
Fill in this short form and we'll open WhatsApp with your message ready to send. We only use these details to reply to you.
Nothing is sent until you press send inside WhatsApp.