
Supply CNC Machining Services: What to Verify Before You Order
This guide is for design engineers and sourcing leads who need a supply CNC machining services partner that holds tolerance on real parts, not just on a capability sheet. We cover the seven checks that decide whether a shop can carry your drawing from prototype to a 10,000-part run.
In this article
- 1
- 2
- 3
- 4
- 5
- 6
- 7
- 8
Key takeaways
What to check on a supply CNC machining services quote
Use this table to compare two or three shops on the same drawing.
| Criterion | Weak signal | Strong signal |
|---|---|---|
| Tolerance | Quotes ±0.05 mm on all features | Separates critical and non-critical features |
| Machine fit | Only lists 3-axis mills | Names the machine and workholding route |
| Certification | Says ISO certified, no scope | States ISO 9001 and IATF 16949 scope |
| MOQ | Minimum 500 parts for first run | Prototype first, then production volume |
| Quote turnaround | One week, no questions asked | 12 hours with DFM notes attached |
| Inspection | Visual check before shipping | 100% inspection with reports on request |
| Finish callout | Generic Ra 3.2 μm default | Matches Ra 0.8–1.6 μm where needed |
| Material trace | Mill cert on request only | Raw material check built into routing |
The verdict: qualify the process, not the brochure
A supply CNC machining services partner earns the order when it names the machine, the fixture, the inspection plan, and the tolerance that actually matters. Ask those four things before you send a PO.
Tolerance and finish: where most quotes quietly fail
Every shop advertises tight tolerance. Fewer can hold it across a batch. When you evaluate a supply CNC machining services provider, ask which features actually need ±0.005 mm and which can sit at ±0.05 mm. A quote that puts the same tolerance on every dimension is usually a sign the shop did not read the drawing closely. Functional surfaces, bearing bores, and mating faces drive cost. Cosmetic edges do not.
Finish works the same way. Ra 0.8–1.6 μm is a normal machined finish for aluminum and steel with a sharp tool and a stable setup. Ra 0.2–0.8 μm needs slower feed rates, sometimes a secondary pass, and more inspection time. If your drawing calls Ra 0.4 μm on a deep pocket wall, expect either a higher price or a shop that will quietly deliver Ra 1.6 μm and argue it later.
The practical test is a first article. Send one part with your tightest tolerance and a callout on the mating face. Measure it yourself on a CMM or a micrometer you trust. A shop that hits the number on part one and part fifty has the process under control. One good sample proves little.
Also ask how they handle in-process drift. Thermal growth on a long run, tool wear on hardened steel, and fixture relaxation all move dimensions over a shift. A shop that checks only at the end of the run will ship the middle of the bell curve and scrap the edges.
Machine capacity: the geometry decides the supplier
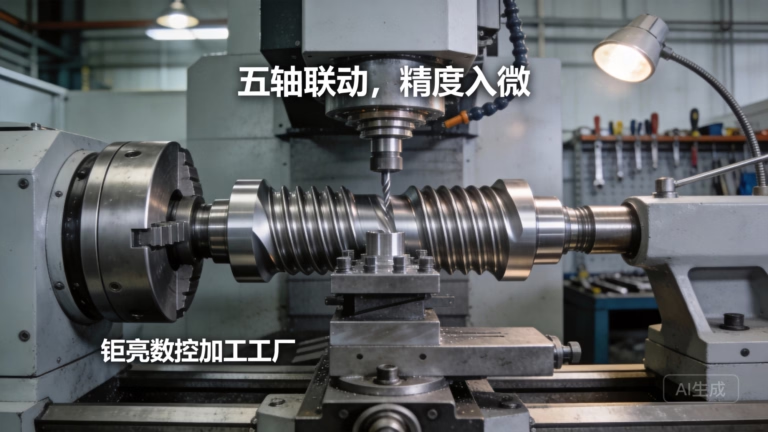
A supply CNC machining services partner is only as flexible as the machine list. Three-axis mills handle prismatic parts with features on one or two faces. Four-axis mills add a rotary table for features around a part axis. Simultaneous 5-axis centers cut undercuts, contoured pockets, and impeller-like geometry in one setup, which removes re-fixturing error.
Size matters as much as axis count. A 4,000 × 400 × 150 mm travel machine handles long frames, rails, and structural extrusions that will not fit a 500 mm table. Compact 500 × 500 × 450 mm machines suit small, high-volume parts where cycle time and tool change speed dominate. Mill-turn centers cut turned and milled features on one platform, which helps when a part has a bore and a slot on the same centerline.
The trap is outsourcing. If a shop sends your part to a third party for wire EDM, Swiss turning, or a hard-to-reach feature, you lose visibility on schedule and inspection. Ask which operations run in-house. A partner with 127 high-precision machines across three plants can usually keep the critical steps under one roof.
For titanium, Inconel, and hardened tool steel, the machine is not the whole story. Rigidity, coolant delivery, and toolpath strategy decide whether you get a clean part or a burned one. Ask what tooling they use on TC4 (Ti-6Al-4V) before you commit a production batch.
Certification, inspection, and the paperwork trail
Certifications tell you which quality system the shop runs, not how well it runs it. ISO 9001:2015 covers general process control. IATF 16949:2016 adds automotive traceability and change control. ISO 13485:2016 covers medical device manufacturing. ISO 27001:2022 covers information security for your CAD files. If your part goes into a car or a patient-contact device, the scope on the certificate has to match the work.
Read the scope line, not the logo. A certificate for a different plant or a different process does not cover your order. Ask which site machines your parts and whether the certificate names that site.
Inspection is the second half. 100% inspection before shipment sounds strong until you ask what it means. Visual check is not inspection. Ask for raw material check, in-process monitoring, and final inspection with reported dimensions. If your drawing has a critical-to-function feature, name the report format you want on the PO.
Keep your own reference. Measure a few features in-house when the box arrives. The gap between their report and your measurement tells you how much the numbers can be trusted on the next order.
MOQ, lead time, and what the quote should include
No minimum order quantity changes how you plan a build. You can order one prototype to prove the design, then scale to a 10,000+ part run on the same process route. That removes the second supplier qualification cycle that eats weeks of a program schedule.
Lead time claims deserve a second look. Ask what starts the clock: PO receipt, material arrival, or first chip. Material lead time for Inconel or 17-4PH can dominate a schedule and has nothing to do with machine capacity. A realistic shop will tell you where the wait is.
The quote itself is a test. A good one flags thin walls, deep pockets, tight radii, and features that need a custom fixture. It tells you which tolerance drives cost so you can loosen it if the budget is tight. A quote with a single number and no notes means someone will discover those issues on the floor, after you have approved the price.
Confidentiality is part of the commercial package. Uploads should be secure and confidential, and an NDA should be available on request before you send native CAD. If a supplier hesitates on that, move on.
Common mistakes when buying CNC machining
The first mistake is buying on price alone. Two quotes 30% apart usually means one shop plans to hit tolerance and the other plans to negotiate later. The gap shows up as rework, a second shipment, or a concession on a critical dimension.
The second is over-tolerancing. Engineers often copy a ±0.005 mm block tolerance onto every feature because it feels safe. It raises cost and inspection time without improving function. Give tight tolerance only where a mating part or a bearing needs it.
The third is ignoring the material. 6061-T6 machines clean and holds finish well. 316L work-hardens and can pull a thin wall. Inconel eats tools and needs slower speeds. A shop that quotes all three at the same price has not thought about it.
The fourth is treating the first article as the final answer. One good part proves the setup works today. A batch proves the process repeats. Ask for the spread, not the best sample.
The fifth is leaving the finish callout blank. A default Ra 3.2 μm may be fine for a bracket and wrong for a sealing face. State it on the drawing and confirm it on the first article.
Step by step: qualifying a supplier in one week
Run these steps in order. Each one is cheap. Skipping one is expensive.
- 1Send one drawing and ask for a DFM noteAttach a STEP file and a 2D drawing with GD&T. Ask for a quote and a DFM analysis within 12 hours. You learn two things: response speed and whether they read the tolerance stack.
- 2Ask which machine cuts each critical featureFor a contoured pocket, expect a 5-axis center. For a long rail, expect 4,000 mm travel. If the answer is vague, the plan is vague.
- 3Request the inspection plan and report formatName the dimensions you want reported. Ask for raw material check, in-process monitoring, and final inspection records. Confirm 100% inspection before shipment.
- 4Confirm certificate scope for your plantAsk for the certificate number and the site that machines your parts. Match the scope to your industry: IATF 16949 for automotive, ISO 13485 for medical.
- 5Order one prototype before a production PONo minimum order quantity means one part is fine. Measure your tightest feature yourself. A ±0.005 mm claim on paper becomes a real number here.
- 6Run a small batch and watch the spreadOrder 10–50 parts. Plot the critical dimension. A tight spread around nominal means the process is stable. A drifting spread means it is not.
- 7Lock the finish and marking calloutsSpecify Ra 0.8–1.6 μm where function needs it and Ra 1.6–3.2 μm elsewhere. For laser marking, keep character height at 1.5 mm or larger.
Questions engineers ask before ordering
What tolerance can a supply CNC machining services shop actually hold?
±0.005 mm (about ±0.0002 in) is achievable on critical features with the right machine, fixture, and temperature control. It is not a blanket tolerance.
Expect ±0.025 to ±0.05 mm on general features. Put the tight number only on bores, mating faces, and functional surfaces.
How do I know if my part needs 5-axis machining?
If features sit on three or more faces, or the geometry has undercuts and contoured pockets, 5-axis cuts it in one setup and removes re-fixturing error.
Simple prismatic parts with features on one face run fine on a 3-axis mill at lower cost.
Is there a minimum order quantity for prototyping?
At GreatLight, no. You can order one part to validate the design and then scale to 10,000+ parts without changing the process route.
That avoids a second supplier qualification cycle mid-program.
Which certifications should I look for?
It depends on the end use. ISO 9001:2015 for general work, IATF 16949:2016 for automotive, ISO 13485:2016 for medical devices, and ISO 27001:2022 for file security.
Check the scope and the site name, not just the logo on the certificate.
How fast can a quote and a first shipment arrive?
A quotation and free DFM analysis within 12 hours is a reasonable benchmark. Production can start within 24 hours once the PO and material are in place.
Parts typically ship in 3–5 days after production starts. Material lead time for alloys like Inconel adds to that and should be quoted separately.
What should I send with my RFQ?
Send a STEP file plus a 2D drawing with GD&T, material grade, finish callout, and quantity. Note which dimensions are critical to function.
Uploads are secure and confidential, and an NDA is available on request before you send native CAD.
Send a drawing, get a quote and DFM in 12 hours
Upload your STEP file and 2D drawing. We return a quote, a DFM analysis, and a machine plan. No minimum order quantity.
12-hour quote100% inspectionNDA on request±0.005 mm tolerance
More from the shop floor
We publish setup notes, tooling trials and inspection data from the factory floor.











