
Machining Service Services: How to Choose One That Holds Tolerance
This guide is for engineers and sourcing staff comparing machining service services. It covers the checks that actually predict whether parts arrive on tolerance: machine fit, inspection method, material traceability, quote clarity and MOQ rules. Read it before you send a drawing out for bid.
In this article
- 1
- 2
- 3
- 4
- 5
- 6
- 7
Key takeaways
What to compare across machining service services
Use this table to score quotes side by side.
| Check | What to ask | Good answer looks like | Red flag |
|---|---|---|---|
| Tolerance | What can you hold on my feature? | ±0.005 mm with a stated method | A number with no inspection plan |
| Inspection | How is it measured and reported? | 100% inspection before shipment | Final check by eye only |
| Lead time | When do chips actually fly? | Production start within 24 hours | Vague 'depends on the shop floor' |
| MOQ | Can you run one piece? | No minimum order quantity | High setup fee on prototypes |
| Certifications | Which systems are audited? | ISO 9001, IATF 16949, ISO 13485 | Certificates on request only |
| Quote detail | Is setup and finish itemized? | Line items with material and finish | One lump sum, no breakdown |
| Confidentiality | How are my files handled? | Secure uploads, NDA on request | Files passed to third parties |
Pick the shop that can prove the part, not the one that promises it
If your part has compound angles, tight bores or a regulated end use, choose a machining service services supplier that names the machine, the setup count and the inspection method before quoting. If the part is simple and the schedule is loose, a lower-cost shop with a clear inspection plan is the right call.
Machine fit decides your tolerance before the quote does
A machining service services quote is only as good as the machine that will cut the part. A 5-axis machining center can hold a compound angle in one setup, which removes the re-fixturing error that shows up on 3-axis work. If your part has angled holes, curved pockets or a tolerance that crosses two faces, ask which machine is planned and how many setups it needs.
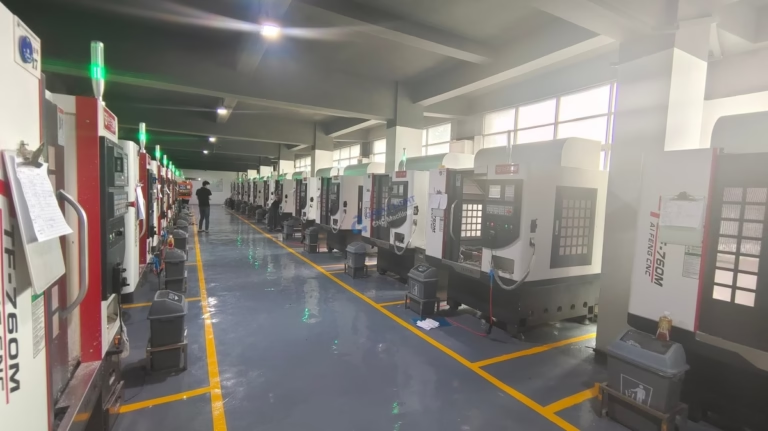
Setup count is the quiet driver of both cost and error. Every new fixturing step adds a datum shift that has to be controlled. For tight work, fewer setups beat a faster spindle almost every time. This is why 16 simultaneous 5-axis centers and 16 mill-turn centers matter more than raw spindle count on a spec sheet.
Size sets the ceiling. A shop that lists 4,000 mm maximum processing size and travels like 4,000 × 400 × 150 mm can take long extrusions and frame rails that a compact 500 × 500 × 450 mm machine cannot. Match the part envelope to the machine before you argue about price.
One caution: large travel does not equal tight tolerance on every feature. Long parts sag, and thin walls move after clamping is released. Tell the shop which features are critical so they can plan support and stress relief around them.
Inspection and reporting: the part you can prove
Ask how the shop will prove the part is good. A credible answer names the instrument and the stage: raw material check, in-process monitoring, final inspection, 100% inspection before shipment. Reports on request is a normal and reasonable position. A blank look is not.
Surface finish is where quotes often go soft. Ra 1.6–3.2 μm is a standard as-machined result. Ra 0.8–1.6 μm is a high-finish target that may need a finer stepover or a second operation. Ra 0.2–0.8 μm is fine finishing and usually belongs on sealing faces, bearing bores or optical mounts. Name the finish on the drawing so nobody guesses.
Materials behave differently under the same cutter. 6061-T6 cuts clean and holds dimension. 316L work-hardens and will pull a dull tool into the wall. Ti-6Al-4V (TC4) and Inconel generate heat at the edge and need lower surface speed. If your quote ignores material grade, the tolerance number on it is not real.
A 99.99% qualification rate sounds good, but ask what counts as a reject. A shop that tracks it across raw material, in-process and final stages is running a system. A shop that quotes it without a definition is quoting a slogan.
Lead time, MOQ and the cost of being wrong
Lead time has three parts: quote, production start and shipping. A shop that returns a quotation and free DFM analysis within 12 hours and can start production within 24 hours is set up for prototypes and bridge orders. Parts shipping in 3–5 days is a realistic band for standard geometry once the program is proven.
MOQ is a filter, not a virtue. A supplier with no minimum order quantity will run one prototype and the same process on a 10,000+ part run. That flexibility matters when your design is still moving. If a shop forces a large first order, you are paying for their setup, not your part.
Confidentiality belongs in this section because it affects schedule. Uploads should be secure and confidential, and an NDA should be available on request. Aerospace, medical and automotive programs often require it before drawings leave your building, so confirm it early instead of discovering it at PO stage.
Watch for the hidden rework loop. If a shop cannot hold tolerance on the first article, every later shipment carries risk. Ask what happens when a dimension misses: rework, remanufacture or a deviation request. The answer tells you how the relationship will go.
Finishing, documentation and industry fit
Machining is often half the job. Anodizing, electroless nickel, zinc, silver and gold plating, powder coating and black oxide all change dimensions slightly or mask them. Bead blasting, tumbling, brushing and polishing change the surface the inspector sees. Laser marking needs a minimum character height of 1.5 mm to stay legible after coating.
Decide the finish before the first cut. A bore that is anodized after machining can lose clearance. A thread that is plated can stop gauging. If your drawing calls out a finish, state whether the tolerance applies before or after it. This one sentence prevents a lot of scrapped lots.
Certification fit is industry fit. ISO 9001:2015 covers a general quality system. IATF 16949:2016 is the automotive and EV expectation. ISO 13485:2016 supports medical devices. ISO 27001:2022 covers information security, which matters when you are sharing sensitive CAD. Match the certificate to your market, not to a marketing page.
Three wholly-owned plants and 150 technicians across Dongguan and Singapore give a buyer two things: capacity depth and a second shipping origin. For programs that need a non-China origin or a shorter sea lane to Southeast Asia, that footprint is a real selection factor, not a footnote.
A 6-step process for vetting machining service services
Run these in order. Most bad suppliers are eliminated by step 3.
- 1Send the drawing with critical features markedHighlight which dimensions carry the tight tolerance and which are reference. Note material grade and finish. This alone filters shops that quote from a thumbnail.
- 2Ask for a DFM pass with the quoteFree DFM analysis within 12 hours is a normal ask. Look for comments on wall thickness, tool reach, corner radii and datum strategy, not just a price.
- 3Confirm the machine and setup countAsk which machine class will run the part and how many setups. For angled or compound features, a 5-axis single-setup plan usually beats a 3-axis multi-fixture plan.
- 4Lock the inspection plan before cuttingAgree on instruments, sampling and report format. Specify raw material check, in-process monitoring and final inspection, with 100% inspection before shipment on critical features.
- 5Check MOQ, finish sequence and paperworkConfirm no minimum order quantity if you need prototypes. Confirm whether plating or anodizing happens before or after final dimension check, and whether an NDA is needed.
- 6Run a first article and measure it yourselfInspect the first article against the drawing before releasing the batch. If a feature misses, raise it immediately and agree on rework or remanufacture in writing.
Questions buyers ask before the first order
What tolerance can a machining service services supplier realistically hold?
±0.005 mm (±0.0002 in) is achievable on rigid features with the right machine and a stated measurement method. It is not automatic on thin walls, long parts or deep pockets.
Tell the shop which features are critical. Tolerance applied across an entire drawing without priority usually means the tight callouts get ignored in planning.
Is a lower price a sign of a worse shop?
Not always. A shop with no minimum order quantity, in-house finishing and 127 high-precision CNC machines can absorb setup differently than a small job shop.
Compare what is included: DFM feedback, inspection reports, finish, and whether the price assumes one setup or three. A cheap quote that excludes finishing is not cheap.
How fast can parts ship?
Quotation and free DFM analysis within 12 hours and production start within 24 hours are realistic for standard geometry once the program is proven.
Parts typically ship in 3–5 days. Complex 5-axis geometry, exotic material or a new finish will extend that, and the shop should say so up front.
Do I need an NDA before sending CAD files?
If the design is not public, yes. Uploads are secure and confidential, and an NDA is available on request.
For medical, aerospace and automotive programs, confidentiality is often a contractual requirement, so sort it out before the RFQ, not after.
Which certifications should I look for?
ISO 9001:2015 for a general quality system. IATF 16949:2016 for automotive and EV work. ISO 13485:2016 for medical devices. ISO 27001:2022 for information security.
Match the certificate to your industry. A supplier holding all four is set up for regulated programs, which shortens the audit trail on your side.
Can one supplier handle prototypes and production?
Yes, if the shop runs both. The same process that cuts one prototype should scale to 10,000+ parts with the program and fixturing carried over.
Ask whether the prototype and production parts come off the same machine class. If they do not, expect a tolerance shift between the two stages.
Send your drawing and get a real answer
Upload your CAD and we return a quotation with free DFM analysis within 12 hours, plus a clear inspection plan for the features that matter.
12-hour quote100% inspectionNo minimum order quantityNDA on request
More from the shop floor
We publish setup notes, tooling trials and inspection data from the factory floor.











