
What Do You Need for a CNC Machine?
A working CNC setup is not one box on the floor. It is stock, a program, a fixture, a tool package, a controlled room, and a way to measure what you cut. This page breaks those parts down for engineers who spec parts, so you can tell where a quote comes from and what raises the risk on your drawing.
In this article
- 1
- 2
- 3
- 4
- 5
- 6
- 7
The need for a cnc machine goes beyond the machine itself
People ask what you need for a cnc machine and expect a shopping list. The machine is only the most visible piece. Around it sit the stock, the CAM output, the workholding, the tool package, the room the machine stands in, and the operator who knows how to read a chip. Remove any one and the rest cannot hold tolerance.
That is why a shop with 127 high-precision CNC machines still rejects a job when the drawing calls for a wall thinner than the tool can reach, or when the stock arrives as a casting with hard spots. The hardware is ready. The process around it is not.
So the honest answer to what you need is a chain, not a list. Each link has a job: hold the part, cut the feature, clear the chip, measure the result. The chain is only as strong as its weakest link, and that link is usually decided at the quoting stage.
GreatLight runs 16 simultaneous 5-axis machining centers, 12 four-axis mills, 27 three-axis machines, and 16 mill-turn centers across three wholly-owned plants covering 7,600 m². The interesting question is not how many machines we have. It is what has to be true before any of them can start.
Stock selection decides more than the material name
The material name is the easy part. 6061-T6 aluminium machines clean and holds a good finish. 304 stainless work-hardens if the feed is too light. 17-4PH in the H900 condition will fight a carbide insert that was happy on 303. The grade sets the starting point, not the result.
Form matters just as much. Plate, bar, extrusion, and casting behave differently in the vise. A rolled plate can carry internal stress that releases when you face the first side, so a part that measured flat comes back bowed after the second op. Stress-relieved stock costs more and saves a rework loop.
Size matters too. A part with a 4,000 mm envelope needs a machine that can travel 4,000 × 400 × 150 mm. Put the same part on a compact 500 × 500 × 450 mm machine and you are repositioning the part mid-cycle, which stacks setup error on top of machine error.
We keep aluminium 6061, 6061-T6, 2024, 5052, 5083, 6063, 6082, 7075, and ADC12 on hand, along with stainless 303 through 17-4PH, steels 1018 to 4340, copper alloys, titanium TA1 to TC4, Inconel, magnesium, and engineering plastics from POM to PEEK. Availability is rarely the constraint. The constraint is whether the grade you picked suits the feature you drew.
- 1Thin wallsBelow about 0.8 mm in aluminium, deflection shows up in the finish before it shows in the size.
- 2Hard spotsCastings and some plate can vary in hardness across one face.
- 3Stress reliefWorth asking about on any flat part with a tight parallelism callout.
The program and the tool package have to agree
CAM turns a 3D model into G-code: toolpaths, feed rates, spindle speeds, coolant. It does not invent geometry. If the model has an internal corner with a 0.5 mm radius and the smallest tool in the crib is 3 mm, the corner cannot be cut as drawn. That is a design conversation, not a machining problem.
Tool reach is the other quiet limit. A deep pocket needs a long tool, and a long tool deflects. The same cutter that holds ±0.005 mm at 2× diameter depth will drift at 5× diameter. Programmers compensate, but only so far. Past that point you need a different approach: a smaller stepover, a rougher-then-finisher sequence, or a 5-axis setup that reaches the floor at an angle.
Tool management is unglamorous and decisive. Worn tools push size. A reground end mill measures undersize and cuts a slot that drifts. Shops that track tool life by spindle hours, not by gut feel, hold tolerance across a 10,000-part run. Shops that do not, hold it across the first hundred.
Surface finish is a direct readout of this. Ra 1.6–3.2 μm is a normal as-machined result. Ra 0.8–1.6 μm takes a deliberate finishing pass with a sharp tool. Ra 0.2–0.8 μm takes the right tool, the right speed, and often a separate finishing operation on a stable setup.
- 1Corner radiusKeep internal radii at least one third of the pocket depth where you can.
- 2Tool reachPast 4× diameter, expect to trade speed for accuracy.
- 3Finishing passA dedicated pass is cheaper than polishing a bad surface.
Workholding is where tolerances are won or lost
A vise looks simple. It is not. Clamp a thin ring too hard and it springs oval, cuts round, and relaxes to oval when you release it. The machine did its job. The fixture lied.
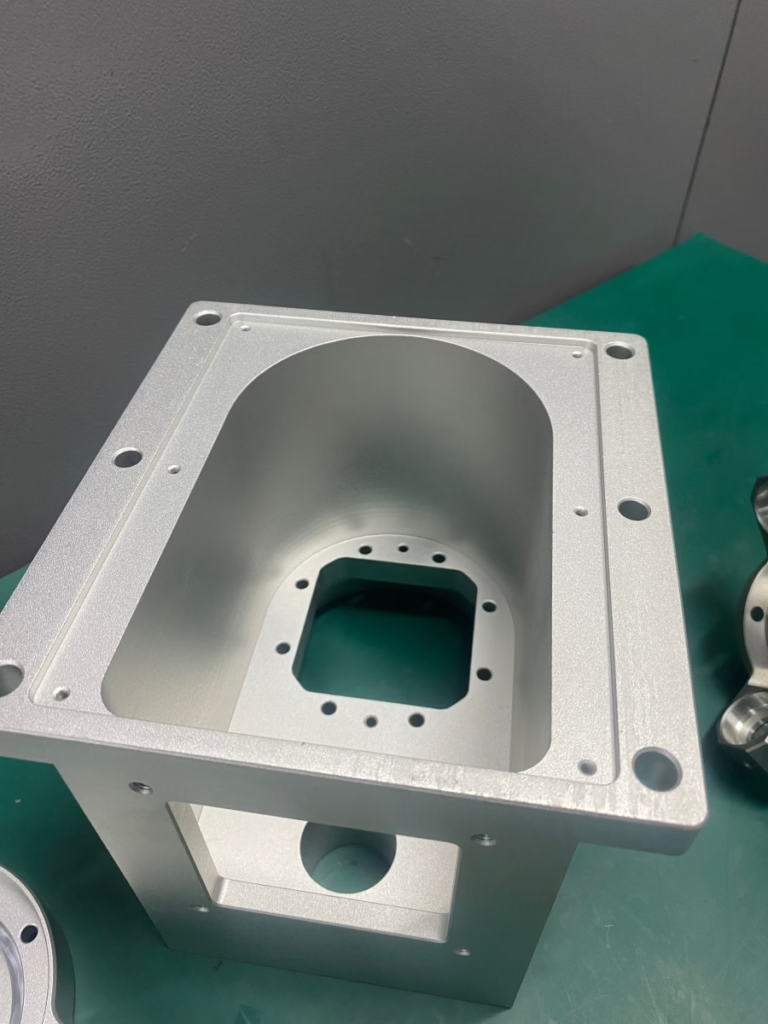
The rule is simple: support the part where the cutting force pushes, and clamp where the part is stiff. For a housing with a thin floor, that often means a soft jaw machined to the part profile, or a vacuum plate, or a sacrificial tab that gets cut off later. Each adds setup time. Each buys back accuracy.
For 5-axis work, a Ø400 mm rotary table changes the arithmetic. You can reach five faces in one setup instead of three setups on a three-axis machine. That removes two chances to introduce position error. It also means the fixture has to clear the table through the full tilt range, which is a fixture design constraint, not a machining one.
The first-operation setup is usually the hardest. There is no finished face to locate against, so you are trusting the stock. We check raw material before it goes on the machine, which catches a bad batch before it becomes a scrapped part instead of after.
The room and the operator are part of the setup
Thermal drift is real, and it is measurable. A shop floor that swings 8 °C between morning and afternoon will move a 500 mm part more than ±0.005 mm, no matter how good the machine is. That is why precision cells sit in temperature-controlled space, and why shops in southern China run climate control through the summer.
Chip control matters more than most engineers expect. Aluminium chips weld to a cutter if the coolant is weak. Stainless chips work-harden the next pass if they are not cleared. Titanium chips burn. The coolant type, pressure, and direction are chosen per material, not per machine.
Then there is the operator. CAM gives a path. The operator decides whether the sound is right, whether the chip color is right, whether the first article should be measured before the second one is cut. Fifteen years of that judgment is not in the G-code. GreatLight keeps 150 technicians across three plants for exactly this reason.
Software and calibration round it out. The machine needs regular geometric calibration, the probe needs a known reference, and the CAM postprocessor needs to match the specific machine's kinematics. A postprocessor copied from another machine of the same model will produce a program that looks right and cuts wrong.
You need a way to prove the part is correct
A cut part is a claim. Inspection is the evidence. Without it, tolerance is a hope.
In-process checks catch drift while the run is still live. A first-article inspection confirms the setup before volume starts. Final inspection confirms the parts that ship. Each stage catches a different class of error, and skipping any one pushes the problem downstream to your assembly line.
What you measure matters too. CMM for geometry and position, surface roughness tester for Ra, thread gauges for fit, hardness check on heat-treated stock. A shop that only measures outside dimensions will ship a part with a correct envelope and a wrong bore.
GreatLight inspects 100% of parts before shipment, with raw material checks up front, in-process monitoring during the run, and final inspection before packing. Reports are available on request. Qualification rate runs at 99.99%, which is the number that matters more than any single machine spec.
What the part needs versus what the setup provides
Match the drawing to the process before you commit.
| Part requirement | Setup element that delivers it | When it becomes a problem |
|---|---|---|
| ±0.005 mm on a bore | Stable fixture + thermal control | Floor swings more than 5 °C |
| Ra 0.2–0.8 μm finish | Sharp tool + dedicated finish pass | Tool reach exceeds 4× diameter |
| 4,000 mm length | Large-travel machine | Part needs mid-cycle repositioning |
| Five-face access | 5-axis with Ø400 mm rotary table | Fixture blocks the tilt range |
| Thin-wall housing | Soft jaws or vacuum plate | Clamping pressure springs the part |
| Hardened 17-4PH | Correct grade insert + rigid setup | Tool chosen for 303 stainless |
| 10,000-part run | Tool life tracking + in-process checks | Tool changed on gut feel only |
| Tight position callout | Single setup + CMM verification | Three setups stacked for one part |
The short answer
If your part fits one setup and standard stock, you need a good 3-axis machine and a competent programmer. If it has tight position callouts, five-sided features, or thin walls, you need 5-axis capability, a designed fixture, and inspection you can show your customer. Pick the setup that matches the drawing, not the one that matches the budget.
Questions engineers ask next
Can I just send a STEP file and get parts?
You can, and we will quote from it. But the quote is faster and more accurate if you also send material, tolerance callouts, surface finish, and quantity. A STEP file alone does not say whether a bore is a clearance hole or a bearing seat.
We return a quotation and free DFM analysis within 12 hours, and production can start within 24 hours of approval.
What tolerance can you actually hold?
±0.005 mm (±0.0002 in) is our standard precision capability on parts that suit the process. Very small features, deep pockets, or thin walls may need a wider band.
We will tell you at the DFM stage if a callout is not realistic on the geometry you drew, rather than after the first article fails.
Do you have a minimum order quantity?
No. We run from one prototype to 10,000+ part runs. The setup cost is the same whether you order one or one hundred, which is why the first unit carries most of the cost.
How do you handle confidential designs?
Uploads are secure and confidential. We can sign an NDA on request before you send files. Our ISO 27001:2022 certification covers information security management.
What finishing options are available?
Anodizing in clear, colour, hardcoat, and conductive versions. Electroless nickel, zinc, silver, and gold plating. Powder coating and black oxide. Bead blasting, tumbling, brushing, and polishing. Laser marking and engraving down to 1.5 mm character height.
Which certifications do you hold?
ISO 9001:2015 for quality management, IATF 16949:2016 for automotive, ISO 13485:2016 for medical devices, and ISO 27001:2022 for information security.
Send the drawing, get a real answer
We will tell you what the part needs, what it does not, and where the risk sits. Quote and DFM analysis back within 12 hours.
12-hour quote100% inspectionNo minimum orderNDA on request
More from the shop floor
We publish setup notes, tooling trials and inspection data from the factory floor.











