
What Industries Use CNC Machining?
Seven sectors buy most of the machined metal on the market: aerospace, automotive and EV, medical, electronics, robotics, industrial machinery and new energy. Each one pushes a different limit. This page shows what each sector actually demands from a shop, and where CNC stops being the right process.
What to know before you read on
Aerospace and Automotive: Tight Tolerances, Heavy Paperwork
Aerospace parts rarely fail because a dimension is 0.02 mm off. They fail because the alloy certificate does not match the heat lot, or because a machined surface started a fatigue crack. Titanium Ti-6Al-4V and Inconel are common here, and both are miserable to cut. Inconel work-hardens within a few thousandths of the cutter, so we take shallow passes, keep the tool moving, and never let it dwell.
Typical aerospace work includes structural brackets, engine casings, actuator housings and prototype turbine hardware. Wall thickness often drops to 0.8–1.5 mm on brackets, which means fixture design matters as much as the toolpath. A part that springs 0.05 mm when you unclamp it was never really in tolerance. We check critical features on the machine before the part comes off the fixture.
Automotive and EV work splits into two groups. Powertrain and chassis parts are usually 6061, 7075 or 4140 steel, produced in runs of a few hundred to a few thousand. EV work has shifted toward battery housings, busbar components and motor housings in ADC12 die casting that still need machined mating faces. Those faces need flatness under 0.05 mm or the seal leaks.
Both sectors live on documentation. IATF 16949:2016 governs automotive, and it means process capability records, control plans and change notification. For aerospace prototypes we supply material certs, inspection reports and full dimensional data on request. If your buyer needs PPAP-level paperwork, say so at quote time, not after the parts ship.
- 1MaterialsTi-6Al-4V, Inconel, 7075, 4140, 17-4PH, ADC12
- 2Watch forWork hardening on nickel alloys, spring-back on thin brackets
- 3PaperworkMaterial certs, inspection reports, IATF 16949:2016 process control
Medical and Electronics: Surface Finish and Small Features
Medical machining is less about exotic geometry and more about repeatability and clean surfaces. A surgical instrument handle in 17-4PH or 316L stainless needs a finish the operator can sterilize, which means no pits, no burrs and no trapped polishing compound. We run Ra 0.2–0.8 μm on instrument faces where the part touches tissue or a mating component.
ISO 13485:2016 sets the quality system for medical hardware. In practice that means material traceability down to the heat lot, documented cleaning before packaging, and controlled process changes. A hole that is 0.03 mm undersized is not a disaster on a bracket. On a bone plate it is a rejected lot. Implant-adjacent parts also need material grades that meet biocompatibility standards, which we confirm before quoting.
Consumer electronics is the opposite problem. Parts are small, walls are thin, and the cosmetic surface is visible to the customer. Phone frames, camera housings and heat spreaders often have 0.5–0.8 mm walls in 6061, 5052 or 6082 aluminium. Below 0.5 mm the part starts to chatter, and no toolpath fixes chatter that the setup caused.
Anodizing is standard for these parts. Clear, colour and hardcoat anodizing all change the dimension slightly, so we mask critical bores and plan the finish allowance at the CAM stage. Laser marking is common for serial numbers and logos; minimum character height is 1.5 mm to stay legible after anodizing.
- 1Finish rangeRa 0.2–0.8 μm for medical contact surfaces
- 2Thin walls0.5–0.8 mm practical floor on aluminium enclosures
- 3Post-processAnodizing, bead blasting, laser marking at 1.5 mm minimum height
Robotics, Industrial Machinery and New Energy
Robotics is where five-axis work earns its keep. Humanoid and collaborative robot joints use housings with angled bores, undercuts and compound faces that a three-axis machine cannot reach in one setup. Every extra setup adds a datum shift. Six setups can stack into 0.05 mm of position error before you cut anything.
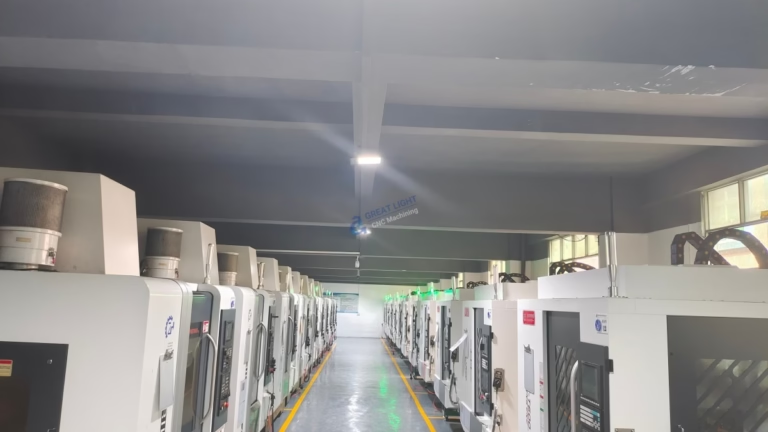
We run 16 simultaneous five-axis machining centers, which lets us finish five sides of a joint housing in two setups. Harmonic drive housings and gearbox covers typically need bore position within ±0.01 mm and bore roundness under 0.008 mm, because any error shows up as backlash in the assembled joint. Materials are usually 7075, 6061-T6 or 4140 steel.
Industrial machinery covers a wide spread. Conveyor brackets and sensor mounts are simple, but packaging and semiconductor equipment parts often carry flatness and parallelism callouts under 0.02 mm. These parts are usually 6061 or 304 stainless, and they are bought in low volumes with long service lives. One worn part stops a production line.
New energy work is mostly battery, charging and power conversion hardware. Busbars in C110 copper, cold plates and inverter housings all need low electrical resistance at the joint, which means clean, flat mating faces and no burrs. Copper is gummy to machine, so tool geometry and feed rate matter more than spindle speed. We machine C101, C103 and C110 regularly.
- 1Five-axis fitAngled bores, compound faces, undercuts on joint housings
- 2Joint tolerancesBore position ±0.01 mm, roundness under 0.008 mm
- 3Copper workC110 busbars and cold plates, burr-free mating faces
When CNC Is the Wrong Choice
CNC machining is a subtractive process, so cost scales with removed volume and cycle time. For a simple part in high volume, that is the wrong economics. A die-cast housing at 20,000 units costs a fraction of a machined one, and the tooling pays back within the first production run. We quote die casting for exactly this reason when the geometry allows it.
The break-even sits around 5,000 to 10,000 parts for most geometries, but it moves. A part with tight tolerances, thin walls or a cosmetic surface may stay on CNC far longer, because the casting needs secondary machining on every critical face anyway. If more than half the surfaces need machining after casting, the casting saves less than you expect.
Material also decides. Inconel and titanium are expensive and slow on CNC, and they are rarely cast or molded. Plastics like POM, PEEK and ABS are often better injection molded past a few thousand units, but prototypes and low-volume runs stay on CNC because the tooling cost is zero. No minimum order quantity means one prototype and a 10,000-part run use the same process.
One more case: when the part is a single piece with no draft angles and no parting line allowed. Casting needs draft. If the design cannot have it, CNC or 3D printing is the only route. We usually compare both at quote time and tell you which one holds the tolerance you asked for.
- 1Stay on CNCUnder 5,000 units, tight tolerances, no draft allowed
- 2Switch to castingOver 10,000 units with simple geometry and generous tolerances
- 3Switch to moldingPlastic parts past a few thousand units
What Each Industry Actually Requires
Tolerances and finishes below are the ranges we hold routinely, not the tightest number we have ever hit once.
| Industry | Typical parts | Tolerance / finish | Certification |
|---|---|---|---|
| Aerospace | Brackets, casings, turbine hardware | ±0.01 mm, Ra 0.8–1.6 μm | ISO 9001:2015 |
| Automotive & EV | Engine parts, housings, busbars | ±0.01 mm, Ra 1.6–3.2 μm | IATF 16949:2016 |
| Medical devices | Instruments, bone plates, housings | ±0.005 mm, Ra 0.2–0.8 μm | ISO 13485:2016 |
| Electronics | Frames, camera housings, spreaders | ±0.02 mm, Ra 0.8–1.6 μm | ISO 9001:2015 |
| Robotics & automation | Joint housings, gearbox covers | ±0.01 mm, Ra 0.8–1.6 μm | ISO 9001:2015 |
| Industrial machinery | Brackets, plates, sensor mounts | ±0.02 mm, Ra 1.6–3.2 μm | ISO 9001:2015 |
| New energy | Busbars, cold plates, inverter housings | ±0.02 mm, Ra 0.8–1.6 μm | ISO 9001:2015 |
How to pick a shop for your sector
If your part needs certified traceability and a documented quality system, pick a shop that holds the matching certificate before you send the RFQ. If your part is a one-off bracket with ±0.05 mm tolerance, pick on lead time and price instead — the certificate adds cost you do not need.
Questions engineers ask us
Which industry buys the most CNC machined parts?
By volume, automotive and EV. By value per part, aerospace and medical. Automotive runs are larger but the unit price is lower and the tolerances are looser than aerospace work.
Electronic enclosures are the fastest-growing category we see, mostly because product cycles are short and tooling for injection molding cannot keep up.
Can one shop serve all these industries?
Only if it holds the right certificates and keeps its processes separate. Medical work needs ISO 13485:2016 controls; automotive needs IATF 16949:2016. A shop with only ISO 9001:2015 cannot legally supply production automotive parts.
We hold ISO 9001:2015, IATF 16949:2016, ISO 13485:2016 and ISO 27001:2022, which covers the sectors listed on this page.
What tolerance can you hold across all sectors?
±0.005 mm is our routine tight tolerance on critical features, and ±0.0002 in in imperial. That is achievable on a 5-axis center with the right fixture, not on every feature of every part.
Looser features stay at ±0.02 mm or ±0.05 mm on purpose. Tightening a non-critical dimension only adds cycle time and cost.
Do you work with titanium and Inconel?
Yes. We machine TA1, TA2, TC4 (Ti-6Al-4V) and Inconel. Both are slow-cutting materials, so expect longer cycle times and higher tooling cost than aluminium.
We quote these with realistic lead times rather than promising aluminium speed on a nickel alloy.
How do you protect design data?
Uploads are secure and confidential, and we hold ISO 27001:2022 for information security. An NDA is available on request before you send drawings.
We do not share customer drawings or part photos without written permission.
What is the minimum order quantity?
There is no minimum. We run from one prototype to 10,000+ part runs on the same process, which is useful when a design is still moving.
Quotation and a free DFM analysis come back within 12 hours, and production can start within 24 hours of approval.
Send us your part and the sector it goes into
Tell us the industry, the material and the tolerance that matters. You get a quote and a free DFM analysis within 12 hours, and a straight answer on whether CNC is the right process.
12-hour quote100% inspectionNo MOQNDA on request
More machining notes
We publish setup notes, tooling trials and inspection data from the factory floor.











