
What Is a CNC Lathe Machine PDF?
A CNC lathe machine PDF is a reference document that describes how a turning center works, how it is programmed, and what it can hold. This page breaks down which sections matter, which numbers are real limits, and how to read a spec sheet before you send a part out for turning.
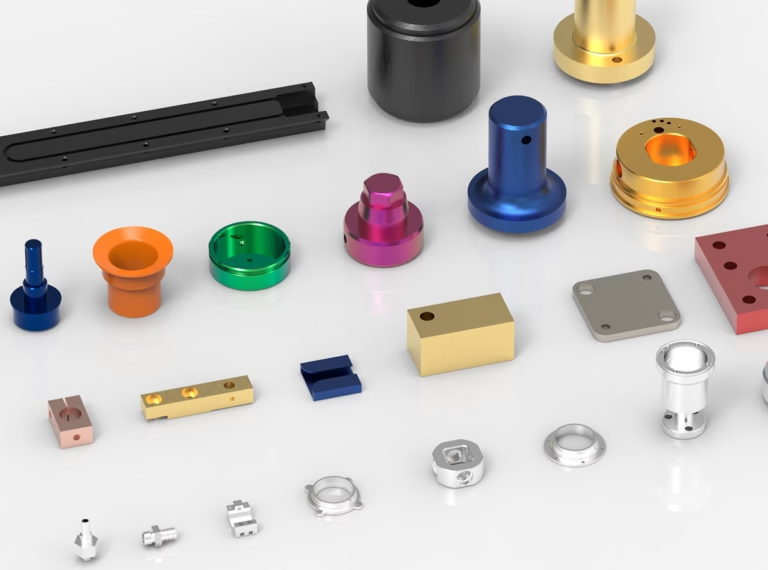
How a CNC lathe removes metal
A lathe turns the workpiece. The tool stays put or moves in a controlled path while the spindle spins the part. That is the opposite of milling, where the tool spins and the part sits still. On a CNC lathe, spindle speed, feed rate, and tool position are all driven by the controller, so the same cut repeats part after part without an operator turning a handwheel.
Most turning work happens on the outside diameter: facing, straight turning, taper turning, grooving, and threading. Boring opens an existing hole to a precise internal diameter. Parting cuts the finished piece off the bar. A bar feeder pushes stock in automatically, so a single 3 m bar can become hundreds of small parts before anyone reloads the machine.
The cutting action itself is simple. A hard insert presses into the rotating surface and shears off a chip. Heat leaves mostly with that chip, not into the part, which is why turning holds size well on long runs. On 6061-T6 aluminum, roughing at 2,000–3,000 rpm and 0.2–0.3 mm per revolution removes material fast without distorting the part.
The limit is stiffness. A long, thin shaft flexes away from the tool and the diameter drifts. A part held only at one end in a chuck behaves the same way. When length-to-diameter ratio climbs past roughly 4:1, the document should tell you whether the shop uses a tailstock, a steady rest, or a Swiss-type machine to hold the middle of the part.
G-code, M-code, and what the pdf should spell out
A turning program is a list of positions and events. G-code moves the tool: G00 rapids to a point, G01 feeds in a straight line, G02 and G03 cut arcs in either direction. M-code handles machine functions that are not movement: M03 starts the spindle clockwise, M08 turns coolant on, M30 ends the program and rewinds.
A good CNC lathe machine pdf shows the block format line by line, because the order matters. Feed and speed are set before the cut, not after. Tool offsets are called before the tool touches metal. If the document only lists codes in a table with no example block, it will not help a programmer check a post-processor.
Turning also uses cycles that do in one line what would otherwise take twenty. G71 handles roughing along the Z axis, G70 finishes the profile, G76 cuts a thread. These cycles assume the profile is defined in the right direction and that the start point clears the stock. Get that wrong and the tool crashes into the chuck.
The practical question for an engineer is not whether the pdf lists these codes. It is whether the document explains the boundary. A cycle that works on a 40 mm aluminum part may not work on a 200 mm steel forging, where depth of cut and insert grade change the whole strategy.
Spec sheet numbers that decide whether your part can be turned
The specification table is the section engineers actually use. It lists swing over bed, maximum turning length, spindle bore, chuck size, and bar capacity. Swing tells you the largest diameter the machine can rotate without hitting anything. Turning length tells you how far the tool can travel along Z.
Spindle bore and bar capacity are the two numbers that quietly kill projects. A part that starts as Ø60 mm bar cannot be fed through a Ø45 mm spindle bore, no matter how small the finished part is. If the pdf lists only maximum turning diameter and skips bar capacity, the document is marketing, not engineering.
Turret stations set how many tools a job can hold without stopping. A part with a face cut, two diameters, a groove, and a thread needs five tools. If the turret holds eight, there is room. If it holds six and you also need a center drill and a parting tool, the setup gets tight and cycle time grows.
Accuracy claims need context. A tolerance of ±0.005 mm on a Ø20 mm aluminum part held in a collet is routine. The same tolerance on a 500 mm steel shaft supported only by a chuck is a different job. Check whether the document states the conditions behind the number: material, length, and workholding.
When a lathe is the wrong process
A lathe is the right machine when the part is round and the features run along the axis of rotation. Shafts, bushings, fittings, valve bodies, connectors, and threaded studs all belong on a turning center. If the part is mostly a flat plate with holes, a mill does it faster and cheaper.
Turned parts with cross features are common, and this is where live tooling matters. A driven tool on the turret can drill a cross hole or mill a flat while the part is still chucked, so the position stays true. Without live tooling, the part moves to a mill, gets a new datum, and picks up stacked error.
Very small parts on a conventional lathe are awkward. Below roughly Ø10 mm, the bar whips and the tool pressure deflects the work. Swiss-type machines solve this by feeding the bar through a guide bushing and cutting close to the support, which is why they dominate medical and electronics work at that size.
Short runs of complex geometry sometimes belong on a mill-turn center instead. One setup, one datum, turning and milling on the same spindle. The trade-off is programming time and hourly rate. For ten parts with tight true position, mill-turn usually wins. For ten thousand simple bushings, a plain lathe with a bar feeder wins.
What a turning supplier should document
A supplier's process document should name the raw material, the stock form, and the workholding. Bar, tube, and casting each need different setup and different first-article checks. If the document does not say how the part is held, you cannot judge whether the tolerance will hold across the run.
Inspection is the second half. At GreatLight, every shipment gets raw material verification, in-process monitoring, and a final inspection. Reports are available on request. For turned parts, that means diameter checks with micrometers at the start, middle, and end of the run, not a single measurement on the first piece.
Material choice affects what the lathe can do. Aluminum 6061 and 7075 turn freely and hold Ra 0.8–1.6 μm without much effort. Stainless 316L work-hardens, so light cuts and constant feed matter. Titanium Ti-6Al-4V needs sharp inserts and low surface speed, and it will not tolerate a tool that rubs.
GreatLight runs 127 high-precision CNC machines across three plants, including 16 mill-turn centers that combine turning and milling in one setup. That covers parts from one prototype to runs above 10,000 pieces, with no minimum order quantity. Quotation and DFM feedback come back within 12 hours.
Turning vs milling vs mill-turn: which fits the part
Pick by part geometry, not by habit.
| Part feature | Best process | Why | Watch out for |
|---|---|---|---|
| Round shaft, Ø5–Ø80 mm | CNC lathe | Part rotates, tool stays simple | Length-to-diameter above 4:1 needs support |
| Round part with cross holes | Mill-turn | One datum, no re-fixturing error | Higher hourly rate, longer programming |
| Flat plate with pockets | 3-axis mill | Face access, simple workholding | Turning cannot reach flat features |
| Ø8 mm medical pin, long run | Swiss-type lathe | Guide bushing stops bar whip | Not economical for very short runs |
| Valve body, 5 axes of holes | 5-axis mill or mill-turn | Compound angles in one setup | Fixture design drives the cost |
| Ø300 mm ring, tight bore | CNC lathe with steady rest | Support breaks the span | Steady rest marks the surface |
Which document you actually need
If you need to understand turning mechanics and programming, a CNC lathe machine pdf with G-code examples and boundary conditions is enough. If you need to qualify a supplier, ask for the spec sheet and the inspection plan instead. Process knowledge settles the design; the supplier's numbers settle the order.
Turning questions engineers ask
Can a CNC lathe hold ±0.005 mm?
Yes, on the right part. Round stock held in a collet, short enough to stay stiff, with a finishing pass at light depth of cut, holds ±0.005 mm without drama.
The same tolerance on a long shaft supported only by a chuck is a different problem. Deflection, thermal growth, and tool wear all move the diameter. Ask what workholding and what material the number was quoted for.
What is the difference between a lathe and a turning center?
A lathe turns round parts. A turning center adds a turret with multiple tools, a controller that runs the whole program, and usually a tailstock or bar feeder.
Most shops use the terms almost interchangeably today. The useful distinction is whether the machine has live tooling and a sub-spindle, which decides whether it can finish both ends and cross features in one setup.
Why does bar capacity matter more than maximum diameter?
Maximum turning diameter describes the largest part the machine can rotate. Bar capacity describes the largest stock the spindle can swallow.
A part with a finished diameter of Ø20 mm may still be cut from Ø50 mm bar if the blank is forged or if there is a large flange. If the spindle bore is Ø45 mm, that part cannot be bar-fed and must be loaded by hand, which changes the cost.
When should a part go to a Swiss-type machine instead?
Below roughly Ø10 mm on a long part, a conventional lathe struggles. The bar whips, tool pressure pushes the work away, and the diameter drifts along the length.
A Swiss-type machine feeds the bar through a guide bushing and cuts right next to the support, so deflection stays small. That is why small medical, electronics, and connector parts usually run on Swiss-type machines.
Does a spec sheet tolerance apply to every feature?
No. General tolerances usually cover dimensions without their own callout. A bore, a shoulder face, and a cross hole can each carry a different tolerance on the same drawing.
Check the title block for the default tolerance and then look for anything tighter. True position on a bolt pattern is a separate callout from the diameter tolerance on the same part.
What should be in the inspection report for turned parts?
Material certificate, dimensional results at the start, middle, and end of the run, and any surface finish or hardness checks called out on the drawing.
A single measurement on the first piece proves the setup was right at one moment. It says nothing about drift across a 5,000-piece run.
Send your turning drawing and get a real answer
Upload the part and we return a quotation with DFM notes within 12 hours. No minimum order quantity, from one prototype to runs above 10,000 pieces.
12-hour quote100% inspectionNDA on request
Follow GreatLight
We publish setup notes, tooling trials and inspection data from the factory floor.











