
What Is the Best CNC Milling Machine for Your Parts?
There is no single best CNC milling machine. The right one matches your part geometry, tolerance, material and run size. This guide gives engineers and buyers seven proven checks to compare machines and machine shops before placing an order.
In this article
- 1
- 2
- 3
- 4
- 5
- 6
- 7
- 8
- 9
- 10
Key takeaways
Best CNC milling machine: compare by part type
Pick the column that matches your part, not the biggest machine on the floor.
| Machine class | Typical part | Tolerance you can hold | Best for |
|---|---|---|---|
| 3-axis mill | Plates, brackets, housings | ±0.01 mm | Simple prismatic work, high volume |
| 4-axis mill | Shafts with cross holes | ±0.01 mm | Multi-face parts in one setup |
| 5-axis simultaneous | Impellers, medical implants | ±0.005 mm | Contoured surfaces, tight angles |
| Mill-turn center | Valve bodies, fittings | ±0.005 mm | Turning plus milling, one chucking |
| Large gantry mill | Frame rails, mold bases | ±0.02 mm | Parts up to 4,000 mm |
The best machine is the one that fits your part
Match axes to geometry, tolerance to machine class, and lead time to the shop's real track record. If you send the 3D model and the material grade, we will tell you which machine we would run and why.
How many axes do you actually need?
Axis count is the first thing buyers ask about, and the first thing they get wrong. A 5-axis machine is not automatically better. If your part has holes on one face and a flat back, a 3-axis mill with a good vise will hold ±0.01 mm all day and cost less per part.
The moment geometry changes, so does the answer. Undercuts, deep pockets with curved walls, or holes that meet at compound angles force extra setups on a 3-axis machine. Every extra setup adds fixture error. Two setups at ±0.01 mm each can stack into ±0.02 mm on the finished part.
A 4-axis mill adds a rotary table, usually Ø400 mm on the machines we run. That lets us cut four faces in one setup, which is the sweet spot for shafts, manifolds and long brackets. A simultaneous 5-axis center goes further: the tool tip stays normal to the surface, so a ball nose cutter can finish a contoured face without leaving scallops.
Simultaneous five-axis is not the same as 3+2 positioning. In 3+2 the table tilts to an angle and locks before cutting. That is cheaper and stiffer, and it handles most prismatic work. True simultaneous motion is for surfaces that curve in two directions at once. Ask which one a shop means before you accept a five-axis quote.
Tolerance, thermal drift and the real limit of the machine
Tolerance on a datasheet is a best-case number measured in a temperature-controlled room. In production, the limit comes from three things: machine geometry, thermal growth and the metrology loop.
Cast iron and polymer concrete frames absorb vibration. A light frame will chatter before the spindle runs out of torque, so finish suffers long before the machine misses a dimension. On aluminium at 6061, you can push a 12 mm carbide end mill at 0.1 mm per tooth and 8,000 rpm if the frame is stiff.
Heat is the quiet problem. A spindle running at 15,000 rpm for six hours grows a few tens of microns. Good machines compensate in the control or warm up before the first cut. Shops that skip warm-up see the first ten parts drift and the rest settle.
We hold ±0.005 mm (±0.0002 in) on the five-axis and mill-turn centers. That number only holds if the shop measures the same way you do. Ask what instrument, what temperature and what datum. A CMM report at 20 °C means little if the part ran at 28 °C and no one accounted for it.
- 1Warm-up routineSpindle and axes run 20–30 minutes before the first article.
- 2In-process probingRenishaw-style probing catches drift before the part is finished.
- 3Same datum as the drawingInspection must mirror the GD&T callout, or the numbers argue.
Work envelope and part size: the hard limit
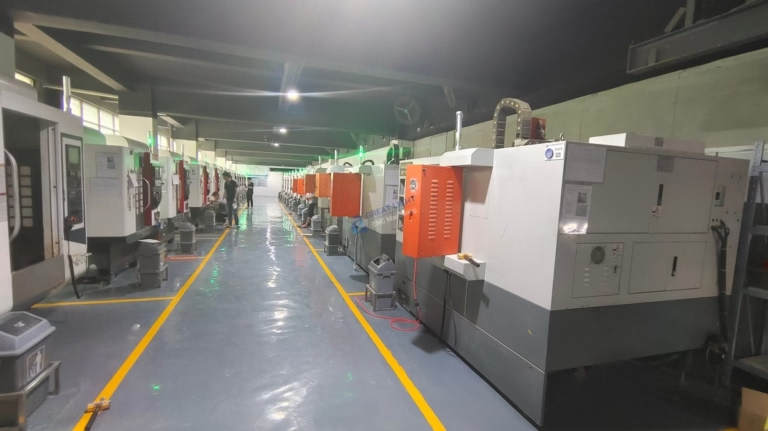
Travel is a hard stop. A part that will not fit cannot be machined, no matter how good the machine is. The smallest envelope we run is 500 × 310 × 200 mm, and the largest is 4,000 × 400 × 150 mm on the big gantry.
Long, thin parts are a separate problem. A 4,000 mm rail will deflect under its own weight and under cutting force. Support it on adjustable stands, take light cuts, and expect ±0.02 mm rather than ±0.005 mm. If your drawing calls for tight tolerance over four meters, the process may need to change.
Medium envelopes, around 750 × 1,150 × 550 mm and 600 × 600 × 600 mm, cover most automotive and robotics work. That size class usually comes with a 40-taper spindle and a 24-tool carousel, which is enough for a full setup without manual tool changes.
Before you send an RFQ, check the diagonal. A part can fit the X and Y travel and still foul the enclosure, the tool changer or the rotary table. Send the full 3D model, not a drawing with overall dimensions. Shops that accept only drawings will quote a setup you did not plan for.
Spindle, tooling and the cycle time you pay for
Two machines can hold the same tolerance and still differ by 40% in cycle time. The gap comes from spindle speed, tool holding and chip evacuation.
For aluminium, a 15,000–24,000 rpm spindle with through-spindle coolant lets you run small tools fast and clear chips before they recut. For 17-4PH stainless or Ti-6Al-4V, you want torque at lower speed and high-pressure coolant, because titanium carries heat into the tool edge.
Tool holders matter more than most buyers expect. A shrink-fit or hydraulic holder runs true within a few microns. A worn collet holder can add 20–30 μm of runout, which shows up as poor finish and short tool life. Ask how the shop measures runout and how often holders are replaced.
Tool count sets how many features you cut in one setup. A 24-station carousel with a probe and a touch-off tool covers most work. Complex 5-axis parts may need 40 stations. More stations mean fewer stops, but only if the shop keeps them loaded and tracked.
The shop matters as much as the best CNC milling machine
A machine is only half the answer. Fixturing, programming and inspection decide whether the part arrives right. A 5-axis center with a weak fixture will walk the part and scrap the run.
Programming skill shows in the toolpath. A good CAM programmer chooses the shortest safe path and controls chip load. A weak one leaves full-width cuts that chatter. Ask to see the setup sheet for a part similar to yours. The level of detail tells you a lot.
Inspection closes the loop. We inspect 100% before shipment and keep raw material checks, in-process monitoring and final reports on file. Reports go out on request. If a shop cannot show you a first article report in a day or two, the schedule will slip later.
Certifications narrow the field fast. ISO 9001:2015 covers general quality. IATF 16949:2016 is required for automotive. ISO 13485:2016 for medical. ISO 27001:2022 covers data security, which matters if you send CAD under NDA. We hold all four.
Cost, MOQ and lead time: what the quote should tell you
Price per part falls as volume rises, but the curve flattens earlier than most buyers expect. Setup, programming and first article are fixed costs. Above a few hundred parts, material and cycle time dominate.
Ask what the quote includes. A low number with no first article, no deburr and no inspection report is not a low number. It is an incomplete one. We quote with a free DFM analysis inside 12 hours, and production can start within 24 hours of approval.
MOQ is a common blocker for prototypes and bridge builds. We run from one prototype to runs above 10,000 parts, with no minimum order quantity. That keeps the same process and fixtures from prototype through production, so the part does not change when volume arrives.
Lead time claims deserve a follow-up question. Parts ship in 3–5 days on standard work, and our historical late-delivery probability is below 2%. Ask what happens when a tool breaks or a material lot fails inspection. The answer shows whether the schedule is real.
Material choice changes the machine requirement
The same part in 6061-T6 and in Ti-6Al-4V needs different machines. Aluminium cuts fast, clears chips easily and tolerates high spindle speeds. Titanium cuts slowly, work-hardens and puts heat into the tool.
We machine 6061, 2024, 5052, 5083, 6063, 6082, 7075 and ADC12 in aluminium; 303, 304, 316, 316L, 420, 430, 431, 440C and 17-4PH in stainless; 1018, 1045, 4130, 4140, 4340 and A36 in steel; and TA1, TA2, TC4, Inconel and magnesium AZ31B or AZ91D for special work.
Plastics behave differently again. POM and PEEK hold tolerance well but move with temperature. ABS and PP need sharp tools and air blast rather than flood coolant. Carbon fibre needs diamond tooling and dust control.
Send the material grade with the model, not just 'aluminium'. Grade sets the feeds, the tool coating and sometimes the machine choice. A shop that quotes without asking the grade is guessing.
Seven checks before you commit to a machine or a shop
Run these in order. Each one can rule a supplier out before you spend time on a quote.
- 1Count the faces you must cutList every face, hole and pocket in the drawing. If more than two faces carry tight features, expect 4-axis or 5-axis work.
- 2Write down the tightest toleranceTake the smallest ± value on the drawing. Below ±0.01 mm, ask about thermal compensation and probing, not just spindle speed.
- 3Check the envelope against the modelMeasure the bounding box in your CAD file. A part up to 4,000 mm long needs a gantry; a 500 × 500 × 450 mm envelope covers small work.
- 4Confirm the material gradeSend the exact grade, for example 7075-T6 or 17-4PH. Feeds, tooling and machine choice follow from it.
- 5Ask for the inspection planRequest the first article report format. If the datum does not match the drawing, the numbers will not match either.
- 6Check certifications against your industryISO 9001:2015 for general work, IATF 16949:2016 for automotive, ISO 13485:2016 for medical, ISO 27001:2022 for data security.
- 7Test the quote turnaroundSend a real RFQ with a 3D model. A shop that returns a quote and DFM notes inside 12 hours usually runs the same way in production.
Frequently asked questions
Is a 5-axis machine always the best CNC milling machine?
No. Five-axis centers earn their cost on contoured surfaces, compound angles and parts that would need four or more setups otherwise.
For flat plates and simple housings, a 3-axis mill with a solid fixture holds tolerance faster and cheaper. Axis count should follow geometry, not the spec sheet.
What tolerance can a shop really hold on a milling machine?
On our five-axis and mill-turn centers we hold ±0.005 mm (±0.0002 in) in a temperature-controlled room with probing.
Long parts change that. A 4,000 mm rail is more realistic at ±0.02 mm because deflection and thermal growth grow with length. Ask what length the tolerance applies over.
How do I judge lead time before I order?
Ask two questions: how fast does the quote come back, and how fast does the first article ship.
We return a quotation and free DFM analysis within 12 hours, can start production within 24 hours, and ship parts in 3–5 days. Our historical late-delivery probability is below 2%.
Is there a minimum order quantity?
We have no minimum order quantity. We run from one prototype to runs above 10,000 parts.
The advantage is process continuity. The same fixtures and programs carry from the first part to the production run, so the part does not change when volume arrives.
Which surface finish should I specify?
As-machined is Ra 1.6–3.2 μm, a high-quality milled finish is Ra 0.8–1.6 μm, and fine finishing reaches Ra 0.2–0.8 μm.
Pick the coarsest finish the function allows. A finer number adds cycle time and cost without helping a non-sealing surface.
How do you protect my design data?
We hold ISO 27001:2022 for information security, and uploads are treated as secure and confidential.
An NDA is available on request, and it covers the CAD files, drawings and any process notes we generate from them.
Send your part, get a machine recommendation
Upload a 3D model with the material grade and tolerance callouts. We reply with a quotation and a free DFM analysis within 12 hours.
12-hour quote100% inspectionNo MOQNDA on request
More machining notes
We publish setup notes, tooling trials and inspection data from the factory floor.











