
When Did Gibson Start Using CNC Machines?
Gibson start using CNC machines in the late 1980s, on fret slots, inlays and other high-repeat detail work, then spread the technology across its main lines in the early to mid-1990s. This page covers that timeline, the machining reasons behind it, and what it tells you about choosing a process for your own parts.
Key takeaways
Late 1980s: where Gibson start using CNC machines
The first machines did not arrive to make bodies or necks. They went to work on small features that had to land in the same place on every instrument: fret slot spacing, inlay pockets, and a few precision-critical cuts where a hand error shows up immediately in playability. Those jobs share one property. The geometry repeats, the tolerance is tight, and the cost of a miss is high. That is the natural entry point for any shop moving from manual methods to CNC.
At this stage CNC was a supplement, not a replacement. The company kept the artisanal identity of the instrument intact by restricting the technology to non-aesthetic steps. Nothing a player sees or touches at first glance came off a spindle. A fret slot is a good example. It is hidden under the fret, it must sit at a fixed scale length, and it must be deep enough to hold the tang without splitting the board. A manual operator can hit that, but the spread across hundreds of boards is wider.
The engineering logic is worth spelling out because it repeats in metalwork. When you move a feature to CNC, you fix three variables at once: position, depth, and feed. Position comes from the servo loop and the fixture. Depth comes from the tool offset in the control. Feed comes from the program. Once those are locked, the operator no longer decides where the cut goes. That is the whole point of the first phase.
So the honest answer to when did Gibson start using CNC machines is a process answer, not a date answer. The technology entered through the smallest, most repeatable, least visible features first. Everything after that was a matter of how far the same logic could be pushed.
Early to mid-1990s: CNC reaches the main lines
Through the early to mid-1990s the use of CNC expanded into key production facilities, including the Nashville, Tennessee plant. Two forces drove it. First, output had to scale without letting the dimensional spread grow with volume. Second, a global market wanted consistent instruments, and consistency is a metrology problem before it is a marketing problem. If a neck pocket is cut to the same nominal on every body, the neck fits the same way every time.
The interesting part is what stayed manual. The division held: CNC took the roughing and precision machining stages, while craftspeople handled final adjustments and aesthetic refinements. Roughing is where a machine earns its keep fastest. You remove most of the stock with a predictable load on the tool, leave a controlled allowance, and stop. The hand work then starts from a known surface instead of an unknown one. That is a much shorter, more predictable job.
Consider the neck joint. A pocket cut on a CNC holds its floor height and its wall position within the machine's capability. A human still checks the fit, because wood moves with humidity and every neck blank is slightly different. The machine gives you a starting condition that is close on every part. The person gives you the last few thousandths that make that specific joint right. Neither step replaces the other.
This is also where the phrase CNC-craftsmanship balance starts to mean something concrete. It is not a slogan about tradition. It is a statement about which operations are stable enough to program and which ones still need a hand on the part.
What the timeline says about repeatability
The pattern Gibson followed is the same one we see in contract machining. A shop starts with a low-risk, high-repeat feature. It measures the result. If the process holds, the scope widens. If it does not, the feature goes back to manual work and the team learns where the boundary sits. That boundary is not fixed. It moves as fixtures improve, as tooling gets better, and as the control gets faster at reading its own position.
For metal parts the same test applies. A bracket with twelve holes on a 200 mm bolt circle is a CNC job by default. The hole positions are defined by the program, not by a layout mark. A one-off repair on a vintage casting is often not, because you spend more time building a fixture than cutting. The question is never whether CNC is better in the abstract. It is whether the geometry repeats enough to justify the setup.
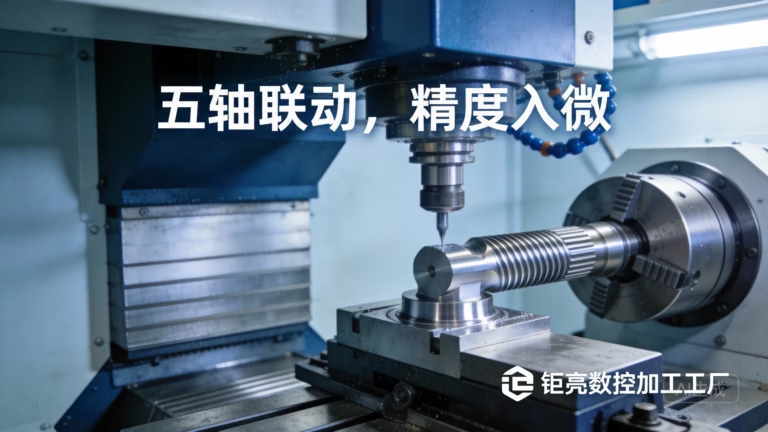
Repeatability has a number attached to it. On our 5-axis centers we hold ±0.005 mm (±0.0002 in) on position, with surface finish selectable from Ra 0.2–0.8 μm for fine work up to Ra 1.6–3.2 μm as-machined. Those values matter because they set the ceiling for what a program can promise. If a feature needs to sit within a band narrower than the machine can hold, no amount of craft on the back end fixes it. You change the process.
Gibson's later move into 3D scanning of vintage instruments for reissue lines is the same logic pushed further. Scanning captures the geometry of an original. CNC then reproduces it. The craft sits in deciding what to reproduce and in finishing the result. The scanning and the cutting are just measurement and motion, done well enough to be trusted.
Where CNC fits and where it does not
CNC pays off when the setup cost is amortized across many parts or across a feature that must repeat exactly. A run of 500 aluminium housings at ±0.005 mm is straightforward work. A single replacement gear for a machine built in 1974 is a different problem. You can still cut it, but the quote is dominated by drawing review, tool selection, and fixture time, not by the cutting itself.
On the other side, some jobs should never go to a spindle. Free-form carving where the surface is judged by eye, hand-fitted joints where the mating part is already in the room, and any feature you would have to scrap and re-measure more than twice all argue for manual work. The tell is simple. If you cannot write down the nominal and the tolerance, you cannot program the cut.
Material choice shifts the line as well. Aluminium 6061, 7075, and 6082 cut cleanly and hold a finish well, so they suit tight-tolerance CNC work. Titanium Ti-6Al-4V and Inconel cut hot and slow, so cycle time climbs and the setup must be rigid. Plastics like POM and PEEK move after cutting, which means the inspection plan has to account for relaxation. None of that changes the basic rule. It changes the cost of following it.
The useful takeaway from the Gibson timeline is not a date. It is the order of operations. Start with the feature that repeats, prove the process on it, and only then widen the scope. Shops that do it the other way, buying capability before they have a stable feature to point it at, usually end up with a machine that runs and parts that still do not fit.
CNC or manual: what decides it
Use this as a first filter before you send a drawing out for quote.
| Part or feature | Better fit | Why |
|---|---|---|
| Fret slots, inlay pockets | CNC | Fixed position and depth on every part |
| Twelve holes on a bolt circle | CNC | Hole positions come from the program, not layout marks |
| One-off repair on a vintage casting | Manual | Fixture time exceeds cutting time |
| Hand-fitted joint with the mate present | Manual | The fit is decided by the parts in the room |
| 500 aluminium housings at ±0.005 mm | CNC | Setup amortized across the run |
| Free-form carving judged by eye | Manual | No writable nominal or tolerance |
| Titanium bracket, tight tolerance | CNC, slower | Rigid setup needed; cycle time climbs |
| POM or PEEK part, tight tolerance | CNC + re-check | Material relaxes after cutting |
The rule we would give a customer
If the feature repeats and you can write down a nominal with a tolerance, put it on a CNC. If the fit is decided by the parts in the room or the surface is judged by eye, keep it in skilled hands. Most good shops run both, and the split is decided per feature, not per product.
Questions engineers ask next
Did CNC replace hand work at Gibson?
No. The division held from the start. CNC took roughing and precision machining stages, and craftspeople kept final adjustments and aesthetic refinements.
That split is normal in any shop. The machine delivers a known starting condition; the person delivers the last few thousandths that make one specific part right.
Why did the first machines go to fret slots and inlays?
Those features repeat, sit at tight tolerances, and are hidden in the finished instrument. A position error shows up in playability but not in appearance.
That combination makes them the lowest-risk entry point for a shop that wants to test CNC without touching its visible craft work.
Does the same logic apply to metal parts?
Yes. The test is whether the geometry repeats enough to justify the setup. Twelve holes on a 200 mm bolt circle is a CNC job. A one-off repair on a vintage casting usually is not.
If you cannot write down a nominal and a tolerance, the cut cannot be programmed, and manual work is the honest answer.
What tolerances can a modern 5-axis center hold?
On our machines we hold ±0.005 mm (±0.0002 in) on position. Surface finish can be specified from Ra 0.2–0.8 μm for fine work up to Ra 1.6–3.2 μm as-machined.
Those numbers set the ceiling for what a program can promise. If a feature needs a narrower band, the process has to change, not the operator.
When should a part stay manual?
Free-form carving judged by eye, hand-fitted joints where the mating part is already in the room, and any feature you would have to scrap and re-measure twice.
Fixture time is the usual reason. If building the setup costs more than cutting the part, the job does not belong on a spindle.
How do materials change the decision?
Aluminium 6061, 7075, and 6082 cut cleanly and hold finish well. Titanium Ti-6Al-4V and Inconel cut hot and slow, so cycle time and rigidity demands rise.
Plastics such as POM and PEEK can move after cutting, so the inspection plan has to allow for relaxation before the part is signed off.
Send us the feature, not the whole story
Tell us which feature repeats and what tolerance it has to hold. We will come back with a quotation and a free DFM analysis within 12 hours, from one prototype to 10,000+ part runs.
12-hour quote100% inspectionNo minimum order quantity
More machining notes
We publish setup notes, tooling trials and inspection data from the factory floor.











