
3D Printing Cincinnati: Where Additive Stops and Machining Starts
Cincinnati built its reputation on big additive systems, and that reputation is earned. But most parts that hold a tolerance, carry a load, or ship in thousands still come off a spindle. This guide is for engineers and buyers who already have printed parts and now need to know which failures are process limits and which are fixable.
In this article
- 1
- 2
- 3
- 4
- 5
- 6
Six additive failure modes and what actually fixes them
| Symptom | Likely cause | How to handle it |
|---|---|---|
| Dimensions drift past print spec | Thermal shrink varies by axis | Machine the critical faces after printing |
| Porosity under pressure test | Gas entrapment between layers | Switch to wrought stock and CNC the part |
| Threads strip at low torque | Layer bonds weaker than bulk metal | Cut threads in solid material or add inserts |
| Surface too rough for seals | Stair-step effect on angled walls | Face and bore on a lathe to Ra 0.8–1.6 μm |
| Cost per part climbs at volume | Machine time and powder cost stay flat | Move to 3-axis or 5-axis milling at 50+ pieces |
| Fatigue cracks at 10k cycles | Unmelted powder and internal voids | Forge or billet stock, then finish machine |
The honest verdict
3D printing Cincinnati is the future for complex geometry and early fit checks. It is not the future for parts that seal, bear loads, or ship in thousands. Those parts get printed first if the shape demands it, then machined where the function lives.
What 3D printing Cincinnati does better than any spindle
Additive earns its place when geometry is the hard part, not the tolerance. Internal cooling channels that curve inside a mold insert, lattice structures that cut weight without cutting stiffness, a manifold with six ports that would need five setups on a mill. Those shapes are expensive or impossible to cut. Printing them in one pass is a real advantage.
The second win is speed to a first article. A bracket printed overnight lets a design team check fit and interference before anyone commits to tooling. For a concept review, dimensional accuracy of ±0.15 mm is usually fine. Nobody is measuring bolt-hole position against a CMM report at that stage.
The third win is small-batch complexity. Ten parts with a topology-optimized rib pattern are cheaper printed than machined, because the setup cost dominates at that quantity. Once the design freezes, the math changes.
- 1Best fitInternal channels, lattices, conformal cooling, one-off fit checks
- 2Acceptable tolerance±0.1 to ±0.3 mm depending on process and build orientation
- 3Poor fitMating bores, bearing seats, sealing faces, threaded joints
Why printed metal parts miss tolerance on a CMM
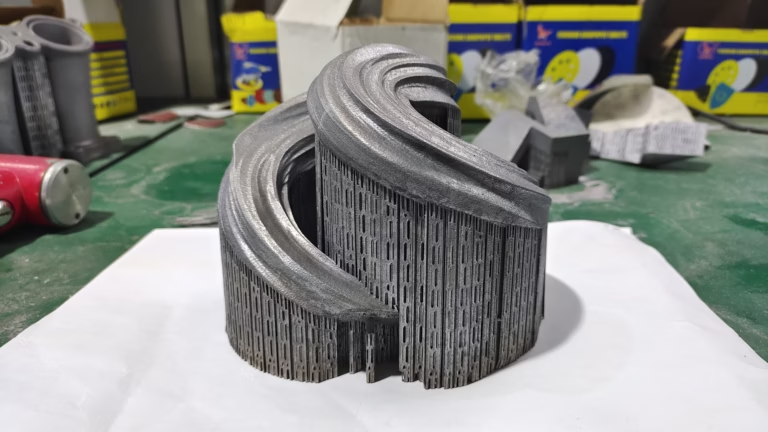
The gap between a printed part and a machined one comes down to how the material forms. Laser powder bed fusion melts a thin layer, lets it cool, then melts the next one on top. Each layer shrinks as it solidifies, and the shrinkage is not uniform. A long axis cools at a different rate than a short one. A thin wall releases heat faster than a thick boss.
That is why a part can look perfect on the build plate and measure 0.15 mm out on the CMM. The error is not random. It follows the thermal gradient, so it repeats from build to build but changes when you rotate the part on the plate.
Porosity is the second issue. Between passes, gas can be trapped, and unmelted powder can sit in a corner. The part passes a visual check and fails a pressure test at 5 bar. Fatigue is worse. A void acts as a stress riser, and cracks start there after a few thousand cycles.
Surface finish is the third. Down-facing surfaces carry the stair-step from each layer. If a seal or an O-ring sits on that face, it will leak. Printing orientation can hide some of it, but not all.
When to keep printing and when to switch to CNC
Use quantity as the first filter. One to five parts with freeform geometry: print them. Five to fifty: compare both quotes, because setup time still matters. Fifty and up: machining almost always wins on cost per part, repeatability, and lead time. The tooling cost is amortized, and the cycle time per part drops fast.
Use function as the second filter. If the part carries a dynamic load, seals a fluid, holds a bearing, or threads into something else, the critical features need to be cut. That does not mean the whole part has to be machined. A hybrid route works well: print the complex body, then face, bore, and thread the functional features on a mill or lathe.
Use tolerance as the third filter. If the print spec is ±0.2 mm and the drawing calls for ±0.05 mm, printing alone cannot close that gap. No amount of post-processing fixes a bore that was printed 0.1 mm undersize in the wrong place. You re-cut it or you start from billet.
- 1Print onlyNon-critical geometry, fit checks, low-load covers, prototypes under 5 pieces
- 2Print then machineComplex body plus functional bores, faces, and threads
- 3Machine from stockLoad-bearing parts, seals, bearing seats, runs above 50 pieces
What a machine shop does with a printed part
At GreatLight we run both sides of this. Founded in 2011 in Dongguan, we operate 3 wholly-owned plants with 127 high-precision CNC machines, including 16 simultaneous 5-axis machining centers, 12 four-axis mills, 27 three-axis machines, and 16 mill-turn centers. We also run SLM, SLA, and SLS printers, so we can print a part and then finish it on the same floor.
That matters when a printed housing needs a flat mounting face and two dowel-pin holes at ±0.005 mm. We clamp the printed body, indicate it in, and cut only the functional features. The rest of the geometry stays as printed. One setup, one inspection report, no shipping the part between two vendors.
Our maximum processing size is 4,000 mm, with travels of 4,000 × 400 × 150 mm on the large machines. Finishes run from Ra 1.6–3.2 μm as-machined down to Ra 0.2–0.8 μm when a sealing face needs it. We hold ±0.005 mm (±0.0002 in) on critical dimensions and inspect 100% of parts before shipment.
Materials cover 6061, 7075, 17-4PH, Ti-6Al-4V, and PEEK among others, plus the finishing line: anodizing, electroless nickel, powder coating, bead blasting, and laser marking. Quotes and DFM feedback come back within 12 hours.
How to fix a printed part that failed inspection
- 1Measure the failed feature and classify the errorPut the part on a CMM or a height gauge with a granite plate. Note which dimensions are out and by how much. Errors under 0.1 mm can often be cut away; errors over 0.3 mm on a mating face usually mean a reprint.
- 2Decide if there is stock to cutCheck the print against the drawing for material allowance on the failed faces. You need at least 0.3 mm of stock on a face you plan to mill, and 0.5 mm on a bore you plan to ream. No stock means no recovery.
- 3Re-fixture on the machined datums, not the printed onesPrinted surfaces are not flat enough to locate from. Clamp on a machined face or a vise stop, indicate the part within 0.02 mm, and cut the functional features only. Cutting everything defeats the point of printing.
- 4Set conservative cutting parameters for printed stockPrinted metal is more porous than wrought stock. Use lower surface speed, lighter radial depth of cut, and keep coolant flowing. A 12 mm carbide end mill at 0.3 mm radial engagement works better than an aggressive pass that pulls a chunk out.
- 5Re-inspect and document the deviationMeasure the re-cut features against the drawing. If a dimension still cannot be held, the drawing tolerance may be tighter than the geometry allows. Report the deviation and ask the design owner whether the function really needs it.
- 6If recovery is not possible, requote as machinedSend the drawing and the inspection report. Ask for a DFM review and a quote on the same geometry cut from billet. Runs above 50 pieces usually come back cheaper than the printed route.
Questions engineers ask after a failed print
Can a printed part be machined to ±0.005 mm?
Only the features you actually cut. If the printed geometry has enough stock and you can locate it on a machined datum, a mill or lathe can hold ±0.005 mm on a bore, a face, or a thread.
You cannot hold that tolerance on a surface that stays as printed. The layer lines and internal porosity set the limit, and no finishing pass changes geometry it never touched.
How much stock should I leave on a printed part for later machining?
Leave 0.5 mm on faces you plan to face-mill and 1.0 mm on diameters you plan to turn. That covers print tolerance plus enough material for a clean first pass.
For bores you plan to ream, leave 0.3 to 0.5 mm on the radius. Too little stock and the reamer rubs instead of cutting.
Is a hybrid part weaker than a fully machined one?
At the machined interface, no. The cut faces and bores behave like any machined surface. The risk sits in the printed volume, where voids and layer bonds can reduce fatigue life.
If the part sees cyclic loading, keep the printed section in a low-stress region and put the load path through machined material.
When does CNC become cheaper than printing?
Around 50 pieces for most metal parts. Below that, print setup and low tooling cost usually win. Above it, the per-part cycle time on a mill drops and the printed route does not.
The crossover moves up if the geometry is very complex, and down if the part is simple. A flat bracket with four holes is cheaper machined at 20 pieces.
Do you need a different drawing for a hybrid part?
Yes. Mark which features are as-printed and which are machined, and give the machined features normal tolerances. Leave the printed features with a looser tolerance band.
Also mark the datum you want the shop to locate from. That single note prevents most of the rework we see on hybrid jobs.
Can you print and machine in one order?
Yes. We run SLM, SLA, and SLS printing alongside 127 CNC machines, so a part can be printed, finished, and inspected without leaving the floor.
Uploads stay confidential, and we sign an NDA on request. Quotation and free DFM analysis come back within 12 hours.
Send the drawing and the inspection report
We will tell you which features to cut, which to leave printed, and what the part costs on each route.
12-hour quote100% inspectionNo MOQ
More from the shop floor
We publish setup notes, tooling trials and inspection data from the factory floor.











