
Why Do Steel Parts Need to Be Hardened? What Is the Goal?
Hardening is not a finish you add for looks. It sets the surface and core of a steel part so it can carry load without galling, denting or wearing out of tolerance. This page is for engineers and buyers who need to read a drawing callout, pick a process, and judge what can go wrong after heat treatment.
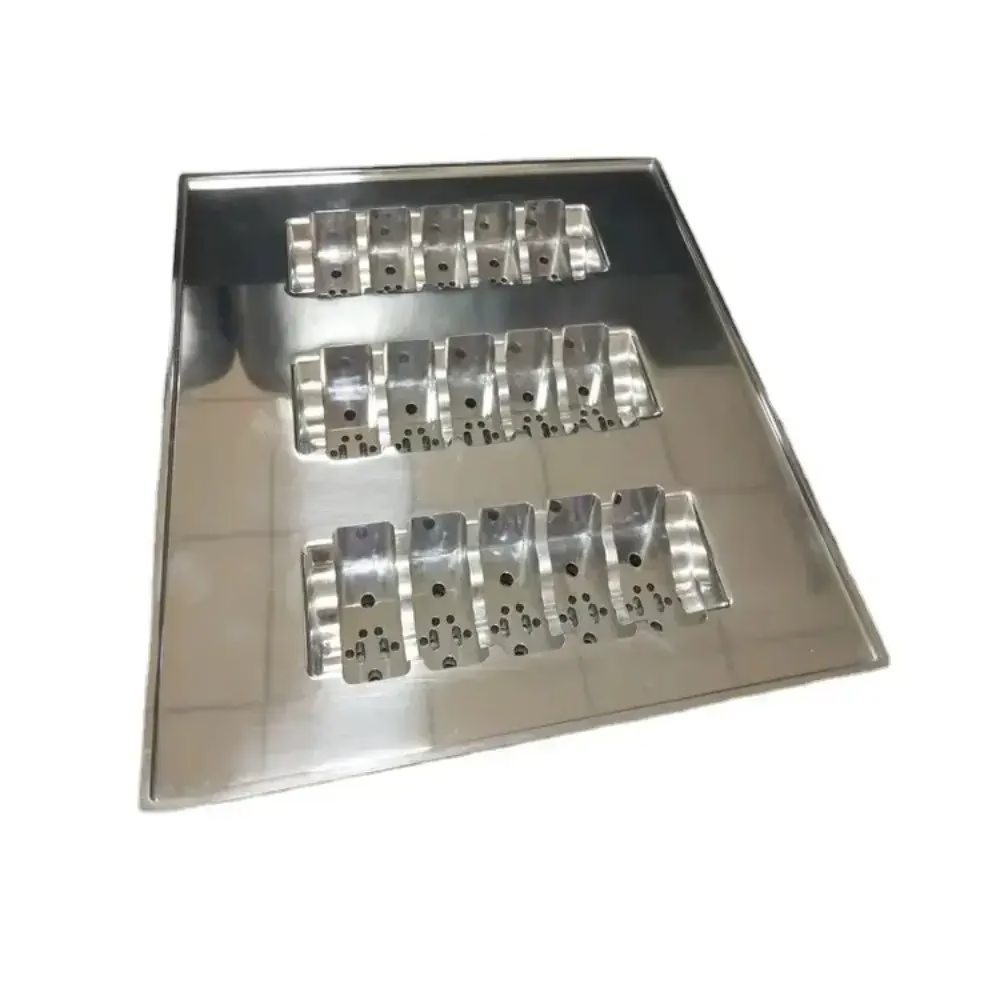
Symptom, Cause and Fix for Hardened Steel Parts
Use this table when a part failed in service or came back wrong from heat treatment. Read the symptom first, then confirm the cause before you change the drawing.
| Symptom | Likely cause | What to do |
|---|---|---|
| Part dents on the sealing face | Surface too soft for contact load | Raise case depth or switch to 4140 at 28 to 32 HRC |
| Bore grows 0.02 mm after hardening | Martensite volume change on quench | Leave 0.02 to 0.03 mm grind stock and finish after treatment |
| Crack at a sharp internal corner | Stress riser plus fast oil quench | Add R0.5 mm minimum radius and use marquenching |
| Threads strip on first assembly | Core hardness too low for the thread | Switch to 4140 at 32 to 36 HRC, or add a thread insert |
| Part warps 0.1 mm over 200 mm | Uneven cooling or heavy roughing stress | Normalize before finish turning, then quench in fixtures |
| Surface reads soft on the tester | Decarburized layer left on the skin | Grind 0.05 mm off and retest below the decarb layer |
| Mottled, patchy hardness spots | Scale or air pockets on the quench face | Clean the surface and improve agitation in the quench tank |
What the Hardening Goal Actually Is
Hardening raises the resistance of a steel part to wear, indentation and fatigue. On a shaft, that means the bearing journal keeps its size after a million cycles. On a die or a jig plate, it means the locating edge does not round over after repeated clamping. The goal is not maximum hardness. The goal is the hardness that the function needs, plus enough toughness left in the core to survive the load.
Two numbers drive most decisions. The surface hardness resists wear and galling, and the core hardness carries bending and impact. A carburized 1018 pin at 58 HRC on the case with a soft core behaves very differently from a through hardened 440C pin at 58 HRC all the way through. The first bends before it breaks. The second shatters.
Hardened steel parts also hold tolerance better during assembly and service. Soft 1018 will cold work and creep under a press fit, so the interference is gone after a few months. A 4140 part at 30 HRC keeps its fit. In our shop, the callout on the drawing decides whether the part is machined soft and then heat treated, or machined after treatment by grinding or hard milling.
- 1Wear resistanceSurface hardness keeps the contact face from rounding over.
- 2Core toughnessA softer core absorbs shock and bending without a crack.
- 3Dimensional stabilityTreated steel resists creep under press fits and preload.
- 4Fatigue lifeCompressive surface stress delays crack initiation at fillets.
Which Process Fits Which Part
Through hardening heats the whole section above the austenitizing temperature and quenches it. It suits 1045, 4140, 4340 and tool steel, where the entire part must be hard. Typical results land between 28 and 55 HRC depending on the alloy and the temper. Parts should be simple enough that the section does not distort badly.
Case hardening leaves a hard skin with a tough core. Carburizing 1018 or 8620 for 1 to 2 hours gives a case of roughly 0.3 to 0.8 mm, then a quench and a low temper set the case near 58 to 62 HRC. Use it for pins, gears, cams and wear plates that see sliding contact but also shock.
Induction hardening heats only the band you need, often 1 to 3 mm deep. It is fast and the rest of the shaft stays soft. Flame hardening does the same thing on larger, slow moving parts such as a slide way. Nitriding adds a very thin case, about 0.1 to 0.3 mm, at 50 to 62 HRC with almost no distortion, which helps thin walls and finished bores where grinding is not possible.
Quench and temper, often shortened to Q and T, is the base recipe behind most of these. Quench to form martensite, then temper between 150 and 650 °C. A high temper around 500 to 650 °C trades peak hardness for toughness and gives the best balance of strength, plasticity and impact resistance. That is why a 4140 part at 30 HRC often outlives a 55 HRC one in a shock load.
When Hardening Is the Wrong Call
Skip hardening when the part is a fixture that only needs to be flat and stable. A 6061 plate or a pre-hardened 4140 block at 28 to 32 HRC arrives already stable and machinable, and you avoid the distortion risk of a quench. Pre-hardened stock is the quiet choice for mold bases and jig plates.
Skip it too when the geometry is thin. Long slender shafts, thin webs and sharp keyways distort or crack in the quench. If the part still needs wear resistance, nitriding adds almost no distortion because it runs near 500 °C and does not involve a martensite transformation.
Do not harden a part that will be welded afterward. The heat affected zone softens, and a hard case can crack under the weld. Weld first, stress relieve, then consider a local induction pass if the area really needs wear resistance.
Finally, be careful with a hardness callout that exceeds what the alloy can reach. 1018 will not reach 60 HRC through the section. 304 stainless cannot be hardened by heat treatment at all, only by cold work. If the drawing asks for both, the alloy is wrong, not the heat treater.
Step by Step: From Soft Machining to Finished Part
Follow this order and most hardness and distortion problems disappear before they start.
- 11. Set the hardness and depth on the drawingWrite surface hardness, core hardness and case depth as separate numbers. Example: 58 to 62 HRC case, 0.4 to 0.6 mm deep, core 30 to 38 HRC. One number alone leaves the heat treater guessing.
- 22. Normalize before finish machiningFor 4140 and 4340 forgings, normalize at 870 to 900 °C and cool in air. This removes the stress that makes a part bow during the quench.
- 33. Rough machine and leave grind stockLeave 0.3 to 0.5 mm per side for grinding and 0.02 to 0.03 mm for a light cleanup pass. Hardened steel will move 0.02 to 0.05 mm on a 100 mm section, so the stock is not optional.
- 44. Protect the threads and boresMask threads, splines and any press fit bore, or plug them. A 58 HRC thread cannot be chased with a tap afterward. If the bore must stay soft, say so before the part leaves the shop.
- 55. Control the quench, not just the furnaceAgitate oil, keep it within 40 to 80 °C, and use fixtures or vertical hanging for long shafts. Uneven cooling is the top cause of a banana shaped shaft.
- 66. Temper twice for high hardness partsAbove 55 HRC, run two tempers at 150 to 200 °C. The second temper converts retained austenite and cuts the risk of a delayed crack.
- 77. Grind or hard mill to final sizeGrind to ±0.005 mm and Ra 0.8 to 1.6 μm where the drawing calls for it. For thin features, hard milling on a 5-axis center can finish the part without a grinding burn.
- 88. Verify hardness and dimensionsTest at least three points per batch, then check the critical dimensions. Our inspection covers raw material, in-process checks and a 100% final check before shipment.
Frequently Asked Questions
Does hardening change the dimensions of a steel part?
Yes, and the amount is predictable within a range. Martensite takes more volume than the annealed structure, so a 100 mm section commonly moves 0.02 to 0.05 mm.
That is why we leave grind stock and finish the critical faces after treatment. If a bore must stay exact, we mask it or plan a finish boring pass.
Can 304 stainless steel be hardened?
Not by heat treatment. Austenitic grades like 303, 304 and 316 stay austenitic at room temperature, so a quench does nothing.
They harden only by cold work. If you need 50 HRC on a stainless part, look at 420, 440C or 17-4PH instead.
What is the difference between case depth and hardness?
Case depth is how far the hard layer reaches below the surface. Hardness is how hard that layer is.
A 0.3 mm case at 60 HRC wears through quickly on a heavily loaded pin. A 0.8 mm case at the same hardness lasts much longer. Specify both numbers.
Will a hardened part crack in service?
It can if the core is too hard or a sharp corner concentrates stress. A 60 HRC part with no tempering is brittle.
We keep cores at 30 to 40 HRC for shock loaded parts, and we ask for R0.5 mm minimum radii at internal corners.
Can you machine a part after it is hardened?
Yes. Grinding handles most finished surfaces, and hard milling works on parts up to about 60 HRC with the right tooling.
We run that work on our 5-axis centers when the geometry is too complex for a grinding wheel.
How hard is hard enough for a wear plate?
For sliding contact, 55 to 60 HRC on the surface is a common target with a tougher core behind it.
If the plate also takes impact, drop to 45 to 50 HRC through hardened and accept a shorter wear life in exchange for no cracking.
Send Us the Drawing and the Hardness Callout
We quote in 12 hours with a free DFM note, flag any hardness or case depth that the alloy cannot reach, and ship in 3 to 5 days.
12-hour quote100% inspection±0.005 mmNo minimum order quantity
More from the Shop Floor
We publish setup notes, tooling trials and inspection data from the factory floor.











