
Why Would I Need a CNC Machine?
This page is for design engineers, R&D leads, and buyers who are not sure whether a part should be machined or made another way. Read the symptom table, run the six-step check, and you can decide whether you need a cnc machine, or whether another process fits better.
What goes wrong when the process is wrong
Each row is one failure mode seen on real programs and purchase orders.
| Symptom | Likely cause | What to do |
|---|---|---|
| Sharp internal corner keeps breaking | End mill diameter sets the smallest corner | Relief the corner, or pick EDM or casting |
| Wall thickness varies along the part | Thin walls deflect under cutting force | Add support ribs or split the operation |
| Only 20 units needed, tooling quote is huge | Die or mold cost spread over a small batch | Machine from billet instead of tooling up |
| Bore drifts after heat treatment | Hardening distorts the part | Leave grind stock and finish after heat treat |
| Surface shows chatter marks | Tool overhang and weak workholding | Shorten the holder, add support, cut depth of cut |
| Drawing shows ±0.001 mm on every callout | Tolerance applied without a function check | Keep tight limits only on mating features |
| 250,000 identical caps needed | CNC cycle time is too high at that volume | Move the design to injection molding |
| Prototype fits, production parts do not | Prototype was hand-finished, tool was not | Freeze the CAD model before cutting |
The short answer
If the part has to hold a tight tolerance, uses a real engineering material, and the annual volume is below about 10,000 units, you need a cnc machine. If the shape is moldable and the volume is high, price the tool instead.
When you actually need a cnc machine
The question is rarely about the machine itself. It is about the part. A machined part earns its cost when the geometry has to be right the first time, when the quantity is too small for tooling, or when the material is hard to form another way. If none of those apply, the honest answer is that you may not need a cnc machine at all.
Subtractive cutting starts from a solid block and removes material with a rotating tool. That gives you one part or ten thousand parts from the same program, with no mold and no die. It also gives you real material properties: 6061-T6 aluminium, 17-4PH stainless, TC4 titanium, PEEK. No layer lines, no sintered density questions, no draft angles.
The trade-off is time and geometry. A mill needs room for the tool to reach the feature. Deep pockets, internal squares, and undercuts all push back. When a designer sends us a part with a 3 mm deep slot and a 3 mm end mill called out, we usually open the corner to 3.2 mm radius. It cuts the cycle time and the tool stops singing.
- 1Low volume, real materialFrom one prototype to 10,000+ part runs, no tooling charge.
- 2Tight featuresOur standard tolerance is ±0.005 mm (±0.0002 in) on critical dimensions.
- 3Fast changesRevise the CAD file and we recut. No mold to modify.
Part features that decide the process for you
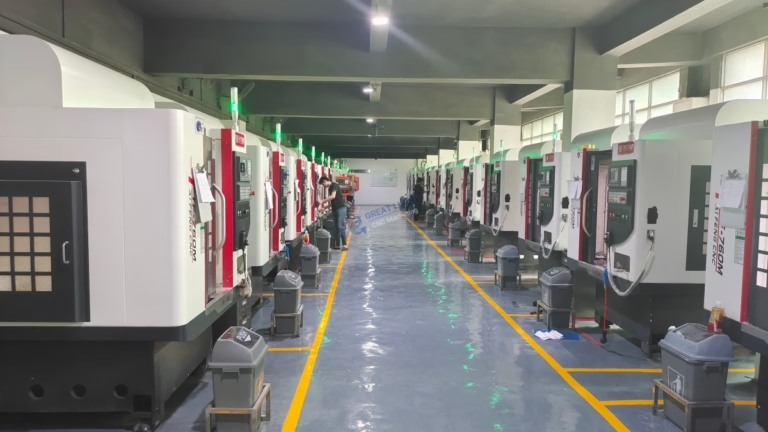
Look at the drawing before you look at the quote. A part with open pockets, flat faces, drilled holes, and turned diameters on a common axis is a natural fit for 3-axis or mill-turn work. A part with features on five faces, or a deep contoured pocket in a titanium block, belongs on a 5-axis machine. We run 16 simultaneous 5-axis centers and 16 mill-turn centers, so the routing follows the geometry rather than the other way round.
Internal sharp corners are the single most common reason a design is not machinable as drawn. A 90° internal corner needs a tool with a radius. If the corner radius is smaller than the smallest available cutter, the feature has to be relieved, broached, or cut by EDM. That is not a supplier excuse. It is geometry.
Thin walls are the second common trap. A 0.5 mm wall in aluminium will deflect under normal cutting pressure. You can still make it, but the program has to slow down, the fixturing has to support the wall, and the inspection has to confirm it. All of that shows up in the price.
Deep holes and long bores are a third. A hole with a depth-to-diameter ratio above 5:1 needs peck drilling and a rigid setup. Above 10:1 it becomes a specialty job. If the function only needs a passage, a larger drilled hole or a cross-drilled path is cheaper and just as good.
- 1Open geometry3-axis or mill-turn, low cycle time, low cost.
- 2Five-face features5-axis, one setup instead of three, better position accuracy.
- 3Sharp internal cornersRelieve the corner or move the feature to EDM.
When another process beats machining
CNC is not always the cheap answer. It is the accurate answer at low and medium volume. Once the annual quantity passes roughly 50,000 units and the geometry has draft and uniform wall thickness, die casting or injection molding usually wins on unit price. The tooling bill is real, but it spreads across the volume.
Sheet metal is the better route for enclosures, brackets, and chassis panels. A 2 mm bent bracket with a few holes costs less punched and formed than milled from plate. The limit is thickness and detail: sheet metal holds a bend radius but not a ±0.005 mm bore.
3D printing fits early fit-and-form checks, and it is fast for organic shapes. Where it loses is load-bearing parts and tight bores. Layer direction changes the strength, and a printed thread is not a machined thread. For a bracket that holds a motor at 3,000 rpm, we machine it.
Vacuum casting and die casting cover the middle ground: 20 to 5,000 units, cosmetic surfaces, moderate tolerance. If your part has a textured housing and a few internal ribs, that route is worth pricing alongside machining.
- 1Annual volume above 50,000Compare die casting or molding against CNC unit price.
- 2Flat panels and bracketsSheet metal fabrication is usually faster and cheaper.
- 3Fit checks only3D printing can validate form before you commit to metal.
What drives the price on a machined part
Setup time is the first driver. A part that can be cut in two setups is cheaper than the same part in five. Fixture design follows from that. On simple parts the setup cost is a small line item; on a complex 5-axis housing it can be the largest one.
Cycle time is the second. Material removal rate depends on the cutter, the spindle, and the rigidity of the setup. Aluminium 6061 cuts fast. TC4 titanium cuts at roughly one third of that rate, and 17-4PH in the hardened condition is slower again. That is why two parts of the same size can differ by a factor of three in price.
Tolerance is the third. Our process holds ±0.005 mm on critical features as standard. If the drawing calls that out on every dimension, inspection time and scrap risk rise. Engineers get better value by putting tight limits only where the part mates or rotates.
Finish is the fourth. Ra 1.6–3.2 μm as-machined is the baseline. Ra 0.8–1.6 μm needs a finer step-over and a longer cycle. Ra 0.2–0.8 μm usually means polishing after cutting. Add anodizing, electroless nickel, or bead blasting and the part moves through another operation.
- 1Fewer setupsDesign for one or two orientations to cut fixture cost.
- 2Material choiceAluminium machines 3× faster than titanium.
- 3Selective toleranceCall out ±0.005 mm only on functional features.
How to decide in one afternoon
Work through these in order. Stop at the first step that rules CNC out.
- 1Count the annual volumeBelow 10,000 units, machining is normally the right call. Above 50,000 with a moldable shape, price tooling as well. Between those numbers, run both routes side by side.
- 2List the critical dimensionsMark only the features that mate, seal, rotate, or locate. Those get the tight tolerance. Everything else can sit at general machining tolerance and cost far less.
- 3Check the smallest internal radiusCompare it with the smallest cutter you can accept. If the radius is under 1 mm and the pocket is deeper than 3 mm, plan a relief or an EDM operation instead of forcing a cutter.
- 4Check the wall thicknessBelow 0.8 mm in aluminium or 1.2 mm in steel, expect extra fixturing and slower passes. Add ribs or gussets in the model before you send the RFQ.
- 5Decide the finish and materialPick the alloy from the function, not from habit. 6061-T6 is the default for structural aluminium. 17-4PH is for corrosion plus strength. PEEK is for wear and temperature.
- 6Send the 3D model, not a 2D sketchA STEP file plus a drawing with the critical callouts is enough. We return a quote and a DFM analysis within 12 hours, and production can start within 24 hours.
Questions buyers ask next
How do I know if my part is machinable before I request a quote?
Check three things: the smallest internal corner radius, the thinnest wall, and the deepest hole. If the corner radius is at least one third of the pocket depth, the wall is above 1 mm in aluminium, and the hole depth is under 5× its diameter, the part is straightforward.
Anything outside those numbers is still machinable in most cases. It just needs a conversation about reliefs, fixturing, and inspection before the quote is fixed.
What tolerance can we actually hold in production, not just in a one-off?
Our standard process tolerance is ±0.005 mm (±0.0002 in) on critical dimensions. That is a production figure, not a lab figure, and it is checked during the run.
Be careful with suppliers who advertise tighter numbers without saying where they apply. A ±0.001 mm claim on every dimension of a 300 mm part is not realistic once thermal expansion and fixturing enter the picture.
Is there a minimum order quantity?
No. We run from a single prototype to 10,000+ part runs on the same equipment. The first article and the production article come off comparable machines.
For very small quantities the setup cost dominates the price. That is normal and it is the same at any machine shop.
How fast can I get a quote and then parts?
We return a quotation and a free DFM analysis within 12 hours of receiving a usable 3D model and drawing. Production can start within 24 hours after the order is released.
Parts ship in 3–5 days for typical work. Our historical late-delivery probability is below 2%.
Will you sign an NDA before I send files?
Yes. Uploads are secure and confidential, and we sign an NDA on request before any file transfer.
We hold ISO 27001:2022 for information security, alongside ISO 9001:2015, IATF 16949:2016, and ISO 13485:2016.
What materials and finishes are available?
Aluminium 6061, 7075, 2024 and ADC12; stainless 303, 304, 316L, 17-4PH and 440C; steel 1018, 1045, 4140 and 4340; titanium TC4 and Inconel; plus POM, PEEK, PC and carbon fibre.
Finishes include anodizing, electroless nickel, zinc, silver and gold plating, powder coating, black oxide, bead blasting, brushing, polishing, and laser marking.
Send the model, get a real answer
Upload a STEP file and a drawing with your critical callouts. We return a quote and a DFM analysis within 12 hours, and we tell you if another process fits better.
12-hour quote100% inspectionNo minimum order quantityNDA on request
More machining notes
We publish setup notes, tooling trials and inspection data from the factory floor.











