
10 Essential Tips for Mastering Aerospace Precision Machining
Ten rules we actually use on the shop floor, written for engineers and buyers who source flight-critical hardware. Read it and you can judge whether a supplier can hold your tolerances, document the material, and survive an audit.
What Actually Decides Whether an Aerospace Part Passes
Ten tips, in the order they matter when a drawing turns into a delivered part.
Material, Setup Strategy and In-Process Inspection
Start with the paperwork, not the spindle. Every aerospace part carries a chain: mill certificate, heat lot, incoming inspection, and a traveler that follows the material to the finished part number. If a supplier cannot show you an MTR for the exact lot in the machine, stop there. A 7075 bracket and a 7075 bracket from an unknown lot are not the same part.
Traceability is cheap to keep and impossible to rebuild later. We keep incoming material separated by lot with the certificate attached, so a customer audit takes an afternoon rather than a week. Ask to see how your supplier links a serialized part back to a mill heat number. The answer tells you more than any brochure.
Next comes setup count. Complex housings and brackets are usually tolerance-stacked from three or four sides. Each additional setup adds a datum shift, and datum shifts are where ±0.005 mm quietly becomes ±0.03 mm. A simultaneous 5-axis machine cuts most of that risk by reaching the part from multiple angles in one clamping, which also helps surface finish because the tool stays engaged on contoured surfaces instead of lifting and re-entering.
Aerospace tolerances commonly sit between ±0.005 mm and ±0.01 mm. Final inspection alone cannot protect that. A dimension that drifts out of band on part 40 will already have produced 39 questionable parts. In-process checks on a CMM, plus a roughness tester for sealing faces, catch drift while the run is still running. We inspect 100% before shipment and share the reports when asked.
One short rule: measure while cutting, not after shipping.
- 1Traceability firstMatch every part to a mill certificate and heat lot.
- 2Fewer setupsOne 5-axis clamping removes stacked datum error.
- 3In-process CMMCatch drift at part 40 instead of after delivery.
Surface Finish, DFM and Process Capability
Surface finish is a fatigue variable, not a cosmetic one. Sharp internal corners and tool marks on a titanium bracket act as stress risers; under vibration they become crack starts. Specifying Ra 0.8–1.6 μm on a fillet is a design decision. We reach Ra 0.2–0.8 μm where the drawing calls for it, usually with a finishing pass at reduced stepover rather than hand polishing, because hand work is hard to repeat across a batch.
Post-processing matters too. Anodizing builds a layer and can round a sharp edge; bead blasting can hide a scratch and also change a dimension if it runs too long. Tell your supplier which surfaces are functional and which are cosmetic. Laser marking is a common trap: characters below 1.5 mm get muddy, so plan the marking height before the drawing is frozen.
DFM is cheapest in the first hour. Send the model before the drawing is released and you will hear things like: this pocket needs a 3 mm corner radius because a 1 mm cutter will snap, or this wall will chatter at 0.8 mm thickness in 17-4PH. None of that is a rejection of your design. It is the difference between a first article that passes and three rounds of rework.
Capability is the quiet one. A process that holds ±0.005 mm on ten parts and drifts on a hundred is not capable, it is lucky. With a 99.99% qualification rate across our production we still watch Cpk on critical features, because a tight distribution on a loose tolerance is easy and a tight distribution on a tight tolerance is the whole job.
- 1Functional facesName them. Cosmetic and sealing surfaces get different passes.
- 2Corner radiusSmall internal radii drive tool choice and cycle time.
- 3Cpk over CpWatch drift, not just spread.
Standards, Exotic Alloys and Chip Control
Aerospace buyers ask for a quality system before they ask for a price. ISO 9001:2015 is the floor. IATF 16949:2016 shows a working production discipline, ISO 13485:2016 shows controlled processes for regulated work, and ISO 27001:2022 covers how your drawings and models are stored. If your part is export-controlled, that last one stops being a formality.
Inconel 718 and Ti-6Al-4V behave nothing like aluminum. Titanium conducts heat poorly, so the cutting edge absorbs it and the tool fails before the part shows a problem. Inconel work-hardens the moment the tool rubs instead of cuts. Both demand high-pressure coolant aimed at the insert, a rigid setup, and a feed rate that stays above the rubbing threshold.
Chip control decides whether a night shift runs unattended. Long stringy chips in 4130 wrap around the toolholder and scrap a finishing pass; fine dust in titanium creates a fire risk. Peck cycles, high-pressure through-tool coolant, and programmed chip breaks are not optional details, they are the process.
When a shop quotes titanium at aluminum cycle times, ask what tool life they assumed. The answer is usually optimistic.
- 1Heat goes into the toolTitanium needs coolant at the edge, not near it.
- 2Never rubInconel work-hardens under a light feed.
- 3Break the chipProgrammed breaks keep unattended runs safe.
Machining Behavior by Common Aerospace Alloy
Starting points for setup and tooling decisions, not a cutting-data table.
| Material | Typical Parts | Machining Note |
|---|---|---|
| 7075 aluminum | Brackets, housings | Fast, stable, watch thin-wall chatter |
| 6061-T6 | Panels, fixtures | Easy to finish, good for prototypes |
| Ti-6Al-4V (TC4) | Fittings, brackets | Low heat conduction, rigid setup required |
| 17-4PH stainless | Shafts, valve bodies | Hardenable, keep coolant on the cut |
| Inconel 718 | Hot-section hardware | Work-hardens, high-pressure coolant needed |
| 4130 steel | Tubing, mounts | Stringy chips, program chip breaks |
Communication and Choosing the Right Partner
Most late aerospace parts are not machining problems. They are information problems. A missing callout, an unclear datum, a revision that never reached the machine. A supplier who asks two questions on day one is worth more than one who promises speed. We return a quotation and a free DFM analysis within 12 hours, which is usually fast enough to catch a drawing issue before the material is cut.
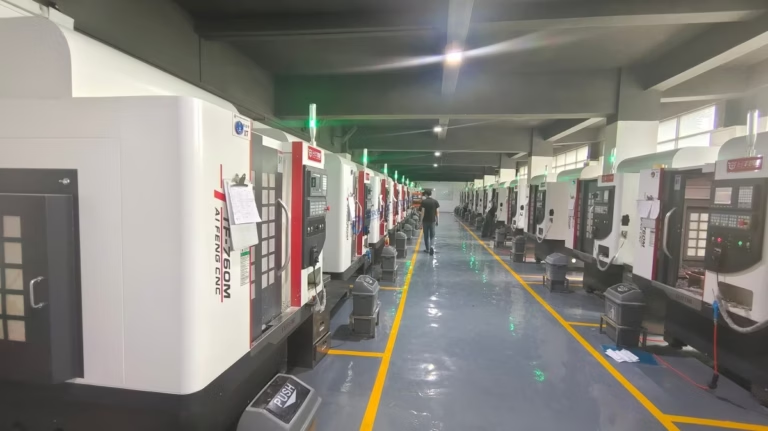
Prototyping and production should live in the same building. If the prototype is made on one site and the run on another, the process knowledge leaves with the first article. Having 127 CNC machines, 16 simultaneous 5-axis centers, and a 4,000 mm maximum processing size under one roof means a design that proves out on a prototype can scale without a second qualification cycle.
Check the boring things. Can they measure what they cut? Do they inspect 100% before shipment? Can they sign an NDA before you send the model? Do they hold the certifications your program requires? For confidential work, uploads stay secure and an NDA is available on request.
There is no minimum order quantity here. One prototype and a 10,000-part run go through the same quality gate.
- 1Same sitePrototype and production on one floor keeps process data intact.
- 2Fast feedbackQuote and DFM analysis back within 12 hours.
- 3Paperwork readyNDA, inspection reports and certificates on request.
Aerospace Machining Questions Engineers Ask
What tolerance can you actually hold on a titanium part?
On stable features we work to ±0.005 mm (±0.0002 in) and hold 99.99% qualification across production. Thin walls, deep pockets and long unsupported sections move that number, so we flag those features during DFM instead of after the first article.
If a callout is tighter than the process can repeat, we say so before cutting metal.
Do you provide material certificates and inspection reports?
Yes. Incoming material is checked and traced back to a mill certificate and heat lot, and the traveler follows the part through the shop. We inspect 100% before shipment, covering raw material check, in-process monitoring and final inspection.
Reports go out with the shipment when requested.
Which surface finishes are available for fatigue-critical surfaces?
As-machined surfaces sit at Ra 1.6–3.2 μm, high-finish work at Ra 0.8–1.6 μm, and fine finishing reaches Ra 0.2–0.8 μm. We also offer anodizing, electroless nickel, plating, powder coating, black oxide, bead blasting and polishing.
Tell us which faces are functional. Blasting and anodizing both change dimensions slightly.
Can you work from a 3D model before the drawing is released?
That is the best time to talk. We review the model for tool access, corner radii, wall thickness and datum scheme, then return a quotation with a free DFM analysis within 12 hours.
Production can start within 24 hours once the drawing and material are confirmed.
How do you handle confidential aerospace drawings?
Uploads are secure and confidential, and we sign an NDA on request before any file transfer. Our information security management follows ISO 27001:2022.
If your program requires export-control handling, tell us at the quotation stage.
What is the minimum order quantity?
There is no minimum order quantity. We run from a single prototype to 10,000+ part runs, and both go through the same inspection gate.
Typical parts ship in 3–5 days after production starts.
Send the Drawing, Get a Machining Plan Back
Upload your model and we return a quotation with free DFM analysis within 12 hours, plus an inspection plan for the critical features.
12-hour quote±0.005 mm100% inspectionNDA on request









