
3 Axis CNC Center Explained
This page covers what a 3 axis CNC center actually does: how the three linear axes move, which part geometry suits it, what tolerances and finishes it holds, and where its limits begin. Written for design engineers and buyers who need to pick a process, not read a brochure.
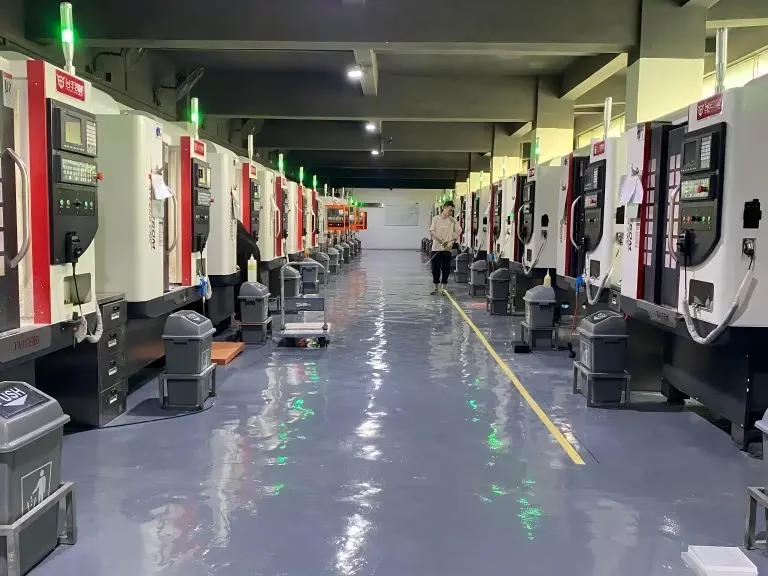
What the three axes are doing
Three linear axes, one fixed workholding setup, and a rotating cutter. That constraint explains both the strengths and the limits.
How a 3 axis CNC center moves
A 3 axis CNC center moves the cutting tool along three linear directions: X, Y and Z. On a vertical machine the table usually carries the workpiece in X and Y while the spindle moves down and up in Z. On a horizontal machine the layout is rotated, but the logic is the same. Every cut is the result of those three motions running together under program control.
Because all three axes are linear, the tool always approaches the work from one direction unless you re-fixture the part. That single approach direction is the defining trait of the process. It gives you simple, rigid setups and predictable tool paths, and it is the reason the 3 axis CNC center still handles most prismatic work in a job shop.
Typical travels in our own cell range from 500 × 500 × 450 mm on the compact machines up to 4,000 × 400 × 150 mm on the long-travel mills. Spindle speeds, tool magazine sizes and table loads vary by model. What stays constant is the coordinate math: three numbers position the tool tip, and the controller interpolates between them.
- 1X and YPosition the part under the spindle in the horizontal plane.
- 2ZSets depth of cut and retracts the tool between passes.
- 3Simultaneous motionAll three axes can move at once to cut angles and contours.
- 4Single setup directionUndercuts and side features need a second operation.
Which parts belong on a 3 axis machine
The 3 axis CNC center is at its best on parts where the geometry is reachable from the top, or from a small number of sides that can be re-fixtured. Plates, brackets, housings, manifolds, heat sinks, jigs and fixtures all fall into this group. So do most turned-then-milled components where the milling is secondary to the diameter work.
Pockets, slots, stepped faces, drilled and tapped holes, counterbores, chamfers and 2.5D contours are all routine. With a ball nose cutter and a fine stepover, the same machine will cut free-form 3D surfaces on molds and covers, though cycle time climbs quickly as the surface curvature increases. Finer stepovers mean more passes, and more passes mean more spindle hours.
Where the process struggles is anything with features hidden behind the tool approach. A hole drilled into the side of a tall boss, an undercut inside a cavity, or a port on the back face of a machined block all need either an extra setup, a right-angle head, or a different machine. Adding a fourth axis is often cheaper than adding setups.
- 1Good fitPrismatic parts with features open to the spindle.
- 2Good fit2.5D profiles, pockets, and drilled hole patterns.
- 3Marginal fitSculpted 3D surfaces, workable but slow with small tools.
- 4Poor fitUndercuts and multi-face features on one part.
Tolerances and finishes you can expect
On aluminum and brass, a well-maintained 3 axis machine holds ±0.005 mm on critical dimensions when the setup is rigid and the tool is sharp. Steel and stainless sit closer to the ±0.01 mm range in day-to-day production, mostly because of tool wear and cutting temperature rather than the machine itself. Titanium and Inconel move further still, and we plan extra passes for spring and thermal growth.
Surface finish follows the same logic. A face mill leaves Ra 1.6–3.2 μm as-machined. A sharp finishing cutter with a controlled feed takes that to Ra 0.8–1.6 μm. Polished cavities and sealing faces can reach Ra 0.2–0.8 μm, but that usually means a separate finishing pass at low feed, and it costs cycle time.
The bigger variable is the part, not the machine. Thin walls deflect under cutting force. Deep pockets chatter unless the tool overhang is short. Long parts need support in the middle. A 3 axis CNC center will hold a tight tolerance on a stiff part and miss it on a flexible one, so we look at wall thickness and aspect ratio before quoting a number.
- 1Aluminum±0.005 mm on stable features.
- 2Steel and stainless±0.01 mm in production runs.
- 3Titanium and InconelExpect wider bands and more passes.
- 4FinishRa 0.8–1.6 μm with a dedicated finishing pass.
Choose the axis count by geometry, not by habit
A rough guide we use when deciding how to quote a part.
| Part feature | 3 axis | 4 axis | 5 axis |
|---|---|---|---|
| Flat plate, drilled holes | Best fit | Overkill | Overkill |
| Pockets and 2.5D contours | Best fit | Good fit | Workable |
| Features on 2–4 sides | Extra setups | Good fit | Best fit |
| Sculpted 3D surface | Slow | Slow | Best fit |
| Undercuts and deep side ports | Not practical | Case by case | Best fit |
| Small lot, simple geometry | Lowest cost | Higher setup | Highest cost |
Setup, fixturing and what drives the price
Cost on a 3 axis CNC center is driven by setup count more than by spindle time for small lots. One vise setup on a plate is cheap. Four setups on a housing means four fixtures, four zero points and four chances to stack a tolerance error. When a part needs three or more sides machined, we compare the 3 axis route against a 4 axis tombstone or a 5 axis one-hit setup before quoting.
Fixturing matters just as much. Soft jaws machined to the part profile hold better than a generic vise on thin or irregular work. Vacuum plates suit flat panels. Dedicated fixtures make sense when the annual volume justifies the tooling, and not before. We quote no minimum order quantity, so a single prototype and a 10,000-part run go through the same setup planning.
For material, the machine is indifferent. Aluminum 6061 and 7075, stainless 303 and 17-4PH, mild and alloy steels, copper and brass, titanium, Inconel, magnesium and engineering plastics from POM to PEEK all run on the same three axes. The choice of cutter, coolant and feed rate changes, and that is where a job either runs clean or burns tools.
- 1One setupLowest cost, tightest stack-up.
- 2Two to four setupsAdd fixture cost and tolerance risk.
- 3Thin wallsCustom soft jaws, lighter passes.
- 4High volumeDedicated fixture pays back over the run.
Inspection and how we keep the process honest
Every part we ship is inspected. Incoming bar stock gets a material check against the certificate. In-process checks catch drift before a batch is finished, and final inspection confirms the drawing dimensions before packing. Inspection reports are available on request, and we use CMM and optical measurement where the geometry calls for it.
The tolerance figures on this page are process capability, not a promise on every feature of every part. If a drawing calls for ±0.005 mm on a wall 0.8 mm thick, the honest answer is that the wall, not the machine, sets the limit. We flag those features during DFM review, which we return with the quotation within 12 hours.
Our plants hold ISO 9001:2015, IATF 16949:2016, ISO 13485:2016 and ISO 27001:2022. That covers general industrial work, automotive, medical devices and information security around customer files. Uploads are treated as confidential, and we sign an NDA on request.
- 1IncomingMaterial certificate check against the spec.
- 2In processDimensional checks between operations.
- 3FinalFull inspection before packing and shipment.
- 4ReportsAvailable on request with the shipment.
Questions engineers ask before quoting
Can a 3 axis CNC center cut a curved 3D surface?
Yes, with a ball nose cutter and a small stepover. The machine interpolates all three axes at once, so it can follow a curved tool path.
The catch is time. A surface that a 5 axis machine reaches in one pass may take the 3 axis route several passes and a longer cycle, and very steep walls can need a re-fixture.
What is the largest part you can machine on three axes?
Our largest three-axis travel is 4,000 × 400 × 150 mm, and we also run 750 × 1,150 × 550 mm and 600 × 600 × 600 mm machines.
Part size is not only about travel. Weight, overhang and how the part is held all affect what will cut cleanly, so we review the model before confirming.
Do I need a 4 axis or 5 axis machine instead?
Only if the geometry needs it. If every feature is reachable from one or two directions, three axes is the cheaper and faster route.
Move up when the part has features on several faces, deep side ports, or an undercut that a straight tool cannot enter. Then the extra axis usually removes setups rather than adding cost.
Which materials run well on a 3 axis machine?
Aluminum, stainless steel, carbon and alloy steel, copper alloys, titanium, Inconel, magnesium and most engineering plastics all run on three axes.
The difference is in the cutting parameters, not the axis count. Titanium and Inconel need lower speeds, more coolant and more attention to tool wear.
How do you handle tight tolerances on thin parts?
We change the setup, not the machine. Custom soft jaws, reduced depth of cut, and sometimes a stress-relief step between roughing and finishing.
During DFM review we point out features where the geometry, not the process, makes ±0.005 mm unrealistic, so the drawing can be adjusted before cutting starts.
What information do you need to quote a 3 axis job?
A 3D model or a dimensioned 2D drawing, the material and finish, the quantity, and any critical tolerances or inspection requirements.
Send those and we return a quotation with a free DFM analysis within 12 hours. Production can start within 24 hours of approval.
Send the model and get a real answer
Upload your part and we will tell you whether three axes is the right route, or whether the geometry wants a fourth. Quotation and DFM notes back within 12 hours.
12-hour quote100% inspectionNDA on request









