
5 Essential Tips for Choosing the Perfect 5 Axis Milling Machine for Sale
This guide is for engineers and sourcing teams comparing 5 axis machining capacity, whether you buy the machine or place the part with a supplier. It covers the five checks that separate a machine that holds tolerance on real geometry from one that only looks good on a spec sheet.
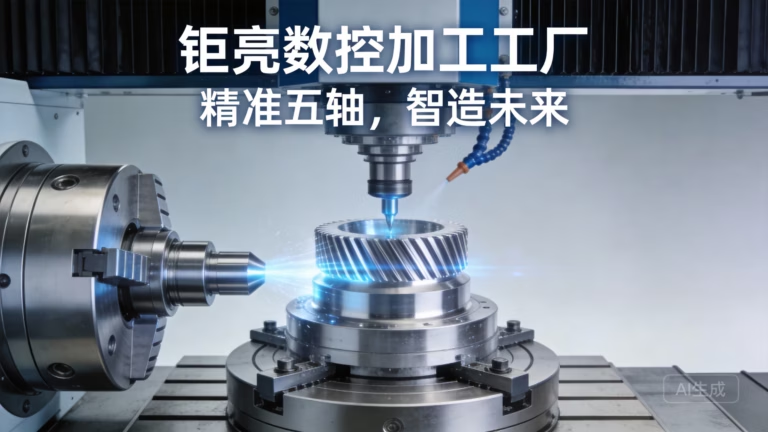
What Actually Decides a 5 Axis Purchase
Five checks, in the order they usually kill a project: real tolerance data, rigidity against your hardest material, the process chain around the machine, the paperwork that travels with the parts, and who answers when a setup goes wrong.
Check Tolerance Consistency, Not the Brochure Number
A catalog position accuracy of ±0.005 mm is measured in a temperature-controlled room on a warm machine cycle. Your part is cut after a 4-hour roughing pass, on a shop floor that swings 8 °C between shifts. The number that matters is the one the machine holds at hour six, on the geometry you actually need.
Ask for a gauge repeatability and reproducibility study, plus three inspection reports from different days on the same part number. Look at the spread, not the best single reading. Ballscrew preload, linear guide class and the thermal compensation strategy are what set that spread. Closed-loop feedback from linear scales keeps positional error small as the screw warms.
Tolerance also depends on where the machine sits. A supplier running one five-axis center in one plant can repeat a setup next month. A supplier routing your job across several floors or partner shops cannot guarantee the same result twice. Centralized control is the difference between a capability and a lucky run.
- 1Ask for the GR&R studyNot a single CMM report. You want the repeatability spread on a real part.
- 2Inspect the feedback systemLinear scales in a closed loop hold position better than screw-only positioning.
- 3Check thermal drift dataA 6-hour warm-up log tells you more than a cold-room accuracy figure.
- 4Confirm one plant, one setupRepeat jobs should run on the same machine and the same fixture.
Match Spindle Torque and Machine Mass to Your Hardest Material
A machine tuned for aluminum will chatter in 17-4PH or Ti-6Al-4V. Spindle taper, torque curve and the machine base decide whether you get a mirror finish or a scrapped face. An HSK-A63 spindle with a high-torque motor can take an aggressive roughing pass in stainless and still finish aluminum cleanly. A lighter CAT40 head will need more light passes and more time.
Mass helps more than RPM. Cast iron bases with FEA-optimized ribs damp vibration, and damping is what produces Ra 0.2–0.8 μm on a contoured surface. When you compare two machines with the same spindle speed, weigh the column and base design. A 20,000 RPM spindle on a light frame will sing on hard alloys. A 12,000 RPM spindle on a heavy frame often cuts titanium better.
Be honest about your mix. If 80% of your work is aluminum housings with one stainless bracket, the fast spindle wins. If half your parts are Inconel or titanium, buy stability and accept slower cycle times. The wrong trade-off shows up as tool wear and rework, not as a spec violation.
- 1Taper and torque firstHSK-A63 for hard alloys; CAT40 is fine for aluminum-heavy work.
- 2Weigh the baseCast iron and FEA ribs control chatter better than extra RPM.
- 3Check the rotary tableA Ø400 mm table suits most medium work; larger parts need more swing.
Which 5 Axis Configuration Fits Your Part Mix
Use the travel envelope and material to narrow the field before you look at price.
| Part type | Typical material | Suggested envelope | Finish target |
|---|---|---|---|
| Turbine blade, implant | Ti-6Al-4V, 17-4PH | 500 × 500 × 450 mm | Ra 0.2–0.8 μm |
| Engine block, manifold | 6061-T6, 4140 | 750 × 1,150 × 550 mm | Ra 0.8–1.6 μm |
| Aerospace structural rib | 7075, 4340 | 4,000 × 400 × 150 mm | Ra 1.6–3.2 μm as machined |
| Automotive bracket | ADC12, 6082 | 600 × 600 × 600 mm | Ra 1.6–3.2 μm as machined |
| Medical instrument body | 316L, PEEK | 500 × 310 × 200 mm | Ra 0.8–1.6 μm |
Insist on the Full Process Chain, Not Just the Cut
A machine that cuts metal is only useful if the part leaves the shop finished. If you then ship it to a separate vendor for deburring, heat treatment, anodizing and inspection, you add days and you lose traceability at every handoff. Each move is a chance for a dimension to drift or a surface to get scratched.
Look for one supplier that covers machining, heat treatment coordination, surface finishing and final inspection under the same quality system. That single chain is what makes the tolerance figure repeatable. GreatLight runs three wholly-owned plants with 127 high-precision CNC machines, so a part does not leave our control between roughing and packing.
The same logic applies to prototypes. A shop that can move from one prototype to a 10,000+ part run without changing suppliers keeps the process data. No re-qualification, no new first article, no second learning curve.
- 1Count the handoffsEach outside vendor is a new fixture, a new setup and a new risk.
- 2Ask about finishing in-houseAnodizing, plating, bead blasting and laser marking under one roof.
- 3Check prototype-to-production flowThe same process data should carry from 1 part to 10,000 parts.
Read the Certifications and the Data-Handling Rules
Certifications tell you what the quality system is built to catch. ISO 9001:2015 covers general process control. IATF 16949:2016 adds automotive traceability and change management. ISO 13485:2016 is the medical device standard, and ISO 27001:2022 covers information security. If your drawings are controlled, the last one matters as much as the first three.
Ask how the shop handles your CAD files. Who can open them, where they are stored, and how long they are kept after the job ships. For defense, medical and automotive work, a signed NDA and a documented access list are normal requirements, not favors. Uploads should be encrypted and confidential by default.
Also ask for the inspection record that travels with the shipment. Raw material check, in-process monitoring and a final inspection report on request. A 99.99% qualification rate sounds good, but the useful question is what happens to the 0.01% and how fast you hear about it.
- 1Match the certificate to the industryMedical needs ISO 13485; automotive needs IATF 16949.
- 2Ask about file accessISO 27001:2022 covers who can view and store your drawings.
- 3Request the inspection packetMaterial certs, in-process notes and a final report.
Test the Engineering Support Before You Commit
The machine is only half the decision. The other half is the engineer who reads your drawing and tells you the wall is too thin, the corner radius is too small for the tool, or the datum scheme will not survive a second setup. That conversation should happen before the first chip, not after the first scrapped part.
Send a real part with a real tolerance callout and see what comes back. A useful DFM reply names the specific feature, the tool, the risk and a suggested change. Vague replies like looks good are a warning sign. At GreatLight, quotation and free DFM analysis come back within 12 hours, and production can start within 24 hours of approval.
Rapid prototyping experience matters here too. A shop that has cut prototypes in aerospace, automotive and medical work has already seen the failure modes your part will hit. That experience shortens the loop between a problem on the floor and a fix in the program.
- 1Send a real drawingA sample part with tight callouts tests the engineer, not the sales team.
- 2Read the DFM notesSpecific feature, specific tool, specific risk, specific fix.
- 3Ask about industry experienceAerospace, automotive, medical and robotics parts behave differently.
Questions Engineers Ask Before Choosing a 5 Axis Supplier
Can a 5 axis machine hold ±0.005 mm on a part that takes six hours to cut?
It can, if the machine has closed-loop feedback from linear scales and a thermal compensation strategy that runs through the whole cycle. The cold-room accuracy figure is not the one to trust.
Ask for a warm-machine inspection report from hour five or six on the same geometry. That is the number your part will see.
What is the largest part a 5 axis center can handle?
Travel depends on the machine. Our largest envelope is 4,000 × 400 × 150 mm for long structural parts. Medium work runs on 750 × 1,150 × 550 mm and 600 × 600 × 600 mm envelopes, and compact parts on 500 × 500 × 450 mm or 500 × 310 × 200 mm.
The rotary table is Ø400 mm, which sets the practical limit for parts that need full simultaneous motion.
Do I need IATF 16949 or is ISO 9001 enough?
ISO 9001:2015 covers general process control and is usually enough for industrial and consumer parts. IATF 16949:2016 adds the traceability and change-management rules automotive customers expect.
Medical device work points to ISO 13485:2016. If your drawings are controlled, ISO 27001:2022 for information security matters as well.
How do I compare two suppliers with the same tolerance claim?
Send the same part to both and compare the inspection reports, not the quotes. Look at the spread across several features and the surface finish on contoured faces.
Also compare the process chain. A supplier that finishes and inspects in-house removes two handoffs and two chances for the part to move out of tolerance.
What lead time should I expect for a first article?
Quotation and free DFM analysis come back within 12 hours. Production can start within 24 hours of approval, and parts ship in 3–5 days.
There is no minimum order quantity, so a single prototype and a 10,000+ part run follow the same path.
How is my design protected during quoting?
Uploads are secure and confidential. An NDA is available on request before you send drawings.
We can also tell you which files are needed for an accurate quote, so you do not have to release more of the design than the job requires.
Send a Drawing and Test the Process
Upload your part and get a quote with free DFM analysis within 12 hours. NDA available on request, no minimum order quantity.
12-hour quote±0.005 mm tolerance100% inspectionNDA on request









