
7 Essential Benefits of the Holzher Evolution 7402 for CNC Machining Efficiency
Edge processing sits upstream of a lot of precision work, and the machine that does it sets the baseline for everything after. This page explains what a Holzher Evolution 7402 actually contributes to CNC machining efficiency, where that contribution stops, and how to judge whether it fits your part. Written for process engineers and sourcing engineers who have to defend the choice.
In this article
- 1
- 2
- 3
- 4
- 5
- 6
- 7
What the Evolution 7402 Changes in the Process Chain
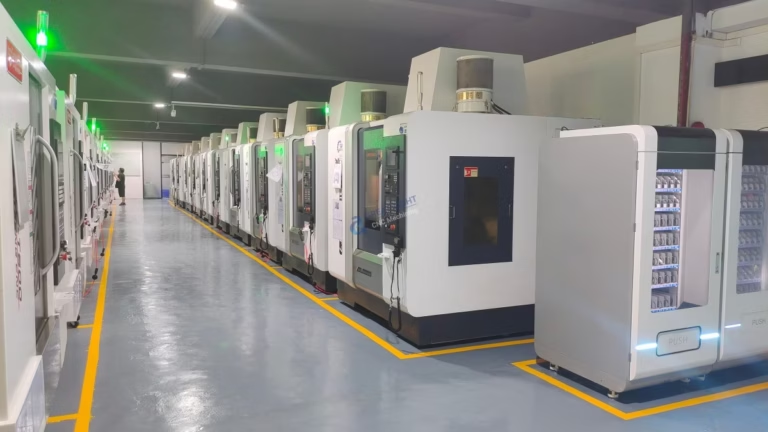
The Holzher Evolution 7402 is an edge processing machine. It bands and finishes panel edges, and in furniture, cabinetry and panel-built enclosures it is the last operation before assembly. That position matters more than the spec sheet suggests. An edge that is square, flat and dimensionally stable lets the downstream fixture close on a known surface.
CNC machining efficiency is rarely lost inside one cut. It is lost in rework loops. A panel edge that comes off the bander with a consistent glue line and no overhang means the mating panel does not need hand dressing before it goes onto a machining center. One less manual station is one less place for a dimension to drift.
The 7402 covers the part of the chain that most machine shops outsource or handle badly. Shops that mill aluminium and steel all week often treat panel work as a nuisance job. When the same floor also runs a dedicated edge processor, panel-heavy assemblies stop competing with metal parts for spindle time. That is a scheduling gain, not a cutting gain.
For metal parts, the machine does nothing directly. It never touches a 6061 bracket or a 17-4PH shaft. So when a supplier lists it as a reason to trust their CNC work, read carefully. The benefit is real only where panel edges, substrate flatness or assembly fit feed into the parts you are actually buying.
Accuracy, Repeatability and the Tolerance Chain
Dimensional accuracy in a machined part comes from three things working together: machine capability, process control and verification. A clean, square panel edge helps the last of those. If the datum surface is flat and burr-free, an operator can indicate the part faster and trust the reading. Inspection time drops, and so does the chance that a marginal part gets scrapped on a bad setup.
We hold ±0.005 mm on metal parts across 127 high-precision CNC machines, including 16 simultaneous 5-axis machining centers and 16 mill-turn centers. That number comes from the machine set and the inspection routine together. An edge processor does not create that tolerance, but it removes one common source of pre-machining variation when the part is built from panels.
Repeatability is the harder target. A part that measures right once is not a process. It is a lucky setup. Repeatability needs a stable datum, a stable fixture and a stable inspection method. Panel edges that vary in thickness or overhang break the first of the three, and the fixture has to absorb the difference on every cycle.
Where does this stop being useful? On solid metal parts cut from bar or plate stock, the edge processor is irrelevant. There the tolerance chain is spindle, tool, thermal growth and probing. If a supplier leads with edge equipment when you are buying 5-axis aluminium housings, the argument does not apply to your part.
Material Range and Process Chain Integration
Material range is where a shop either absorbs your part or hands it back. We machine aluminium 6061, 6061-T6, 2024, 5052, 5083, 6063, 6082, 7075 and ADC12; stainless 303, 304, 316, 316L, 420, 430, 431, 440C and 17-4PH; steels 1018, 1045, 4130, 4140, 4340, A36 and tool steel; copper and brass grades including C101, C110, C36000 and beryllium copper.
Titanium and high-temperature alloys are covered too: TA1, TA2, TC4 (Ti-6Al-4V), Inconel, and magnesium AZ31B and AZ91D. On the plastic side we run ABS, PC, PMMA, POM, PA, PEEK, PP, HDPE and carbon fibre. The point is not the length of the list. The point is that a part does not have to change supplier when the material changes.
Process chain integration is the real gain. Cutting, turning, finishing, inspection and assembly under one roof means fewer handoffs, fewer re-clamping steps and one set of drawings. Each handoff between vendors adds a tolerance stack and a queue. Both show up later as schedule risk, not as a rejected part.
Panel work fits this picture too. When edge processing and metal cutting share one production plan, a mixed bill of materials ships together. That is a purchasing benefit more than a machining one, and it is worth stating plainly rather than dressing up as a technical advantage.
Multi-Axis Machining and Cycle Time
Cycle time is where multi-axis work pays for itself. A part that needs four setups on a 3-axis machine becomes one or two on a 5-axis center. Each eliminated setup removes a fixture, a re-datum and an operator decision. On a complex bracket, setup time can exceed cut time, so the saving is large.
Our 5-axis centers take parts up to 4,000 mm on the long travel, with a Ø400 mm rotary table for smaller work. The large travel is 4,000 × 400 × 150 mm, medium travels are 750 × 1,150 × 550 mm and 600 × 600 × 600 mm, and compact machines run 500 × 500 × 450 mm and 500 × 310 × 200 mm. Matching the part envelope to the right machine is half the scheduling job.
Five-axis does not always win. On a simple prismatic part with two faces, a 3-axis machine with a good fixture is faster and cheaper. Five-axis becomes the right choice when the part has undercuts, compound angles, deep pockets reached from several directions, or a tolerance that depends on features machined in one continuous setup.
One more limit. Simultaneous 5-axis cutting with a long tool in titanium or Inconel needs conservative speeds to control chatter and heat. On those parts, the gain is accuracy and setup count, not raw speed. Claiming otherwise would be dishonest about the physics.
Inspection, Certification and Finishing Under One Roof
Inspection is where claims get tested. We check 100% of parts before shipment, covering raw material check, in-process monitoring and final inspection, with reports on request. The tolerance is ±0.005 mm (±0.0002 in), and surface finish runs from Ra 0.2–0.8 μm on fine work to Ra 0.8–1.6 μm for high-finish parts and Ra 1.6–3.2 μm as-machined.
Certification matters when your industry demands it. We hold ISO 9001:2015, IATF 16949:2016, ISO 13485:2016 and ISO 27001:2022. Automotive, medical device and information-security requirements each pull on a different one. Ask which certificate applies to your part type before you assume the whole chain is covered.
Finishing under the same roof removes a shipping cycle. We offer anodizing in clear, colour, hardcoat and conductive; electroless nickel, zinc, silver and gold plating; powder coating and black oxide; bead blasting, tumbling, brushing and polishing; and laser marking with a minimum character height of 1.5 mm.
The efficiency argument here is simple. Every outside finishing vendor adds transit, a queue and a handling step where a burr or a scratch can appear. Keeping finishing in-house shortens the loop and keeps one party accountable for the surface you specified.
DFM Feedback and Volume Scaling
DFM feedback is the cheapest efficiency tool available. We return a quotation and a free DFM analysis within 12 hours. That review flags wall thickness that will chatter, a corner radius smaller than the tool can reach, a thread too close to an edge, or a tolerance that costs more than it is worth. Fixing those on the model costs nothing. Fixing them in production costs a setup.
Volume scaling is where tooling decisions get made. We have no minimum order quantity, so the same process runs from one prototype to 10,000+ part runs. Production can start within 24 hours, and parts ship in 3–5 days. Historical late-delivery probability sits below 2%. Those numbers come from the shop floor, and we state them as history rather than a promise.
The tradeoff is honest. A prototype may run on a 3-axis machine with soft jaws and a longer cycle, because that is faster to set up. At volume, the same part moves to a 5-axis fixture or a mill-turn process where cycle time dominates. The drawing does not change. The process does.
That split is the reason to keep prototypes and production with one supplier. The DFM notes from the first run carry into the production process plan, and the fixture design starts from what was already learned rather than from a blank page.
Which Benefit Applies to Your Part
Match the part type to the benefit that actually affects it.
| Part type | Benefit that applies | Benefit that does not |
|---|---|---|
| Flat panel or enclosure | Square edge, stable datum, faster inspection | Spindle speed, tool life |
| Prismatic bracket, 2 faces | Fixture design and setup count | Edge processing, panel flatness |
| Compound-angle housing | One-setup 5-axis accuracy | Panel edge quality |
| Thin-wall aluminium part | DFM review, in-process monitoring | Five-axis simultaneity |
| Titanium or Inconel part | Conservative cutting, 100% inspection | Cycle-time claims |
| Prototype to 10,000+ run | No MOQ, same process plan scales | Nothing on this list |
Where the Benefit Ends
If you buy panel-built assemblies, edge processing and a stable datum genuinely help your schedule. If you buy solid metal parts cut from bar or plate, ignore the edge machine and judge the shop on tolerance, inspection and DFM instead.
Common Questions
Does the Evolution 7402 machine metal parts?
No. It processes panel edges, so it never cuts aluminium, steel or titanium. Its effect on a metal part is indirect, through assembly fit and datum quality on panel-built designs.
If your part is cut from bar or plate stock, the machine is not part of your process chain. Judge the shop on its machining centers, inspection routine and DFM feedback instead.
What tolerance can you hold on a 5-axis part?
We hold ±0.005 mm (±0.0002 in). Surface finish ranges from Ra 0.2–0.8 μm on fine work to Ra 1.6–3.2 μm as-machined, depending on the feature and the material.
Tighter features need probing and may need multiple operations. We will say so during the DFM review rather than after the first article.
How do you keep five-axis cycle time from running away?
Match the part envelope to the machine. Large travel is 4,000 × 400 × 150 mm, medium is 750 × 1,150 × 550 mm, and compact machines run 500 × 500 × 450 mm.
On hard alloys we cut conservatively to control chatter and heat. The gain there is setup count and accuracy, not raw speed.
Can you run one prototype and then scale to production?
Yes. There is no minimum order quantity, and the same process plan carries from one part to 10,000+ part runs. Production can start within 24 hours and parts ship in 3–5 days.
Prototypes often run on simpler fixtures. At volume, the part moves to a dedicated fixture or mill-turn process. The drawing stays the same.
Which certifications apply to my job?
We hold ISO 9001:2015, IATF 16949:2016, ISO 13485:2016 and ISO 27001:2022. Which one matters depends on your industry.
Tell us the end use and we will confirm the relevant certificate before the order starts. We also sign an NDA on request, and uploads are handled as confidential.
What finishing options are available in-house?
Anodizing in clear, colour, hardcoat and conductive; electroless nickel, zinc, silver and gold plating; powder coating and black oxide; bead blasting, tumbling, brushing and polishing.
We also laser mark parts, with a minimum character height of 1.5 mm.
Send Your Drawings and Get a Straight Answer
Upload your files and we will return a quotation with a free DFM analysis within 12 hours, plus a clear note on which benefits apply to your part and which do not.
12-hour quote100% inspectionNo MOQ
Follow GreatLight
We publish setup notes, tooling trials and inspection data from the factory floor.











