
5 Essential Benefits of a 5 Axis Benchtop CNC Mill for Precision Machining
Five-axis benchtop machines are not small VMCs with two extra axes bolted on. The kinematics change what you can hold in one clamp. This article covers the five benefits that matter on the shop floor, who they apply to, and when a 3-axis machine is still the better call.
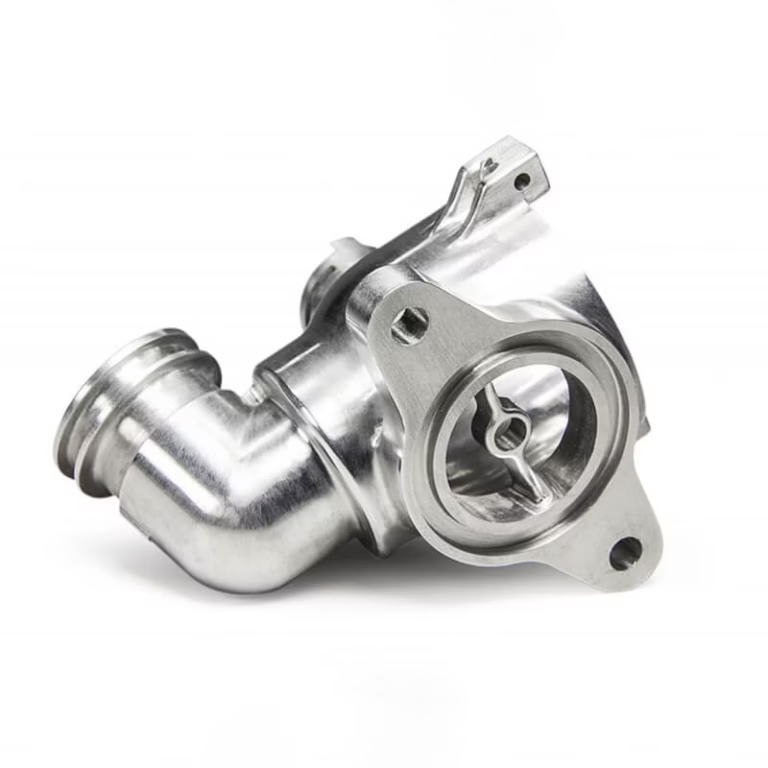
What a Benchtop 5-Axis Mill Actually Changes
Five benefits, in the order they show up in a real job: geometry, finish, tool life, iteration speed and process control.
Unmatched Geometric Complexity in a Single Setup
A 3-axis mill reaches a part from one direction. Everything else needs a second op, a soft jaw, or a custom fixture. Each re-clamp adds a positioning error that stacks on top of the last one. On a bracket with compound angles and a deep pocket, three setups can eat a full shift before the first good part appears.
Rotary and trunnion axes change that arithmetic. The tool tilts and the table rotates while cutting, so undercuts, drafted walls and organic contours come off in one continuous toolpath. With simultaneous 5-axis interpolation, position holds at ±0.005 mm (±0.0002 in) on freeform surfaces that a 3-axis machine cannot reach without a special cutter.
This matters most on parts where the datum itself is a curved surface. Aerospace brackets, surgical instrument bodies and robotic end-effector plates all fall into that group. One clamp means one datum, and one datum means the tolerance chain stays short.
The limit is travel. A benchtop platform gives you a compact work envelope, so parts are usually small and light. Large weldments and long shafts belong on a gantry or a mill-turn center instead.
- 1Good fitParts under roughly 500 × 500 × 450 mm with compound angles or undercuts
- 2Poor fitLong, heavy parts that need a large work envelope and crane loading
Better Surface Finish and Longer Tool Life
Tool engagement drives both finish and wear. On a 3-axis pass over a curved surface, the contact point moves and the effective cutting speed drifts. Chip load swings, and the cutter starts to rub instead of shear. You see it as chatter marks and a dull edge after a short run.
Continuous re-orientation keeps the tool at a fixed angle to the surface. Effective speed stays steady, chip load stays even, and the flute contacts the material where it is strongest. Ball-nose cutters last longer because the wear spreads across the full radius instead of concentrating at the tip.
The finish that comes off the machine reflects this. On aluminum and stainless with proper coolant, we hold Ra 0.8–1.6 μm as a routine machining finish, and Ra 0.2–0.8 μm on finishing passes with light stepover. That is often good enough to skip a separate polishing operation.
It is not free. Simultaneous 5-axis toolpaths need collision-checked CAM, and a poorly posted path will scrap a part faster than any 3-axis job. The finish gain only shows up when the post processor is verified and the stock model is accurate.
Rapid Iteration and Agile Prototyping
Design teams test ideas in days, not weeks. Setup on a benchtop 5-axis mill is short because most of the work is in the CAM file, not in the fixture. Swap the stock, reload the program, and the second revision runs while the first is still being measured.
That cadence suits brackets, housings and manifolds that change every review cycle. A benchtop platform also draws less power and takes less floor space than a full-size 5-axis center, so it can sit next to the design office instead of behind a production barrier.
We run 16 simultaneous 5-axis machining centers across three plants in Dongguan and Singapore, with a 7,600 m² footprint and 150 technicians. Prototypes and short runs share the same machines as production parts, so the process you validate at revision three is the process that ships.
There is a catch. Benchtop spindles have less torque than production centers. Deep pockets in 4140 or titanium take light passes and more time. For those jobs, a larger 5-axis center is the honest answer.
When a Benchtop 5-Axis Mill Beats Other Options
Match the machine to the part, not to the brochure.
| Part type | Benchtop 5-axis | 3-axis mill | Why |
|---|---|---|---|
| Compound-angle bracket | Best fit | 3 setups | One datum, short tolerance chain |
| Surgical instrument body | Best fit | Hard to reach | Class A finish, undercuts in one clamp |
| Flat plate, holes only | Overkill | Best fit | No rotary work needed |
| Long weldment, 2 m | Does not fit | Limited | Needs a gantry or large center |
| Deep pocket in 4140 | Light passes | Workable | Benchtop spindle torque is lower |
| 10,000+ part run | Bridge only | Depends on geometry | Dedicated production cell wins on cycle time |
A Cost-Effective Bridge to Production
Tooling is where prototypes get expensive. A dedicated fixture for a 3-axis run can cost more than the parts it makes. Five-axis work often needs only a standard vise or a self-centering chuck, because the rotary axes replace the special workholding.
That keeps the early runs cheap. We take orders from a single prototype to 10,000+ part runs with no minimum order quantity, and the same CAM setup scales from one part to a few hundred without a fixture redesign. Quotation and free DFM analysis come back within 12 hours, and production can start within 24 hours.
When volume justifies a production line, the validated 5-axis program becomes the baseline. Fixtures and cycle times get optimized, but the datums, tool choices and inspection points stay the same. That continuity is what keeps the first article matching the prototype.
It is a bridge, not a finish line. At very high volumes, casting or forging plus finishing cuts will beat milling from solid. The 5-axis benchtop work tells you whether the geometry is worth that investment.
Material Versatility and Process Control
The same machine handles aluminum 6061 and 7075, stainless 303 and 17-4PH, titanium TC4 (Ti-6Al-4V), Inconel, beryllium copper, and plastics from POM to PEEK. Five-axis orientation keeps the tool engaged correctly in each one, which matters most in the gummy and work-hardening grades.
Process control is the part buyers ask about. We inspect 100% of parts before shipment, with raw material check, in-process monitoring and final inspection, and reports on request. Across three plants the qualification rate runs at 99.99%.
Certifications cover the regulated industries: ISO 9001:2015, IATF 16949:2016, ISO 13485:2016 and ISO 27001:2022. For medical and automotive work, that means the inspection record travels with the part.
Finishing is in-house as well. Anodizing, electroless nickel, zinc and silver plating, powder coating, black oxide, bead blasting and laser marking are all available, so a finished assembly does not wait on a second supplier.
The one thing a benchtop machine cannot fix is a bad model. If the CAD surface is not tangent-continuous, no amount of axis count will produce a clean blend. Fix the model first.
Questions Engineers Ask Before Switching
How tight a tolerance can a 5-axis benchtop mill hold?
On aluminum and stainless with a stable setup, ±0.005 mm (±0.0002 in) is achievable on critical features.
Thermal drift matters more on a benchtop frame than on a large center. Let the spindle warm up and keep the shop temperature steady.
When is 3-axis milling still the better choice?
Flat plates, prismatic housings and hole patterns that are all reachable from one direction.
Adding rotary axes to that work only adds CAM time and cycle time. Keep it on a 3-axis machine.
Does simultaneous 5-axis cutting always improve surface finish?
No. It improves finish when tool engagement stays constant and the post processor is verified.
A poorly posted toolpath can leave witness marks that a 3-axis path would not.
What part size fits a benchtop platform?
Our compact travels are 500 × 500 × 450 mm and 500 × 310 × 200 mm, with a Ø400 mm rotary table.
Larger work moves to the 750 × 1,150 × 550 mm and 600 × 600 × 600 mm machines, up to 4,000 mm maximum processing size.
Can a prototype program move to a production run without re-qualification?
Datums, tool choices and inspection points stay fixed, so the first article matches the validated prototype.
Fixtures and cycle times are optimized for volume, but the geometry strategy does not change.
How is confidentiality handled on new designs?
Uploads are secure and confidential. We hold ISO 27001:2022 and sign an NDA on request.
Customer drawings and models are not shared outside the project team.
Send the Model, Get a Straight Answer on the Process
Upload your CAD file and we will confirm whether 5-axis benchtop milling fits the geometry, or tell you which machine does.
12-hour quoteFree DFM analysisNo minimum orderNDA on request









