
7 Industry 4.0 CNC Machine Upgrades to Boost Factory Efficiency
A practical breakdown of seven upgrades that change how a CNC shop runs: 5-axis machining, machine monitoring, pallet automation, in-process probing, digital twins, CAM optimization, and hybrid additive work. Written for process engineers and sourcing leads who have to decide which one pays back on their own part mix.
What Counts as an Upgrade, and What Does Not
Not every connected sensor earns its floor space. Here is how we rank them.
5-Axis Machining for Complex Geometry in One Setup
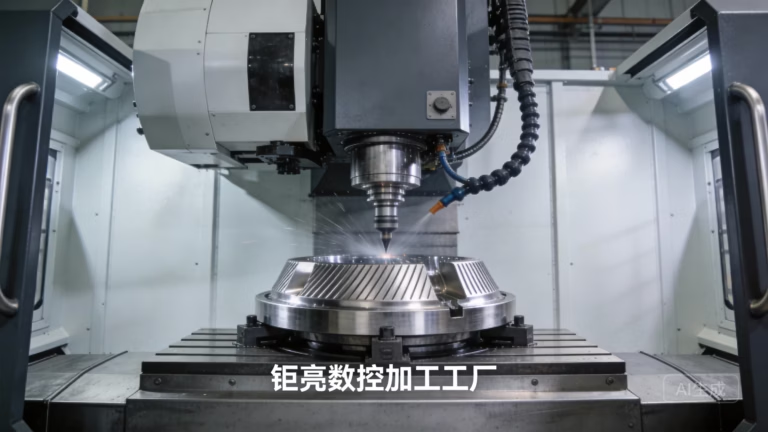
Five-axis work changes the setup count more than it changes the spindle. A part that needed four fixtures on a 3-axis mill can often be cut in two operations, or one, because the tool reaches the back side of the geometry without the operator re-clamping it. Every re-clamp adds a datum shift, and datum shifts are where tolerance stacks go wrong.
The parts that justify it are the ones with contoured surfaces or features on multiple faces: impellers, turbine housings, orthopedic implants, aerospace brackets, engine mounts. When a part is mostly prismatic with holes on one face, a 3-axis machine with a good fixture is faster and cheaper. Simultaneous 5-axis cutting is slower per unit of surface area than a 3-axis trochoidal pass, so use it for access, not for speed.
Our shop runs 16 simultaneous 5-axis machining centers alongside 27 three-axis and 12 four-axis mills. The 5-axis cells hold ±0.005 mm (±0.0002 in) and reach Ra 0.2–0.8 μm on aluminum and stainless when the toolpath and finishing pass are set up for it. Machine size matters too: the largest 5-axis travels reach 4,000 × 400 × 150 mm, and compact cells cover 500 × 310 × 200 mm.
One caution. Five-axis is not a fix for a bad design. Deep, narrow pockets still need long tools that deflect, and thin walls still move after the cut. If a part fails on a 3-axis machine because of tool reach or wall thickness, moving it to 5-axis buys access, not stiffness.
Machine Monitoring and Pallet Automation
A monitored machine reports spindle load, spindle temperature, axis vibration, coolant pressure, and tool life to one dashboard. The useful part is not the dashboard. It is the alarm threshold. A sudden rise in spindle load at a fixed feed and speed usually means the tool is chipping, the chip evacuation is blocked, or the material batch is harder than the last one. Catch it in the first part, not the fortieth.
Set thresholds per tool and per material, not per machine. A Ø12 mm carbide end mill in 6061 behaves nothing like the same tool in 17-4PH stainless. Shops that copy one threshold across the floor get false alarms until operators mute the system, and then the data is worthless.
Pallet automation pays back on a different math. A shuttle or robot loads a pre-fixtured pallet while the spindle keeps cutting, which cuts idle time from minutes to seconds. The gain is largest in high-mix, low-volume work, where setup time dominates the cycle. It suits parts that fit a standard pallet footprint and can be clamped repeatably without an operator checking every seat.
Where it does not work: large one-off parts, parts that need hand deburring between operations, and any process where the fixture has to be dialed in with an indicator each time. Automation multiplies a stable process. It also multiplies an unstable one.
Which Upgrade Fits Which Part Mix
Use this as a first filter before quoting a capital project.
| Upgrade | Best fit | Poor fit | Typical gain |
|---|---|---|---|
| 5-axis machining | Contoured or multi-face parts | Simple prismatic plates | Fewer setups, tighter stack |
| Machine monitoring | Lights-out or long unattended runs | Single-shift, short-cycle work | Earlier tool-break detection |
| Pallet automation | High-mix runs on standard pallets | Large one-off parts | Idle time in seconds, not minutes |
| In-process probing | Holes and bores with tight position | Free-form surfaces | Rework caught at the machine |
| Digital twin | Repeat production, expensive scrap | One-off prototypes | Program proven offline |
| CAM optimization | Deep pockets, thin walls | Simple 2.5D profiles | Shorter cycle, longer tool life |
| Hybrid additive | Near-net shapes, internal channels | Flat parts from bar stock | Less roughing, less stock |
In-Process Probing and Digital Twin Simulation
In-process probing measures the part while it is still on the fixture. A spindle probe touches a bore or a datum, the control compares the reading to the nominal, and the offset is applied before the finishing pass. This is how a shop holds a position tolerance across a long run without pulling parts off the machine for a CMM check.
Probing is best at holes, bores, faces, and datum features. It cannot easily verify a free-form surface, and it does not replace final inspection. At our shop, in-process monitoring runs alongside a raw material check and a final inspection, with 100% inspection before shipment and reports available on request.
A digital twin is a simulation model of the machine, the fixture, and the toolpath. Engineers prove the program offline, check for collisions and over-travel, and estimate cycle time before the first blank is loaded. That saves spindle hours on repeat production, especially where a crash would scrap an expensive casting or a titanium billet.
For a one-off prototype, the twin often costs more time than it saves. The model has to be built and validated first. The break-even sits around the third or fourth run of the same part, or earlier if the material is costly and the geometry is deep.
CAM Optimization and Hybrid Additive-Subtractive Work
Advanced CAM does two jobs: it picks the toolpath strategy, and it tunes feed and speed per pass. Trochoidal roughing, adaptive clearing, and constant-engagement paths keep the radial cut width steady, which spreads heat and load along the flute instead of concentrating it at the corner. Tool life goes up, and so does the removal rate.
The limit is the model. CAM cannot know that a specific batch of 316L is gummy, or that a thin floor will ring. Feed and speed tables in the software are a starting point. An experienced programmer adjusts them from the first article and the spindle-load trace.
Hybrid additive-subtractive machines deposit metal near net shape, then mill the critical faces in the same setup. Internal cooling channels and conformal passages that cannot be drilled become possible. The trade-off is surface finish and material cost. Deposited surfaces usually need a finishing pass, and the powder or wire costs more than bar stock.
Use it when the geometry has internal features or when the buy-to-fly ratio on a machined billet is poor. For a flat bracket cut from 6061 plate, subtractive machining wins on cost every time. For materials, we machine 6061-T6, 7075, 17-4PH, Ti-6Al-4V, Inconel, and PEEK, among others.
Common Questions From Engineers
Do I need all seven upgrades to run an Industry 4.0 CNC shop?
No. Most shops get the largest return from one or two changes that match their part mix. A job shop running high-mix, low-volume work usually gains more from pallet automation and probing than from a digital twin.
Start with the constraint. If setup time dominates, automate loading. If scrap dominates, add probing. If tool breakage stops lights-out runs, add monitoring first.
How tight a tolerance can a 5-axis machine actually hold?
Our 5-axis cells hold ±0.005 mm (±0.0002 in) on production parts, with surface finish in the Ra 0.2–0.8 μm range for fine finishing and Ra 0.8–1.6 μm for standard high-finish work.
Holding that in practice depends on the fixture, the material, and the thermal state of the machine. A cold spindle and a warm spindle do not cut the same size.
Can probing replace final inspection?
No. Probing catches position and size errors during the cycle, which prevents rework. It does not produce a full dimensional report and it cannot check every feature.
We do a raw material check, in-process monitoring, and a final inspection, with 100% inspection before shipment. Inspection reports are available on request.
What part sizes can you handle?
Maximum processing size is 4,000 mm. Large travels run 4,000 × 400 × 150 mm. Medium cells cover 750 × 1,150 × 550 mm and 600 × 600 × 600 mm, and compact cells cover 500 × 500 × 450 mm and 500 × 310 × 200 mm.
A Ø400 mm rotary table is available for parts that need rotary positioning.
How fast can a project start?
Quotation and a free DFM analysis come back within 12 hours. Production can start within 24 hours after that, and parts ship in 3–5 days.
There is no minimum order quantity. We run from one prototype to 10,000+ part runs, so a first article and a production batch can use the same process.
How do you handle confidentiality on a new design?
Uploads are secure and confidential. We can sign an NDA before files are shared, and our information security management is certified to ISO 27001:2022.
Manufacturing is certified to ISO 9001:2015, IATF 16949:2016, and ISO 13485:2016, with 3 wholly-owned plants and 150 technicians across 7,600 m².
Send the Drawing, Get a Process Opinion
Upload a STEP file and we will come back within 12 hours with a quote and a DFM note on which of these upgrades your part actually needs.
12-hour quote100% inspectionNo MOQNDA on request









