
Choosing Lathe Machining Services: 7 Checks That Protect Cost and Quality
A working guide for design engineers and sourcing teams who buy turned parts. It covers how to read tolerance claims, what to ask about the process chain, and when a lower quote costs more in the end. After reading it you can shortlist two or three lathe suppliers on evidence instead of brochures.
Seven checks, in the order they usually matter
Start with capability, end with paperwork. Each check below names what to look for and what a useful answer sounds like.
Verify real turning capability, then follow the part through the whole chain
Every lathe shop quotes a tolerance. Fewer can hold it across a batch. Get the tolerance together with the feature it applies to: a Ø12 mm shaft journal is not the same problem as a 600 mm long tube. On long shafts, deflection and thermal drift drive the result, not the control resolution of the machine.
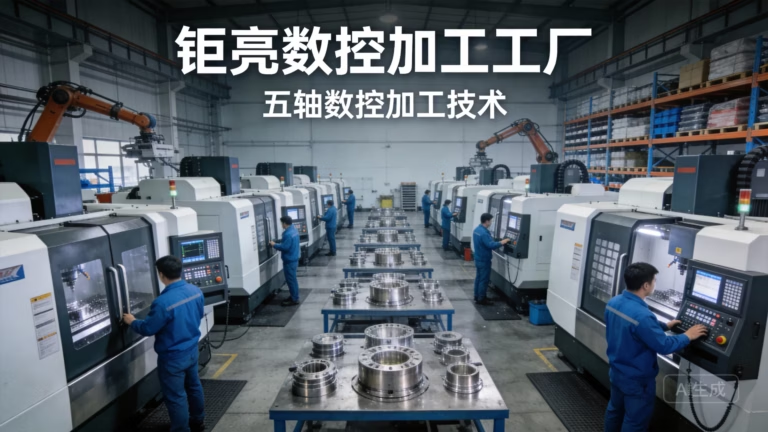
Repeatability is the number that decides your scrap rate. Request capability data from a comparable job: same material, same diameter range, same feature. A shop running 16 mill-turn centers and 12 four-axis mills can often turn and mill a keyway in one setup, which removes a second fixturing error. Typical turning work here holds ±0.005 mm (±0.0002 in) on controlled features.
Turning rarely ends at the spindle. Your part may need threading, knurling, heat treatment, black oxide, anodizing, or assembly. Each outside step adds a handoff, a queue, and a new place for a dimension to move. Count the vendors in the route before you compare price.
Three suppliers on one part means three sets of paperwork and three chances for a lost drawing revision. A shop that also runs 5-axis milling, wire EDM, sheet metal, and finishing keeps the route in one building at 7,600 m². That shrinks the loop between operations and shortens the feedback if a dimension drifts.
Match certifications to your industry, and test their geometry and material range
Certification matters only when it maps to your sector. A general machine shop with ISO 9001:2015 can serve industrial machinery and robotics well. Medical work usually expects ISO 13485:2016, automotive expects IATF 16949:2016, and any shop holding your drawings should hold ISO 27001:2022 for information security.
Paper alone proves nothing. Look at what the certificate covers: the process, the site, and the scope statement. Ask which plant will run your parts. A group with three wholly-owned plants can shift work between sites, and you want to know which one is on the router.
Complex geometry separates shops quickly. Cross-drilled holes, interrupted cuts, thin walls, and threads that must stay concentric are the usual trouble spots. Send one representative part and ask how they would hold it, not whether they can.
Material range tells you the rest. Aluminium 6061-T6, 7075, and 2024 cut easily. Stainless 316L, 17-4PH, and 440C work-harden and need the right insert and feed. Titanium TC4 (Ti-6Al-4V), Inconel, and magnesium AZ31B are a different level of tool wear and chip control. A shop listing these grades on real job tickets is a different shop from one that lists them on a website.
Which turned part suits which supplier profile
Use the left column to describe your part, then check the profile you actually need.
| Part profile | What to verify | Typical risk |
|---|---|---|
| Ø6–Ø50 mm, tight bore | Live tooling, collet chuck | Runout on second op |
| Long shaft over 500 mm | Steady rest, thermal plan | Taper and chatter |
| Thin wall under 1 mm | Soft jaws, light passes | Ovality after release |
| Cross-drilled holes | Mill-turn or 4-axis | Hole-to-OD position |
| 17-4PH or TC4 | Insert grade, speeds | Work hardening, burrs |
| Hardened 440C | Grind after turn | Dimensional shift |
| Prototype, 1 to 50 pcs | No MOQ, quick setup | Setup cost spread |
| 10,000+ pcs run | Cpk data, SPC | Drift across batches |
Balance cost, lead time, and quality, then test how they communicate
The lowest quote is rarely the lowest cost. Add the price of a rejected lot, a rework cycle, and a delayed build. A shop quoting 12 hours for quotation and free DFM analysis is telling you it reads drawings before pricing them, which usually means fewer surprises after the PO.
Lead time has two halves. Production can start within 24 hours once drawings and material are set, and parts ship in 3–5 days on standard work. The gap between those two numbers is where most schedules break, so ask what happens when a material is out of stock.
Engineering support shows up in the questions a supplier asks. A useful one will flag a tolerance that is tighter than the function needs, or a thread that has no room for a tool. That conversation costs nothing and often removes a cost driver before chips are cut.
Real-time communication is easy to claim. Test it during the quote: send a drawing with one ambiguous callout and see whether you get a question or a price. Silence at that stage tends to repeat during production.
Do not overlook finishing and final inspection
Surface finish is a functional spec, not a cosmetic one. A seal running on Ra 0.2–0.8 μm behaves differently from the same shaft at Ra 1.6–3.2 μm. State the finish and where it applies. Anodizing, electroless nickel, zinc, black oxide, and bead blasting all change a dimension by a few micrometres, so the turning size must account for the coating.
Inspection is where the last cost sits. Raw material check, in-process monitoring, and final inspection before shipment catch a drift early. Reports on request close the loop for your own quality file. A qualification rate of 99.99% is only meaningful when it is measured on parts like yours.
Ask how they measure. A Ø400 mm rotary table and a CMM in the same building cover most turned features. Bore gauges, micrometers, and thread gauges handle the rest. If a supplier cannot name the instrument for your critical dimension, that dimension is not controlled.
Confidentiality belongs in this list too. Uploads should be secure, and an NDA is available on request. If your drawings carry a customer name or a patent-pending geometry, settle that before the first quote.
Questions engineers ask before awarding a turning job
How do I check a claimed ±0.005 mm turning tolerance?
Ask for capability data on a comparable feature: same material, same diameter band, same length-to-diameter ratio.
Then ask which instrument measures it and whether the report travels with the parts. A tolerance with no named instrument is a marketing number.
Is a single-source shop better than using several vendors?
For a turned part that needs a milled keyway, heat treatment, and a coating, one route removes handoffs and keeps responsibility in one place.
For simple parts with no secondary work, splitting between two shops can still make sense if both hold the tolerance.
When does a lower quote cost more?
When the saving comes from skipped in-process checks, slower setup, or a second operation sent out.
Add rework, freight between vendors, and schedule risk, and the gap often closes or reverses.
What materials should I avoid for turned parts?
Nothing is impossible, but some grades fight the process. 316L and 17-4PH work-harden, titanium TC4 wears tools fast, and magnesium needs chip control.
Send the grade with the RFQ so the shop can price the actual cutting conditions.
Do I need SPC data for a small batch?
For 1 to 50 pieces, dimensional reports on the critical features are usually enough.
For 10,000+ piece runs, ask for Cpk on the key dimensions so drift is visible before it becomes scrap.
What should be in the first RFQ package?
A 3D model, a 2D drawing with the critical dimensions marked, material and finish specs, and the annual quantity.
Mark which tolerances are functional. That single change often lowers the quote without touching part quality.
Send your turning drawings and get a DFM read before you commit
Quotation and free DFM analysis within 12 hours. Uploads are secure and confidential, and an NDA is available on request.
12-hour quoteNo MOQ±0.005 mm turning100% inspection









