
Finding a CNC Router Company: 7 Secrets Engineers Should Check
This guide is for design and sourcing engineers who need a router or machining supplier that holds tolerance on real parts, not just on a spec sheet. It covers seven checks, from capability data to process depth and IP handling. Read it and you can shortlist a supplier in one call.
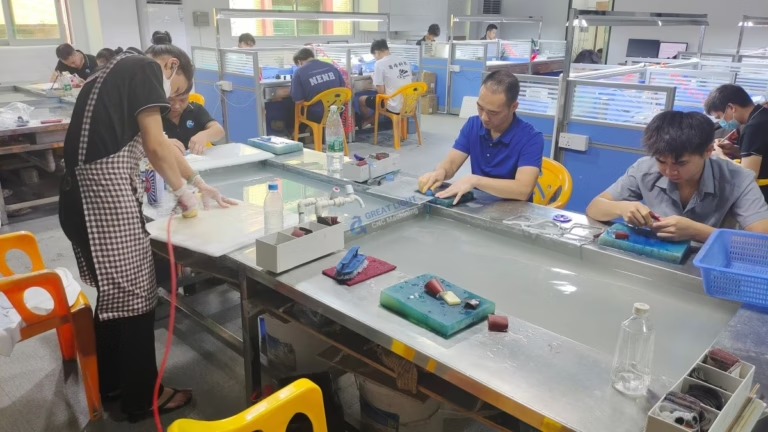
What separates a real machining partner from a vendor with a website
Seven checks, in the order an engineer would actually run them.
Ask for capability data, not a tolerance number
Any shop can write ±0.005 mm on a landing page. The question is whether that number survives a production run. Ask for Cpk values on a feature similar to yours, on a material similar to yours, over at least a few hundred parts. A machined aluminum housing and a 17-4PH shaft do not behave the same way, and a supplier who quotes one number for both is guessing.
The next question is who measures the part. A shop with in-house metrology can close the loop between the machine and the inspection report. GreatLight inspects 100% of parts before shipment, covering raw material check, in-process monitoring and final inspection, with reports on request. That sequence matters more than the headline tolerance.
Run a small test. Send one or two parts with a print that has a tight true-position callout and a surface finish note. Look at the report format, the datum scheme and whether the numbers match the drawing. This tells you more in a week than any supplier questionnaire.
- 1Capability studyAsk for Cpk on your feature type, not a generic spec sheet.
- 2In-house metrologyCMM, optical comparator and roughness tester under one roof.
- 3Test partsOne tight-tolerance part reveals more than a survey.
Certifications you may not need today but will need later
A certification is not a badge, it is a process description. ISO 9001:2015 tells you the shop documents how it controls material, machining parameters and final inspection. If a supplier cannot show that basic layer, the risk is not paperwork. It is that your second batch behaves differently from your first.
Sector certifications matter when your program moves. IATF 16949:2016 applies once a part goes into automotive or EV volume. ISO 13485:2016 applies to medical devices. ISO 27001:2022 concerns information security, which becomes relevant the moment you upload customer drawings and CAD files.
GreatLight holds ISO 9001:2015, IATF 16949:2016, ISO 13485:2016 and ISO 27001:2022. For an engineer, the practical read is simple: the shop is set up to run controlled processes in regulated industries, and the audits exist before you ask for them.
- 1ISO 9001:2015Baseline process control and traceability.
- 2IATF 16949:2016Automotive and EV production discipline.
- 3ISO 13485:2016Medical device quality system.
- 4ISO 27001:2022Information security for your files.
One supplier, many processes: why integration shortens your schedule
The old pattern is a part that travels: one shop for milling, another for heat treatment, a third for anodizing. Every handoff adds a shipping step, a new fixture, and a chance that a dimension moves without anyone owning it. When a bore closes up after coating, who fixes it?
An integrated shop keeps the process chain inside one quality system. Machining, surface finishing, sheet metal work and inspection happen under the same roof, so the drawing revision on the floor is the same revision in the inspection room. GreatLight runs a 7,600 m² facility with 150 technicians across three wholly-owned plants, which is enough capacity to hold a process chain together.
This does not mean every operation belongs with one supplier. Heat treatment and specialty coatings are often best outsourced to a specialist. What you want is a partner who manages that step and stays responsible for the final dimension, rather than handing you a box and a phone number.
Machine mix at a glance
Capability depth matters more than total machine count. Here is the breakdown of 127 high-precision CNC machines.
| Machine type | Quantity | Typical work | Working envelope |
|---|---|---|---|
| Simultaneous 5-axis | 16 | Complex contours, impellers, medical | Ø400 mm rotary table |
| 4-axis mills | 12 | Multi-face parts, housings | 500 × 500 × 450 mm |
| 3-axis machines | 27 | Plates, brackets, simple profiles | 750 × 1,150 × 550 mm |
| Mill-turn centers | 16 | Shafts, fittings, single-setup turning | 600 × 600 × 600 mm |
| Large travel | on request | Long frames, structural rails | 4,000 × 400 × 150 mm |
What your drawing does not say
A print describes the finished part. It rarely describes the setup. A deep pocket with a 2 mm corner radius, a wall that is 0.8 mm thin, a hole intersecting an angled face: these are the features that decide whether a part is easy or expensive, and they are the features a good supplier flags before cutting metal.
This is what DFM feedback is for. Within 12 hours of receiving a drawing, a shop should be able to tell you which features will chatter, where a tool cannot reach, and which tolerance drives the whole setup. If the answer is only "yes, we can make it," you have not learned anything.
GreatLight offers free DFM analysis with every quotation. Production can start within 24 hours of an approved order, and parts typically ship in 3–5 days. Those numbers only hold when the drawing has been reviewed first. Speed without a DFM pass is how scrap happens.
- 1Thin wallsBelow 1 mm, expect deflection and extra passes.
- 2Deep pocketsTool reach and radius drive cost, not material.
- 3Tight true positionOne callout can force a dedicated fixture.
Machine count is not capability
Forty three-axis routers in a shed can look impressive and still fail on a five-sided part. What matters is whether the machine mix matches your geometry. A deep cavity with blended surfaces needs simultaneous 5-axis work. A long extrusion needs travel, not spindle speed. A turned shaft with cross-holes is a mill-turn job.
So ask for the envelope, not the headcount. GreatLight works to a 4,000 mm maximum processing size, with common envelopes of 750 × 1,150 × 550 mm and 600 × 600 × 600 mm, plus a Ø400 mm rotary table for rotational parts. If your part sits outside those numbers, better to know on day one.
The other half of capability is the boring part: tooling, fixtures and a stable spindle. A shop that builds a dedicated fixture for a 100-piece run will hold tolerance far better than one that clamps the part in a vise and hopes.
Protect the design, then test the support
Your CAD file is the product. Before uploading anything, ask how files are stored, who can open them, and whether the shop will sign an NDA. GreatLight makes an NDA available on request and treats uploads as secure and confidential. ISO 27001:2022 is the system behind that promise; ask to see the scope statement.
Support is the last check and the hardest to fake. Send a question on a Friday afternoon about a tolerance stack-up. See who answers and how long it takes. A partner who replies with a measurement, a photo of the setup or a suggested print change is worth more than one who replies with a price.
Materials and finishes belong in the same conversation. If your part is 7075 aluminum with a hardcoat anodize, or 316L stainless with bead blasting, the shop should be able to name the process and the finish range without checking. GreatLight machines aluminum, stainless, steel, copper alloys, titanium, Inconel and engineering plastics, and offers anodizing, plating, powder coating, black oxide, blasting, brushing and laser marking.
- 1NDA on requestSign before the first file transfer, not after.
- 2Answer qualityLook for measurements and setup photos, not reassurance.
- 3No MOQOne prototype or a 10,000+ part run, same process.
Questions engineers ask before awarding the job
How do I check a supplier's tolerance claim without a full audit?
Send one part with a tight callout and ask for the inspection report with the shipment. Compare the reported numbers to the drawing datums.
If the report is a single pass/fail line with no measurements, the claim is not verifiable.
What does DFM feedback actually cover?
It should cover setup count, tool access, thin-wall deflection, tolerance stack-up and any feature that needs a custom fixture.
GreatLight returns a quotation and free DFM analysis within 12 hours of receiving a drawing.
Do I need all four certifications for a prototype?
No. For a prototype, ISO 9001:2015 and a working inspection process are usually enough.
IATF 16949:2016, ISO 13485:2016 and ISO 27001:2022 matter when the program moves to production or when your files are sensitive.
What sizes and materials can be handled?
Maximum processing size is 4,000 mm, with common envelopes from 500 × 500 × 450 mm up to 750 × 1,150 × 550 mm.
Materials include 6061, 7075 and 2024 aluminum, 303/304/316L stainless, 4140 and 4340 steel, titanium TC4, Inconel and plastics such as POM, PEEK and PC.
How is my design protected during quoting?
Uploads are treated as secure and confidential, and an NDA is available on request before any file transfer.
The shop's ISO 27001:2022 system defines who inside the company can access customer data.
What lead time should I expect?
Quotation and DFM within 12 hours; production can start within 24 hours of approval; parts ship in 3–5 days.
Those windows assume the drawing has been reviewed and the material is in stock.
Send a drawing and get a DFM review, not a sales pitch
Upload a print or a CAD file. We return a quotation with free DFM analysis within 12 hours, and an engineer answers the questions that matter.
12-hour quoteFree DFM analysisNDA on requestNo MOQ









